Welcome to your gorgeous, meticulously maintained fully remodeled four-bedroom, two-and-a-half-bath home situated on a quiet cul-de-sac in Carlsbad’s desirable La Costa neighborhood. With over $180,000 in upgrades, the home combines timeless design with modern comfort.The inviting entry opens to a vaulted-ceiling living room and formal dining room with designer lighting. Updated luxury vinyl plank flooring runs throughout the living areas, staircase and bedrooms. From the dining room, you can enter into the open concept kitchen that flows seamlessly into the family room, creating an inviting space for everyday living and entertaining. The remodeled kitchen features white shaker cabinetry with soft-close doors and drawers, quartz countertops, tile backsplash, designer lighting and new appliances. Enjoy cooking meals in your beautifully reimagined kitchen. A welcoming bright breakfast area features an oversized custom window creating a bright and inviting place to enjoy casual family meals. Step outside through the upgraded slider to relax under the covered patio, an ideal setting for entertaining guests and enjoying the outdoors on warm California nights. The backyard features a built-in BBQ, new Alumawood patio cover with ceiling fan, calming waterfall fountain, tool shed, and newly paved concrete side yard. Additional improvements include double-pane windows, plantation shutters, recessed lighting, fresh paint, and new fireplace and surrounding tile. The updated laundry room offers new cabinetry, countertops, and a single-basin stainless steel sink with pull-down faucet, with a barn door separating it from the family room. Upstairs, all four bedrooms feature new lighted ceiling fans. Remodeled bathrooms include designer tile flooring, soft-close vanities, quartz countertops, new mirrors, and tiled shower with built-in niches. Both upstairs bathrooms have double-sink vanities, while the primary bath adds a freestanding soaking tub and new pocket door between the bedroom and bathroom. Fresh exterior paint and landscaping enhance the curb appeal, while the two-car garage provides built-in storage cabinets and a new garage door. Located in the Alga Hills community, the low HOA fee includes common-area maintenance, two pools, and three tot lots. The home is situated in a highly regarded school district. Come make this your new home and enjoy beach style living in a turn-key home with extensive upgrades, indoor-outdoor living in a desirable coastal setting.
Pending
Listed by: CENTURY 21 CITRUS REALTY INC • Maria Charca • Contact: 626 422-0492
$1,495,000
7026 Via Calafia, Carlsbad, CA 92009
4beds
2,057sqft
Single Family Residence
Built in 1991
5,930 Square Feet Lot
$1,500,700 Zestimate®
$727/sqft
$175/mo HOA
What's special
- 14 days
- 1,114
- 94
Zillow last checked:
Listing updated:
Listed by:
Maria Charca DRE #02045315 626422-0492,
CENTURY 21 CITRUS REALTY INC
Source: CRMLS,MLS#: CV26201621 Originating MLS: California Regional MLS
Originating MLS: California Regional MLSFacts & features
Interior
Bedrooms & bathrooms
- Bedrooms: 4
- Bathrooms: 3
- Full bathrooms: 2
- 1/2 bathrooms: 1
- Main level bathrooms: 2
Rooms
- Room types: Bedroom, Family Room, Kitchen, Laundry, Living Room, Primary Bathroom, Primary Bedroom, Other, Dining Room
Bedroom
- Features: All Bedrooms Up
Bathroom
- Features: Bathroom Exhaust Fan, Bathtub, Closet, Dual Sinks, Linen Closet, Quartz Counters, Tub Shower, Upgraded, Walk-In Shower
Kitchen
- Features: Kitchen/Family Room Combo, Pots & Pan Drawers, Quartz Counters, Remodeled, Self-closing Cabinet Doors, Self-closing Drawers, Updated Kitchen
Other
- Features: Walk-In Closet(s)
Heating
- Central
Cooling
- Central Air
Appliances
- Included: Barbecue, Dishwasher, Disposal, Gas Oven, Gas Range, Microwave, Refrigerator, Water Heater
- Laundry: Laundry Room
Features
- Ceiling Fan(s), Separate/Formal Dining Room, Eat-in Kitchen, High Ceilings, Open Floorplan, Quartz Counters, Recessed Lighting, All Bedrooms Up, Walk-In Closet(s)
- Flooring: Vinyl
- Windows: Blinds, Plantation Shutters, Screens
- Has fireplace: Yes
- Fireplace features: Living Room
- Common walls with other units/homes: No Common Walls
Interior area
- Total interior livable area: 2,057 sqft
Video & virtual tour
Property
Parking
- Total spaces: 4
- Parking features: Direct Access, Driveway, Garage Faces Front, Garage, Garage Door Opener
- Attached garage spaces: 2
- Uncovered spaces: 2
Features
- Levels: Two
- Stories: 2
- Entry location: front
- Patio & porch: Covered, Patio, Porch
- Exterior features: Barbecue, Rain Gutters
- Pool features: None, Association
- Spa features: None
- Fencing: Block,Wood
- Has view: Yes
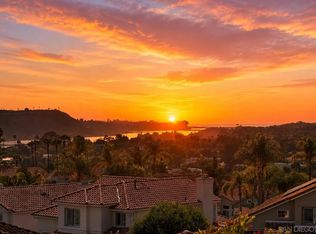
- View description: Neighborhood, Trees/Woods
Lot
- Size: 5,930 Square Feet
- Features: 0-1 Unit/Acre, Sprinklers In Rear, Sprinklers In Front
Details
- Additional structures: Shed(s)
- Parcel number: 2155716100
- Special conditions: Standard
Construction
Type & style
- Home type: SingleFamily
- Architectural style: Contemporary
- Property subtype: Single Family Residence
Materials
- Foundation: Slab
- Roof: Tile
Condition
- Updated/Remodeled,Turnkey
- New construction: No
- Year built: 1991
Utilities & green energy
- Electric: 220 Volts in Laundry
- Sewer: Public Sewer
- Water: Public
- Utilities for property: Electricity Connected, Natural Gas Connected, Water Connected
Community & HOA
Community
- Features: Biking, Golf, Park, Street Lights, Suburban, Sidewalks
- Security: Smoke Detector(s)
- Subdivision: La Costa
HOA
- Has HOA: Yes
- Amenities included: Playground, Pool, Pets Allowed, Spa/Hot Tub
- HOA fee: $175 monthly
- HOA name: Alga Hills
- HOA phone: 760-634-4700
Location
- Region: Carlsbad
Financial & listing details
- Price per square foot: $727/sqft
- Tax assessed value: $1,347,318
- Date on market: 9/24/2026
- Cumulative days on market: 14 days
- Listing terms: Cash,Cash to Existing Loan,Conventional
- Road surface type: Paved
Estimated market value
$1,500,700
$1.43M - $1.58M
$5,099/mo
Price history
| Date | Event | Price |
|---|---|---|
| 9/29/2026 | Pending sale | $1,495,000$727/sqft |
Source:  CRMLS #CV26201621 Report a problem CRMLS #CV26201621 Report a problem | ||
| 9/24/2026 | Listed for sale | $1,495,000+15.4%$727/sqft |
Source: CRMLS #CV26201621 Report a problem | ||
| 5/20/2024 | Sold | $1,295,000-10.7%$630/sqft |
Source: CRMLS #NDP2403606 Report a problem | ||
| 5/9/2024 | Pending sale | $1,450,000+116.4%$705/sqft |
Source: CRMLS #NDP2403606 Report a problem | ||
| 5/14/2019 | Listing removed | $3,700$2/sqft |
Source: Royce Realty & Property Management Report a problem | ||
| 3/19/2019 | Listed for rent | $3,700+2.8%$2/sqft |
Source: Royce Realty & Property Management Report a problem | ||
| 9/1/2017 | Listing removed | $3,600$2/sqft |
Source: Covarent Report a problem | ||
| 8/17/2017 | Listed for rent | $3,600$2/sqft |
Source: Covarent Report a problem | ||
| 3/12/2014 | Sold | $670,000+176.3%$326/sqft |
Source: Public Record Report a problem | ||
| 9/27/1996 | Sold | $242,500$118/sqft |
Source: Public Record Report a problem | ||
Public tax history
| Year | Property taxes | Tax assessment |
|---|---|---|
| 2026 | -- | $1,347,318 +2% |
| 2025 | $15,235 +65.6% | $1,320,900 +64% |
| 2024 | $9,198 +2.5% | $805,213 +2% |
| 2023 | $8,971 +2.1% | $789,425 +2% |
| 2022 | $8,786 +2.1% | $773,947 +2% |
| 2021 | $8,603 +1.1% | $758,772 +1% |
| 2020 | $8,506 +5.3% | $750,993 +2% |
| 2019 | $8,077 -2.3% | $736,269 +2% |
| 2018 | $8,265 +1.9% | $721,834 +2% |
| 2017 | $8,111 +1.7% | $707,681 +2% |
| 2016 | $7,979 +1.8% | $693,806 +1.5% |
| 2015 | $7,837 +108.1% | $683,386 +112.1% |
| 2014 | $3,766 | $322,174 +0.5% |
| 2013 | -- | $320,719 +2% |
| 2012 | -- | $314,431 +2% |
| 2011 | -- | $308,266 +0.8% |
| 2010 | -- | $305,963 -0.2% |
| 2009 | -- | $306,690 +2% |
| 2008 | -- | $300,678 +2% |
| 2007 | -- | $294,784 +2% |
| 2006 | -- | $289,005 +2% |
| 2005 | -- | $283,339 +2% |
| 2004 | -- | $277,784 +1.9% |
| 2003 | -- | $272,694 +2% |
| 2002 | -- | $267,348 +2% |
| 2001 | -- | $262,107 |
Find assessor info on the county website
Monthly payment
Est. payment
Payment breakdown
Explore the cost of this home by adjusting the details. Changes won't be saved.Climate risks
Neighborhood: Rancho La Costa
Nearby schools
Schools provided by the listing agent
- High: San Marcos
Source: CRMLS. This data may not be complete. We recommend contacting the local school district to confirm school assignments for this home.


Similar homes
- $1,599,0005 bd3 ba2.5k sqft2351 Terraza Ribera, Carlsbad, CA 92009For Sale
 MLS ID #OC26168623, Peter McCormick, USA Veterans Real Estate and Mortgage Company. CRMLS
 - $1,549,0003 bd3 ba2.2k sqft6158 Paseo Jaquita, Carlsbad, CA 92009For Sale
 MLS ID #NDP2609176, Alan Shafran, SRG. CRMLS
 - $1,699,0004 bd3 ba2.3k sqft7007 Via Padilla, Carlsbad, CA 92009For Sale
 MLS ID #260018388, Rebecca Zhao, Sunrise Investment Internation. SDMLS
 - $1,629,0004 bd2 ba1.8k sqft2929 Via Ipanema, Carlsbad, CA 92009For Sale
 MLS ID #NDP2609253, Jennifer Friend, Berkshire Hathaway HomeService. CRMLS
Local buyer's agents are ready to help
