This rare gem is one you won’t want to miss! Nestled on .58 acres surrounded by mature trees, this stunning 6-bedroom home truly has it all. Featuring 3 bedrooms on each level, beautiful hardwood floors throughout, and a spacious main floor primary suite complete with a private 3/4 bath and two walk-in closets.
You’re welcomed by vaulted ceilings and an open, spacious entryway with plenty of storage. The luxurious kitchen, featuring a commercial-grade refrigerator/freezer, center island and quartz countertops, opens to a covered maintenance-free deck perfect for relaxing or entertaining.
The lower level offers a large family room with a gorgeous stone fireplace and walkout access to a second deck, leading to a beautiful stone pathway and cozy firepit area. The finished 3-car garage includes an additional large storage space above, providing room for everything you need. In addition the property is surrounded by an invisible fence. New 14x20 shed.
Pending
$515,000
703 7th St W, Mantorville, MN 55955
6beds
2,836sqft
:
Get pre-qualified$3,391/mo
Single Family
Built in 2009
0.58 Acres Lot
$-- Zestimate®
$182/sqft
$-- HOA
What's special
- 58 days |
- 45 |
- 1 |
Likely to sell faster than
Zillow last checked:
Listing updated:
Listed by:
Jill Priggen 507-421-1777,
Dwell Realty Group LLC
Source: NorthstarMLS as distributed by MLS GRID,MLS#: 7080644
Facts & features
Interior
Bedrooms & bathrooms
- Bedrooms: 6
- Bathrooms: 3
- Full bathrooms: 1
- 3/4 bathrooms: 2
Bedroom
- Level: Main
- Area: 144 Square Feet
- Dimensions: 12x12
Bedroom 2
- Level: Main
- Area: 121 Square Feet
- Dimensions: 11x11
Bedroom 3
- Level: Main
- Area: 110 Square Feet
- Dimensions: 10x11
Bedroom 4
- Level: Lower
- Area: 108 Square Feet
- Dimensions: 9x12
Bedroom 5
- Level: Lower
- Area: 156 Square Feet
- Dimensions: 12x13
Bedroom 6
- Level: Lower
- Area: 156 Square Feet
- Dimensions: 12x13
Bathroom
- Level: Main
- Area: 40 Square Feet
- Dimensions: 5x8
Bathroom
- Level: Main
- Area: 49 Square Feet
- Dimensions: 7x7
Bathroom
- Level: Lower
- Area: 63 Square Feet
- Dimensions: 7x9
Dining room
- Level: Main
- Area: 110 Square Feet
- Dimensions: 10x11
Family room
- Level: Lower
- Area: 330 Square Feet
- Dimensions: 15x22
Kitchen
- Level: Main
- Area: 165 Square Feet
- Dimensions: 11x15
Laundry
- Level: Lower
- Area: 70 Square Feet
- Dimensions: 7x10
Living room
- Level: Main
- Area: 221 Square Feet
- Dimensions: 13x17
Heating
- Forced Air, Geothermal
Cooling
- Central Air
Appliances
- Included: Air-To-Air Exchanger, Dishwasher, Disposal, Dryer, Exhaust Fan, Gas Water Heater, Water Osmosis System, Microwave, Range, Refrigerator, Stainless Steel Appliance(s), Washer, Water Softener Owned
- Laundry: In Basement, Lower Level, Washer Hookup
Features
- Basement: Egress Window(s),Finished,Full,Sump Basket,Sump Pump,Walk-Out Access
- Number of fireplaces: 1
- Fireplace features: Gas, Living Room, Stone
Interior area
- Total structure area: 2,872
- Total interior livable area: 2,836 sqft
- Finished area above ground: 1,436
- Finished area below ground: 1,400
Property
Parking
- Total spaces: 3
- Parking features: Attached, Concrete, Floor Drain, Garage, Garage Door Opener, Heated Garage, Insulated Garage, Storage
- Attached garage spaces: 3
- Has uncovered spaces: Yes
Accessibility
- Accessibility features: None
Features
- Levels: Multi/Split
- Patio & porch: Deck, Patio
- Fencing: Electric,Invisible
Lot
- Size: 0.58 Acres
- Dimensions: 151 x 167
- Features: Irregular Lot, Tree Coverage - Medium
Details
- Additional structures: Storage Shed
- Foundation area: 1436
- Parcel number: 252891001
- Zoning description: Residential-Single Family
Construction
Type & style
- Home type: SingleFamily
- Property subtype: Single Family
Materials
- Roof: Asphalt
Condition
- New construction: No
- Year built: 2009
Utilities & green energy
- Electric: Circuit Breakers
- Gas: Natural Gas
- Sewer: City Sewer/Connected
- Water: City Water/Connected
Community & HOA
Community
- Subdivision: Handevidts First Sub
HOA
- Has HOA: No
Location
- Region: Mantorville
Financial & listing details
- Price per square foot: $182/sqft
- Tax assessed value: $459,600
- Annual tax amount: $5,532
- Date on market: 5/27/2026
- Cumulative days on market: 31 days
- Road surface type: Paved
Estimated market value
Not available
Estimated sales range
Not available
Not available
Price history
| Date | Event | Price |
|---|---|---|
| 6/7/2026 | Pending sale | $515,000$182/sqft |
Source:  NorthstarMLS as distributed by MLS GRID #7080644 Report a problem NorthstarMLS as distributed by MLS GRID #7080644 Report a problem | ||
| 6/5/2026 | Listed for sale | $515,000+22.6%$182/sqft |
Source: NorthstarMLS as distributed by MLS GRID #7080644 Report a problem | ||
| 6/16/2021 | Sold | $420,000+5%$148/sqft |
Source: NorthstarMLS as distributed by MLS GRID #5749078 Report a problem | ||
| 5/5/2021 | Pending sale | $400,000$141/sqft |
Source:  Keller Williams #5749078 Report a problem Keller Williams #5749078 Report a problem | ||
| 5/2/2021 | Listed for sale | $400,000+16%$141/sqft |
Source: Keller Williams #5749078 Report a problem | ||
| 11/20/2019 | Sold | $344,900$122/sqft |
Source: NorthstarMLS as distributed by MLS GRID #5293663 Report a problem | ||
| 10/14/2019 | Pending sale | $344,900$122/sqft |
Source: RE/MAX Results - Rochester #5293663 Report a problem | ||
| 9/16/2019 | Listed for sale | $344,900$122/sqft |
Source: RE/MAX Results - Rochester #5293663 Report a problem | ||
Public tax history
| Year | Property taxes | Tax assessment |
|---|---|---|
| 2025 | $5,532 +5.7% | $459,600 +3.7% |
| 2024 | $5,236 +0.7% | $443,400 +10.3% |
| 2023 | $5,202 +12.2% | $401,900 +4.9% |
| 2022 | $4,636 +1.5% | $383,100 +24% |
| 2021 | $4,566 +3.8% | $309,000 +1.5% |
| 2020 | $4,398 +1.2% | $304,300 |
| 2019 | $4,346 +10.8% | -- |
| 2018 | $3,924 +45.7% | $281,700 +12.9% |
| 2017 | $2,694 +3.8% | $249,600 +42.7% |
| 2016 | $2,596 +3.9% | $174,900 +5.6% |
| 2015 | $2,498 +12.4% | $165,600 |
| 2014 | $2,222 -5.9% | -- |
| 2013 | $2,362 -4.7% | -- |
| 2012 | $2,478 +5.8% | -- |
| 2011 | $2,342 +204.2% | -- |
| 2010 | $770 | -- |
Find assessor info on the county website
Monthly payment
Est. payment
Payment breakdown
Explore the cost of this home by adjusting the details. Changes won't be saved.Climate risks
Neighborhood: 55955
Nearby schools
GreatSchools rating
- 7/10Kasson-Mantorville Middle SchoolGrades: 5-8Distance: 2.1 mi
- 9/10Kasson-Mantorville Senior High SchoolGrades: 9-12Distance: 1.9 mi
- 8/10Kasson-Mantorville Elementary SchoolGrades: PK-4Distance: 2.2 mi
- $287,3002 bd2 ba1k sqft704 6th St W, Mantorville, MN 55955Off Market
- $339,8003 bd2 ba1.1k sqft702 6th St W, Mantorville, MN 55955Off Market
- $233,1003 bd2 ba1.5k sqft715 7th St W, Mantorville, MN 55955Off Market
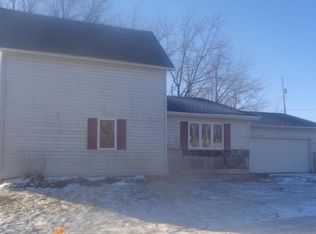
- $9,300-- bd-- ba-- sqft710 6th St W, Mantorville, MN 55955Off Market
- $611,7005 bd3 ba3.7k sqft710 6th St W, Mantorville, MN 55955Off Market
- $251,0003 bd1 ba1.3k sqft620 6th St W, Mantorville, MN 55955Off Market
- $360,2002 bd2 ba1.1k sqft708 Hickory Ln, Mantorville, MN 55955Off Market
- $27,300-- bd-- ba-- sqft708 Hickory Ln, Mantorville, MN 55955Off Market
A local agent can set up tours, give advice and negotiate with sellers.
Similar homes
- $599,9004 bd3 ba3.3k sqft60722 254th Ave, Mantorville, MN 55955For Sale

 MLS ID #7112798, Tricia Felmlee, Counselor Realty of Rochester. NorthstarMLS as distributed by MLS GRID
 - $574,0005 bd4 ba2.8k sqft1505 14th Ave NE, Kasson, MN 55944For Sale
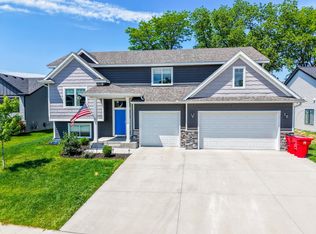 MLS ID #7085063, Brandon Kester, Loam Commercial Real Estate. NorthstarMLS as distributed by MLS GRID
 - $444,9004 bd3 ba3k sqft18486 625th St, Dodge Center, MN 55927For Sale
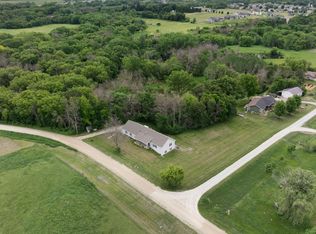 MLS ID #7088239, Matt Bartholomew, Real Broker, LLC.. NorthstarMLS as distributed by MLS GRID
 - $495,0004 bd3 ba2.7k sqft4682 Arctic Ln NW, Rochester, MN 55901For Sale
 MLS ID #7084906, Ronnie Sokotoff, Dwell Realty Group LLC. NorthstarMLS as distributed by MLS GRID
 - $524,9004 bd4 ba3.3k sqft2505 Boulder Ridge Ln NW, Rochester, MN 55901For SaleMLS ID #7101446, Alex Mayer, eXp Realty. NorthstarMLS as distributed by MLS GRID
- $525,0005 bd3 ba2.9k sqft17910 Wedgewood Dr, Zumbrota, MN 55992For SaleMLS ID #7099088, Kyle Knaup, Integrity Realty. NorthstarMLS as distributed by MLS GRID
- $519,0005 bd3 ba2.7k sqft870 Portsmith Dr NW, Rochester, MN 55901For SaleMLS ID #7083989, Clay Matson, Jewson Realty. NorthstarMLS as distributed by MLS GRID
- $550,0005 bd4 ba3.2k sqft3655 Stone Point Dr NE, Rochester, MN 55906For SaleMLS ID #7102780, Shawn Buryska, Coldwell Banker Realty. NorthstarMLS as distributed by MLS GRID
- $479,9005 bd3 ba2.6k sqft2482 Crimson Ridge Cir NW, Rochester, MN 55901For SaleMLS ID #7087812, Tiffany Carey, Re/Max Results. NorthstarMLS as distributed by MLS GRID
- $559,0005 bd3 ba2.8k sqft695 Marcus Pl NE, Byron, MN 55920For SaleMLS ID #7069001, Becky Zincke, Counselor Realty of Rochester. NorthstarMLS as distributed by MLS GRID
- $379,9005 bd3 ba2.7k sqft205 10th Ave SE, Kasson, MN 55944For SaleMLS ID #7094671, Risa Fellows, Property Brokers of Minnesota. NorthstarMLS as distributed by MLS GRID
- $462,0005 bd3 ba2.8k sqft1565 Brandt Dr NE, Byron, MN 55920For SaleMLS ID #7073180, Abbie Thiemann, Coldwell Banker River Valley,. NorthstarMLS as distributed by MLS GRID
- $499,9004 bd3 ba2.4k sqft1090 Cedar Ridge Ln SW, Oronoco, MN 55960For SaleMLS ID #7093974, Tracie Fogelson, Property Brokers of Minnesota. NorthstarMLS as distributed by MLS GRID
- $549,9004 bd3 ba2.3k sqft4201 Dodge Ln NE, Rochester, MN 55906For SaleMLS ID #7078756, Matt Miller, Re/Max Results. NorthstarMLS as distributed by MLS GRID
- $499,9995 bd4 ba3.4k sqft1008 Southern Woods Pl SW, Rochester, MN 55902For SaleMLS ID #7098069, Kelly Calvert, Edina Realty, Inc.. NorthstarMLS as distributed by MLS GRID
- $589,9005 bd4 ba3.3k sqft2721 Boulder Ridge Dr NW, Rochester, MN 55901For SaleMLS ID #7109927, Jacob Waldman, Engel & Volkers - Rochester. NorthstarMLS as distributed by MLS GRID
- $689,9004 bd3 ba3.1k sqft505 21st Pl NE, Kasson, MN 55944For SaleMLS ID #7063994, Tracy Petersohn, Tracy Sells LLC. NorthstarMLS as distributed by MLS GRID
- $529,9005 bd3 ba3.1k sqft1961 Fieldstone Rd SW, Rochester, MN 55902For SaleMLS ID #7089607, Triada Hanson, Re/Max Results. NorthstarMLS as distributed by MLS GRID
- $499,9005 bd4 ba3.1k sqft1102 Southern Hills Ln SW, Rochester, MN 55902For SaleMLS ID #7089905, Jordan Walker, Dwell Realty Group LLC. NorthstarMLS as distributed by MLS GRID
- $495,0004 bd4 ba2.6k sqft411 Waterview Ln NW, Rochester, MN 55901For SaleMLS ID #7106766, Sandra Reid, Re/Max Results. NorthstarMLS as distributed by MLS GRID
