Welcome home to this beautiful 4-bedroom, 2.5-bath residence located in one of the area's most serene neighborhoods. At just two years old, this home offers the benefits of modern construction combined with the comfort and confidence of a newer home that has already been lovingly enjoyed. Step inside to discover an inviting floor plan featuring custom handcrafted cabinetry, a stunning mock fireplace, spacious bedrooms, and a two-car garage. The thoughtfully designed layout creates a comfortable space for both everyday living and entertaining guests. Outside, you'll appreciate the low-maintenance yard—perfect for busy homeowners who want to spend less time on upkeep and more time enjoying their home. Whether you're a first-time buyer, growing family, or someone looking to simplify outdoor maintenance, this property offers the ideal balance of convenience and functionality. Conveniently located near schools, shopping, dining, everyday amenities, and easy access to I-20 and US Highway 59, this move-in-ready home combines modern style, practical living, and neighborhood charm. Don't miss the opportunity to own a newer home in a fantastic location.
For sale
Price cut: $10K (9/28)
$315,000
703 Bluebonnet Ln, Marshall, TX 75672
4beds
1,866sqft
Single Family Residence
Built in 2024
6,795 Square Feet Lot
$312,000 Zestimate®
$169/sqft
$-- HOA
What's special
Stunning mock fireplaceLow-maintenance yardTwo-car garageSpacious bedroomsInviting floor planCustom handcrafted cabinetry
- 119 days
- 292
- 20
Zillow last checked:
Listing updated:
Listed by:
Danielle Stanley 903-926-9783,
Pinnacle Realty Advisors
Source: LGVBOARD,MLS#: 20264294
Facts & features
Interior
Bedrooms & bathrooms
- Bedrooms: 4
- Bathrooms: 3
- Full bathrooms: 2
- 1/2 bathrooms: 1
Heating
- Central Electric
Cooling
- Central Electric
Appliances
- Included: Electric Water Heater
Features
- High Speed Internet
- Has fireplace: Yes
- Fireplace features: Living Room, Decorative
Interior area
- Total interior livable area: 1,866 sqft
Property
Parking
- Total spaces: 2
- Parking features: Garage, Garage Faces Front, Garage Door Opener
- Garage spaces: 2
Features
- Levels: One
- Stories: 1
- Pool features: None
- Fencing: Wood
Lot
- Size: 6,795 Square Feet
Details
- Additional structures: None
- Parcel number: 10085675
Construction
Type & style
- Home type: SingleFamily
- Architectural style: Contemporary/Modern
- Property subtype: Single Family Residence
Materials
- Brick and Wood
- Foundation: Slab
- Roof: Composition
Condition
- Year built: 2024
Utilities & green energy
- Sewer: Public Sewer
- Water: Public Water, City
- Utilities for property: Electricity Available, Cable Available
Community & HOA
Community
- Subdivision: Sunset Ridge Pl
Location
- Region: Marshall
Financial & listing details
- Price per square foot: $169/sqft
- Tax assessed value: $329,960
- Annual tax amount: $6,191
- Price range: $315K - $315K
- Date on market: 6/16/2026
- Listing terms: Cash,FHA,Conventional,VA Loan,Must Qualify
- Exclusions: Kitchen Refridgerator
Estimated market value
$312,000
$296,000 - $328,000
$2,198/mo
Price history
| Date | Event | Price |
|---|---|---|
| 9/28/2026 | Price change | $315,000-3.1%$169/sqft |
Source:  LGVBOARD #20264294 Report a problem LGVBOARD #20264294 Report a problem | ||
| 8/29/2026 | Price change | $325,000-1.2%$174/sqft |
Source: LGVBOARD #20264294 Report a problem | ||
| 6/16/2026 | Listed for sale | $329,000+4.1%$176/sqft |
Source: LGVBOARD #20264294 Report a problem | ||
| 7/12/2024 | Sold | -- |
Source: LGVBOARD #20243627 Report a problem | ||
| 7/8/2024 | Pending sale | $315,900$169/sqft |
Source: LGVBOARD #20243627 Report a problem | ||
| 6/12/2024 | Listed for sale | $315,900$169/sqft |
Source: LGVBOARD #20243627 Report a problem | ||
| 6/4/2024 | Listing removed | -- |
Source: LGVBOARD #20241375 Report a problem | ||
| 4/29/2024 | Price change | $315,900-2.8%$169/sqft |
Source: LGVBOARD #20241375 Report a problem | ||
| 3/7/2024 | Listed for sale | $324,900$174/sqft |
Source: LGVBOARD #20241375 Report a problem | ||
Public tax history
| Year | Property taxes | Tax assessment |
|---|---|---|
| 2025 | $6,192 +1649.3% | $329,960 +1665.4% |
| 2024 | $354 +4.7% | $18,690 |
| 2023 | $338 -10.8% | $18,690 |
| 2022 | $379 | $18,690 |
| 2021 | -- | $18,690 +81.8% |
| 2020 | $185 -16.6% | $10,280 |
| 2019 | $222 +15.2% | $10,280 |
| 2018 | $192 | $10,280 |
Find assessor info on the county website
Monthly payment
Est. payment
Payment breakdown
Explore the cost of this home by adjusting the details. Changes won't be saved.Climate risks
Neighborhood: 75672
Nearby schools
Schools provided by the listing agent
- District: MISD
Source: LGVBOARD. This data may not be complete. We recommend contacting the local school district to confirm school assignments for this home.
Similar homes
- $318,9004 bd3 ba2.6k sqft108 Hughes St, Marshall, TX 75672For Sale
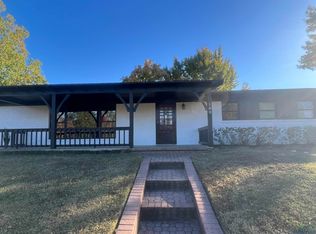 MLS ID #20257815, Richie L Arnold, Century 21 A Select Group. LGVBOARD
 - $315,9003 bd3 ba1.7k sqft111 Heritage Rd, Marshall, TX 75672For Sale
 MLS ID #20257747, Richie L Arnold, Century 21 A Select Group. LGVBOARD
 - $343,5003 bd2 ba1.8k sqft510 Creekside Dr, Marshall, TX 75672For Sale
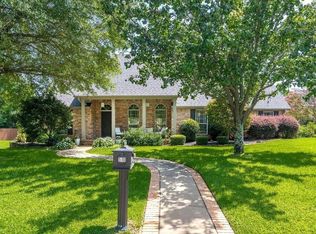 MLS ID #20265247, Diane Seal, Coldwell Banker Lenhart-Marshall. LGVBOARD
 - $299,9004 bd3 ba2.4k sqft2400 Grangeway Rd, Marshall, TX 75672For Sale
 MLS ID #20266133, Jason Saphire, Homezu.com of Texas. LGVBOARD
