We just got the pay off for this house and it will have to have a short sale approval Welcome to this one-of-a-kind home bursting with character, charm, and endless potential! Built with craftsmanship you simply don’t find in today’s cookie-cutter homes, this solid brick beauty sits proudly on an elevated lot and was truly built to last. As you arrive, you’ll immediately notice the oversized driveway leading to a massive detached two-car garage with an incredible amount of storage space, including an additional rear storage area perfect for tools, hobbies, or seasonal items. The fenced backyard creates a peaceful retreat from the everyday hustle, while the covered and screened patio with ceiling fans offers the perfect spot to relax on warm afternoons. This home also features three separate entrances — front, side, and rear access for added convenience. Beautiful marble steps lead you to the front entrance where you are welcomed by a charming foyer. Inside, the spacious family room sits to the left, while the formal dining room is located to the right, creating a warm and inviting flow throughout the home. The updated chef-style kitchen is designed to impress with gorgeous cabinetry, granite countertops, recessed lighting, and a full ENERGY STAR stainless steel appliance package. This well-appointed kitchen includes a French door refrigerator with water and ice dispenser, dishwasher, dual country sink, built-in microwave, and electric range. There is even additional space for a breakfast table or casual dining area. The main level also features two bedrooms, a convenient powder room, and plenty of unique storage spaces and built-ins throughout the home. Heading upstairs by way of the split staircase with dual landings, you’ll find an expansive primary suite complete with dual closets and a private full bathroom featuring double vanities, a soaking tub, stall shower, and private water closet. An additional upstairs bedroom offers a large walk-in closet, along with cedar storage and a separate cedar closet area that adds even more character and functionality. The fully finished lower level provides incredible flexibility with a huge living and entertaining space, office or study area, second kitchen setup, laundry area, half bath, utility room, bar area, and abundant storage. With a little vision, this level could easily become the perfect in-law suite or extended living quarters. Sliding doors also provide direct access to the covered rear patio area. This truly unique property offers space, functionality, and timeless character all in one. Bring your creativity and make this amazing house your forever home. Schedule your private showing today before this opportunity is gone! Professional photos are getting done tomorrow
Pending
Price cut: $35K (6/30)
$330,000
703 S Valley Ave, Vineland, NJ 08360
4beds
1,964sqft
Single Family Residence
Built in 1961
9,975 Square Feet Lot
$332,300 Zestimate®
$168/sqft
$-- HOA
What's special
Massive detached two-car garageSolid brick beautyRecessed lightingBuilt-in microwaveElectric rangeHalf bathPrivate water closet
- 108 days
- 118
- 4
Likely to sell faster than
Zillow last checked:
Listing updated:
Listed by:
Tracey Giordano 856-503-8500,
Coldwell Banker Excel Realty
Source: Bright MLS,MLS#: NJCB2030660
Facts & features
Interior
Bedrooms & bathrooms
- Bedrooms: 4
- Bathrooms: 3
- Full bathrooms: 1
- 1/2 bathrooms: 2
- Main level bathrooms: 3
- Main level bedrooms: 4
Basement
- Area: 0
Heating
- Baseboard, Natural Gas
Cooling
- Wall Unit(s), Electric
Appliances
- Included: Washer, Dryer, Cooktop, Dishwasher, Refrigerator, Gas Water Heater
Features
- Dry Wall
- Flooring: Carpet, Laminate
- Basement: Finished
- Has fireplace: No
Interior area
- Total structure area: 1,964
- Total interior livable area: 1,964 sqft
- Finished area above ground: 1,964
- Finished area below ground: 0
Property
Parking
- Parking features: Driveway
- Has uncovered spaces: Yes
Accessibility
- Accessibility features: None
Features
- Levels: Split Foyer,Two
- Stories: 2
- Pool features: None
Lot
- Size: 9,975 Square Feet
- Dimensions: 75.00 x 133.00
Details
- Additional structures: Above Grade, Below Grade
- Parcel number: 140500700090
- Zoning: 01
- Special conditions: Standard
Construction
Type & style
- Home type: SingleFamily
- Property subtype: Single Family Residence
Materials
- Brick
- Foundation: Block
- Roof: Shingle
Condition
- Good
- New construction: No
- Year built: 1961
Utilities & green energy
- Sewer: Public Sewer
- Water: Public
Community & HOA
Community
- Subdivision: Vineland City
HOA
- Has HOA: No
Location
- Region: Vineland
- Municipality: VINELAND CITY
Financial & listing details
- Price per square foot: $168/sqft
- Tax assessed value: $210,000
- Annual tax amount: $6,948
- Date on market: 5/24/2026
- Listing agreement: Exclusive Right To Sell
- Listing terms: Cash,Conventional,FHA,VA Loan
- Inclusions: Washer, Dryer, Stove, Dishwasher, Refrigerator
- Ownership: Fee Simple
Estimated market value
$332,300
$316,000 - $349,000
$2,902/mo
Price history
| Date | Event | Price |
|---|---|---|
| 7/22/2026 | Pending sale | $330,000$168/sqft |
Source:  Bright MLS #NJCB2030660 Report a problem Bright MLS #NJCB2030660 Report a problem | ||
| 6/30/2026 | Price change | $330,000-9.6%$168/sqft |
Source: Bright MLS #NJCB2030660 Report a problem | ||
| 6/8/2026 | Price change | $365,000-2.7%$186/sqft |
Source: Bright MLS #NJCB2030660 Report a problem | ||
| 5/24/2026 | Listed for sale | $374,999+7.1%$191/sqft |
Source: Bright MLS #NJCB2030660 Report a problem | ||
| 9/13/2024 | Sold | $350,000+0.3%$178/sqft |
Source: Bright MLS #NJCB2019526 Report a problem | ||
| 8/8/2024 | Pending sale | $349,000$178/sqft |
Source: Bright MLS #NJCB2019526 Report a problem | ||
| 8/5/2024 | Contingent | $349,000$178/sqft |
Source: Bright MLS #NJCB2019526 Report a problem | ||
| 8/2/2024 | Listed for sale | $349,000$178/sqft |
Source: Bright MLS #NJCB2019526 Report a problem | ||
Public tax history
| Year | Property taxes | Tax assessment |
|---|---|---|
| 2025 | $6,686 +1.6% | $210,000 +1.6% |
| 2024 | $6,578 +0.7% | $206,600 |
| 2023 | $6,535 +3.1% | $206,600 |
| 2022 | $6,341 +1.9% | $206,600 |
| 2021 | $6,225 +2.9% | $206,600 |
| 2020 | $6,047 +4.1% | $206,600 |
| 2019 | $5,808 | $206,600 |
| 2018 | $5,808 +9.1% | $206,600 |
| 2017 | $5,322 +3.8% | $206,600 |
| 2016 | $5,126 +5.8% | $206,600 |
| 2015 | $4,847 +3.3% | $206,600 |
| 2014 | $4,690 +9.5% | $206,600 |
| 2013 | $4,285 -0.7% | $206,600 +99.2% |
| 2012 | $4,317 -0.8% | $103,700 |
| 2011 | $4,353 -2.3% | $103,700 |
| 2010 | $4,456 +0.2% | $103,700 |
| 2009 | $4,447 +4.8% | $103,700 |
| 2008 | $4,241 | $103,700 |
| 2007 | -- | $103,700 |
| 2006 | -- | $103,700 |
| 2005 | -- | $103,700 |
| 2003 | -- | $103,700 |
| 2002 | -- | $103,700 |
| 2001 | -- | $103,700 |
Find assessor info on the county website
Monthly payment
Est. payment
Payment breakdown
Explore the cost of this home by adjusting the details. Changes won't be saved.Climate risks
Neighborhood: 08360

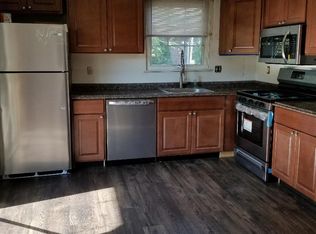
Similar homes
- $325,0004 bd3 ba2.3k sqft4919 Landis Ave, Vineland, NJ 08360For Sale
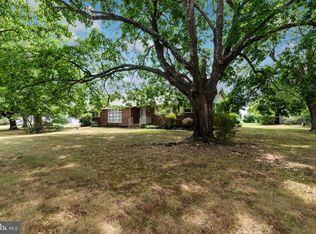
 MLS ID #NJAC2022498, Cynthia Parker, Fathom Realty NJ, LLC. Bright MLS
 - $300,0003 bd2 ba1.9k sqft7 Glenn Ter, Vineland, NJ 08360For Sale
 MLS ID #NJCB2031166, Saverio Brunetti, Atlas Real Estate. Bright MLS
 - $350,0003 bd2 ba1.6k sqft603 Broadway, Vineland, NJ 08360For Sale
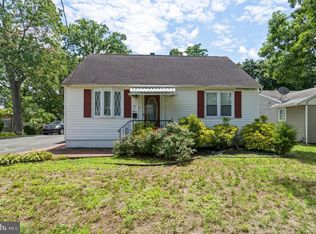 MLS ID #NJCB2032042, Mr. Clarence Thompson, Better Homes and Gardens Real Estate Maturo. Bright MLS
 - $354,9003 bd2 ba2k sqft1782 Sequoia Dr, Vineland, NJ 08361For Sale
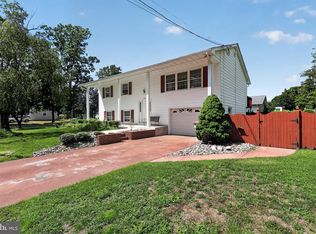 MLS ID #NJCB2031208, W. Scott Sheppard, BHHS Fox & Roach-Vineland. Bright MLS
 - $399,0003 bd2 ba2.2k sqft3123 N East Ave, Vineland, NJ 08360For SaleMLS ID #NJCB2031550, Tara Schaser, LPT Realty, LLC. Bright MLS
- $323,9003 bd3 ba1.4k sqft48 N Myrtle St, Vineland, NJ 08360For SaleMLS ID #NJCB2026316, Lakesha White, Keller Williams Prime Realty. Bright MLS
- $380,0004 bd2 ba1.2k sqft1786 Washington Ave, Vineland, NJ 08361For SaleMLS ID #NJCB2030068, Michelle Urgo, Coldwell Banker Excel Realty. Bright MLS
- $350,0003 bd1 ba1.5k sqft3049 Athens Way, Vineland, NJ 08361For SaleMLS ID #NJCB2030932, Dan Mauz, Keller Williams Realty - Washington Township. Bright MLS
- $324,9002 bd1 ba1.3k sqft2848 Menantico Rd, Vineland, NJ 08361For SaleMLS ID #NJCB2030420, Migna Barner, RE/MAX Preferred - Sewell. Bright MLS
- $255,0003 bd1 ba1k sqft721 Florence Ave, Vineland, NJ 08360For SaleMLS ID #NJCB2032666, Elizabeth Valero, S. Kelly Real Estate LLC. Bright MLS
- $340,0004 bd2 ba1.6k sqft1943 West Blvd, Malaga, NJ 08328For SaleMLS ID #NJGL2077340, Allegra Lyndell, Keller Williams - Main Street. Bright MLS
- $310,0003 bd2 ba1.4k sqft5542 Snyder Ave, Millville, NJ 08332For SaleMLS ID #NJCB2031702, Lisa J Romano, Keller Williams Prime Realty. Bright MLS
- $335,0004 bd2 ba1.7k sqft114 Catherine Ave, Buena, NJ 08310For SaleMLS ID #NJAC2025784, Jason Ruffenach, EXP Realty, LLC. Bright MLS
- $399,9003 bd2 ba1.6k sqft2495 Cavallo Dr, Vineland, NJ 08361For SaleMLS ID #NJCB2030790, Jennifer Rodriguez, Coldwell Banker Excel Realty. Bright MLS
- $365,0003 bd2 ba1.5k sqft1329 Sunset Ave, Williamstown, NJ 08094For SaleMLS ID #NJGL2077654, Ricky Mauriello, RE/MAX Community-Williamstown. Bright MLS
- $385,9003 bd2 ba1.5k sqft208 W Arctic Ave, Minotola, NJ 08341For SaleMLS ID #NJAC2026150, Jane Hoffman, Jane Hoffman Realty, LLC. Bright MLS
- $484,9004 bd3 ba2.3k sqft3740 Halsey Ct, Vineland, NJ 08361For SaleMLS ID #NJCB2031796, Maria Ramirez, Better Homes and Gardens Real Estate Maturo. Bright MLS
- $350,0003 bd3 ba1.9k sqft211 N 12th St, Millville, NJ 08332For SaleMLS ID #NJCB2031740, Ron Bruce, BHHS Fox & Roach-Mullica Hill South. Bright MLS
- $349,9003 bd3 ba1.6k sqft24 Churchill Dr, Millville, NJ 08332For SaleMLS ID #NJCB2032614, Lori Dodson, OCF Realty LLC - Margate. Bright MLS
- $319,0003 bd2 ba1.4k sqft16 Pearl St, Newfield, NJ 08344For SaleMLS ID #NJGL2076744, Karla Jusko, EXIT Realty Defined. Bright MLS
