The Stafford at Harrison Court, set on homesite 57 in North Bend, offers a rare opportunity to own a home where breathtaking mountain views and exceptional outdoor living come together. This thoughtfully designed residence showcases scenic vistas from all four bedrooms, a main-level home office across from the bathroom, a spacious bonus room, and an expansive great room that flows seamlessly into the oversized kitchen. The chef-inspired kitchen features a large island, walk-in pantry, and stainless-steel appliances—ideal for both everyday living and entertaining. Step outside to enjoy a covered patio perfect for year-round enjoyment, overlooking a generously sized yard with sweeping North Bend views—an outdoor space designed for relaxing, gathering, and making memories. Upstairs, double doors open to a private primary retreat, while four additional bedrooms each feature walk-in closets. A highly desirable 3-car garage offers ample space for vehicles, storage, and hobbies. Complete with landscape, irrigation and fencing. Located in the sought-after Snoqualmie Valley School District with easy access to Seattle, Bellevue, and Kirkland, this home blends comfort, space, and scenery in an unbeatable setting. Ask about our $25,000 buyer bonus & special rate with our preferred lender for qualified buyers. Buyers must register their broker on site at their first visit, including open houses.
Pending
Listed by: D.R. Horton • Paula Hovander
Price cut: $15.1K (7/18)
$1,469,995
703 SE 11th Place #57, North Bend, WA 98045
5beds
3,271sqft
:
Get pre-qualified$8,736/mo
Single Family Residence
Built in 2026
7,797 Square Feet Lot
$1,467,300 Zestimate®
$449/sqft
$85/mo HOA
What's special
Breathtaking mountain viewsChef-inspired kitchenMain-level home officeLarge islandSpacious bonus roomLandscape irrigation and fencingWalk-in pantry
- 8 days |
- 59 |
- 3 |
Likely to sell faster than
Zillow last checked:
Listing updated:
Listed by:
Paula Hovander,
D.R. Horton,
David Harlan,
D.R. Horton
Source: NWMLS as distributed by MLS GRID,MLS#: 2556861
Facts & features
Interior
Bedrooms & bathrooms
- Bedrooms: 5
- Bathrooms: 3
- Full bathrooms: 2
- 3/4 bathrooms: 1
- Main level bathrooms: 1
- Main level bedrooms: 1
Bedroom
- Description: home office or bedroom with closet
- Level: Main
Bedroom
- Description: Primary bedroom with views of the Mts.
- Level: Second
Bedroom
- Description: Bedroom 2 w/ walk in closet and views of the open space.
- Level: Second
Bedroom
- Description: Bedroom 3 with walk in closet.
- Level: Second
Bedroom
- Description: Bedroom 4 with walk in closet and views of Mts.
- Level: Second
Bathroom three quarter
- Description: Bed 5 bathroom with shower.
- Level: Main
Bathroom full
- Description: Primary bathroom with soaking tub and oversized shower.
- Level: Second
Bathroom full
- Description: Hallbath with tb and shower.
- Level: Second
Bonus room
- Description: Bedroom 6 oversized with dual function as a bonus space, views of the Mt and closet.
- Level: Second
Dining room
- Level: Main
Entry hall
- Description: Entry off of oversized front porch.
- Level: Main
Great room
- Description: With slider out to backyard.
- Level: Main
Kitchen with eating space
- Description: Oversized kitchen with walk in pantry and views from every window.
- Level: Main
Utility room
- Description: Utility room with easy access to primary closet.
- Level: Second
Heating
- Fireplace, 90%+ High Efficiency, Forced Air, Heat Pump, Electric
Cooling
- Heat Pump
Appliances
- Included: Dishwasher, Disposal, Microwave, Stove(s)/Range(s), Dishwasher(s), Garbage Disposal, Microwave(s), Water Heater: Hybrid Electric Water Tank
Features
- Bath Off Primary, Dining Room, Pantry
- Flooring: Laminate, Carpet
- Windows: Dbl Pane/Storm Window
- Basement: None
- Number of fireplaces: 1
- Fireplace features: Electric, Main Level: 1, Fireplace
Interior area
- Total structure area: 3,271
- Total interior livable area: 3,271 sqft
Property
Parking
- Total spaces: 2
- Parking features: Attached Garage
- Has attached garage: Yes
- Covered spaces: 2
Features
- Levels: Two
- Stories: 2
- Entry location: Main
- Patio & porch: Bath Off Primary, Dbl Pane/Storm Window, Dining Room, Fireplace, Pantry, Walk-In Closet(s), Water Heater
- Has view: Yes
- View description: Mountain(s)
Lot
- Size: 7,797 Square Feet
- Dimensions: 9562
- Features: Curbs, Dead End Street, Paved, Sidewalk, Fenced-Fully, Irrigation, Patio
- Topography: Partial Slope
Details
- Parcel number: 3130910570
- Zoning description: Jurisdiction: City
- Special conditions: Standard
Construction
Type & style
- Home type: SingleFamily
- Architectural style: Craftsman,2 Story
- Property subtype: Single Family Residence
Materials
- Cement Planked, Stone, Wood Siding, Wood Products, Cement Plank
- Foundation: Poured Concrete
- Roof: Composition
Condition
- Very Good
- New construction: Yes
- Year built: 2026
- Major remodel year: 2026
Details
- Builder name: D.R. Horton
Utilities & green energy
- Sewer: Sewer Connected
- Water: Public
Community & HOA
Community
- Features: CCRs
- Subdivision: North Bend
HOA
- Services included: Common Area Maintenance
- HOA fee: $85 monthly
Location
- Region: North Bend
Financial & listing details
- Price per square foot: $449/sqft
- Annual tax amount: $15,395
- Date on market: 7/16/2026
- Cumulative days on market: 10 days
- Listing terms: Conventional,FHA,VA Loan
- Inclusions: Dishwasher(s), Garbage Disposal, Microwave(s), Stove(s)/Range(s)
Estimated market value
$1,467,300
$1.39M - $1.54M
$5,681/mo
Price history
| Date | Event | Price |
|---|---|---|
| 7/19/2026 | Pending sale | $1,469,995$449/sqft |
Source:  NWMLS as distributed by MLS GRID #2556861 Report a problem NWMLS as distributed by MLS GRID #2556861 Report a problem | ||
| 7/18/2026 | Price change | $1,469,995-1%$449/sqft |
Source: NWMLS as distributed by MLS GRID #2556861 Report a problem | ||
| 7/10/2026 | Price change | $1,485,135+1%$454/sqft |
Source:  DR Horton Report a problem DR Horton Report a problem | ||
| 6/11/2026 | Listed for sale | $1,469,995$449/sqft |
Source: DR Horton Report a problem | ||
Public tax history
Tax history is unavailable.
Monthly payment
Est. payment
Payment breakdown
Explore the cost of this home by adjusting the details. Changes won't be saved.Climate risks
Neighborhood: Maloney Grove
Nearby schools
GreatSchools rating
- 9/10North Bend Elementary SchoolGrades: K-5Distance: 0.8 mi
- 9/10Twin Falls Middle SchoolGrades: 6-8Distance: 3 mi
- 10/10Mount Si High SchoolGrades: 9-12Distance: 3.4 mi
Schools provided by the listing agent
- Elementary: North Bend Elem
- Middle: Twin Falls Mid
- High: Mount Si High
Source: NWMLS as distributed by MLS GRID. This data may not be complete. We recommend contacting the local school district to confirm school assignments for this home.
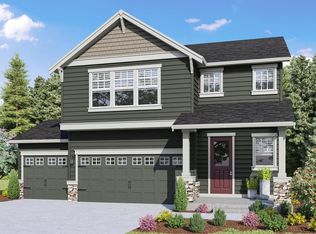
- $1,400,6206 bd3 ba3k sqft715 SE 11th Pl #58, North Bend, WA 98045New Construction
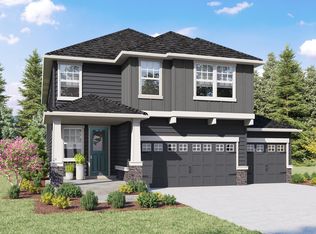
- $1,396,3855 bd3 ba2.7k sqft691 SE 11th Pl #56, North Bend, WA 98045New Construction
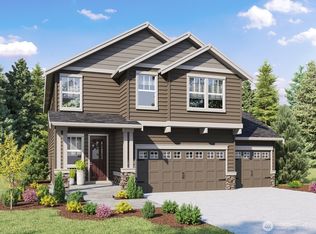
- $1,349,9955 bd3 ba2.7k sqft1117 Swiftwater Way SE #42, North Bend, WA 98045Sold
- $1,374,9956 bd3 ba3k sqft639 SE 11th Pl #55, North Bend, WA 98045Sold
- $1,500,0004 bd3 ba2.5k sqft897 SE 11th Pl, North Bend, WA 98045Sold
- $1,437,4006 bd3 ba3k sqft694 SE 12th Pl, North Bend, WA 98045Off Market
- $1,414,9956 bd3 ba3k sqft668 SE 12th Pl #47, North Bend, WA 98045Sold
- $1,404,9956 bd3 ba3k sqft694 SE 12th Pl #46, North Bend, WA 98045Sold
A local agent can set up tours, give advice and negotiate with sellers.
Similar homes
- $1,424,9955 bd3 ba3k sqftHarrison Court, North Bend, WA 98045Active
 NWMLS as distributed by MLS GRID
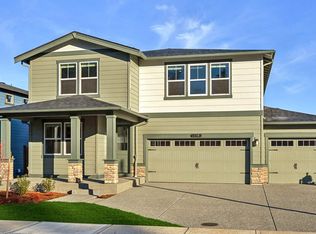
 - from $1,349,9956 bd3 ba3k sqftLegacy Plan, Harrison Court, North Bend, WA 98045New Construction
 DR Horton
 - from $1,399,9956 bd3 ba3.4k sqftCaslon Plan, Harrison Court, North Bend, WA 98045New Construction
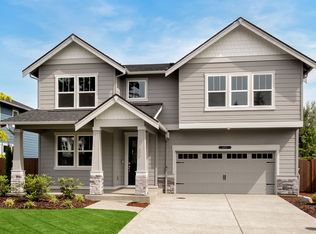 DR Horton
 - $1,489,9955 bd3 ba3.2k sqftHarrison Court, North Bend, WA 98045Active
 NWMLS as distributed by MLS GRID
 - $1,574,9955 bd3 ba3.4k sqftHarrison Court, North Bend, WA 98045ActiveNWMLS as distributed by MLS GRID
- $1,349,9955 bd3 ba3k sqftHarrison Court, North Bend, WA 98045ActiveNWMLS as distributed by MLS GRID
- from $1,424,9956 bd3 ba3.2k sqftStafford Plan, Harrison Court, North Bend, WA 98045New ConstructionDR Horton
- $1,437,4456 bd3 ba3k sqft587 SE 12th Pl #22, North Bend, WA 98045New ConstructionDR Horton
- $1,441,6656 bd3 ba3.2k sqft1179 Clearwater Way SE #19, North Bend, WA 98045New ConstructionDR Horton
- $1,224,9955 bd3 ba2.7k sqftHarrison Court, North Bend, WA 98045ActiveNWMLS as distributed by MLS GRID
- $1,299,9955 bd3 ba3k sqftHarrison Court, North Bend, WA 98045ActiveNWMLS as distributed by MLS GRID
- from $1,224,9955 bd3 ba2.7k sqftBridgewater Plan, Harrison Court, North Bend, WA 98045New ConstructionDR Horton
- $1,389,9956 bd3 ba3k sqftHarrison Court, North Bend, WA 98045ActiveNWMLS as distributed by MLS GRID
- $1,400,6206 bd3 ba3k sqft715 SE 11th Pl #58, North Bend, WA 98045New ConstructionDR Horton
- $1,325,0004 bd4 ba3k sqft324 Zemp Way NE, North Bend, WA 98045ActiveMLS ID #2553491, David Hogan. NWMLS as distributed by MLS GRID
- from $1,299,9956 bd3 ba3k sqftSavannah Plan, Harrison Court, North Bend, WA 98045New ConstructionDR Horton
- $1,249,9955 bd3 ba2.7k sqftHarrison Court, North Bend, WA 98045ActiveNWMLS as distributed by MLS GRID
- $1,185,0004 bd3 ba2.8k sqftRiver Glen Ph Ii, North Bend, WA 98045ActiveMLS ID #2534082, Sara K. Miller. NWMLS as distributed by MLS GRID
- $1,299,9504 bd3 ba3.1k sqftCascade Canyon Ph1, North Bend, WA 98045ActiveMLS ID #2514260, Kelli Howison. NWMLS as distributed by MLS GRID
- $1,799,0004 bd4 ba3.1k sqft10424 348th Avenue SE, Snoqualmie, WA 98065ActiveMLS ID #2559288, Vlad Popach. NWMLS as distributed by MLS GRID
