Charming Bungalow situated on an oversized 50' x 128' lot on a quiet, family-friendly street. The main floor features a welcoming foyer, a spacious living and dining area, kitchen, full bathroom, and 3 bedrooms. A convenient side entrance provides easy access to both the backyard and basement, offering excellent flexibility for extended family or multi-generational living. The lower level features an in-law suite complete with a second kitchen, a large den ideal for use as an additional bedroom, a dining area, a mechanical room, and an expansive storage room. Outside, rarely do you find a backyard of this size within the city, fully fenced and landscaped with a thriving mature garden, a massive canopy tree, and two large storage sheds along with a full-depth driveway offering convenient parking. An amazing location with schools, Forbes Park, and the St-Laurent Complex all nearby. Just 2.1 km from St. Laurent Shopping Centre and LRT Station, offering convenient access to shopping and public transit. Grocery stores, restaurants, and a variety of everyday amenities are also close at hand, making this a convenient place to call home. A fantastic opportunity for families, investors, or those seeking flexible living arrangements in a well-connected neighbourhood! Don't forget to checkout the 3D TOUR and FLOOR PLAN! Call your Realtor to book a showing today!
For sale
C$624,900
703 Trojan Ave, Ottawa, ON K1K 2P1
3beds
1baths
Single Family Residence
Built in ----
6,416 Square Feet Lot
$-- Zestimate®
C$--/sqft
C$-- HOA
What's special
Quiet family-friendly streetWelcoming foyerConvenient side entranceExpansive storage roomThriving mature gardenMassive canopy treeTwo large storage sheds
- 8 hours
- 7
- 0
Zillow last checked:
Listing updated:
Listed by:
ONE PERCENT REALTY LTD.
Source: TRREB,MLS®#: X14080898 Originating MLS®#: Ottawa Real Estate Board
Originating MLS®#: Ottawa Real Estate BoardFacts & features
Interior
Bedrooms & bathrooms
- Bedrooms: 3
- Bathrooms: 1
Heating
- Forced Air, Gas
Cooling
- Central Air
Features
- In-Law Capability
- Basement: Full,Finished
- Has fireplace: No
Interior area
- Living area range: 1100-1500 null
Video & virtual tour
Property
Parking
- Total spaces: 3
- Parking features: Lane
Features
- Patio & porch: Patio
- Pool features: None
Lot
- Size: 6,416 Square Feet
Details
- Parcel number: 042680055
Construction
Type & style
- Home type: SingleFamily
- Architectural style: Bungalow
- Property subtype: Single Family Residence
Materials
- Brick
- Foundation: Poured Concrete
- Roof: Asphalt Shingle
Utilities & green energy
- Sewer: Sewer
Community & HOA
Location
- Region: Ottawa
Financial & listing details
- Annual tax amount: C$4,910
- Date on market: 10/15/2026
Price history
Price history is unavailable.
Public tax history
Tax history is unavailable.
Climate risks
Neighborhood: Cummings
Nearby schools
GreatSchools rating
No schools nearby
We couldn't find any schools near this home.


Similar homes
- C$639,9003 bd2 ba-- sqft54 Carwood Cir, Ottawa, ON K1K 4V4For Sale
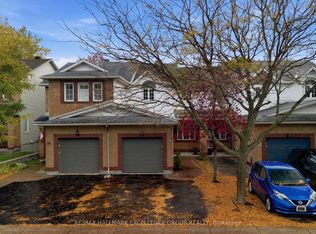 MLS ID #X13902704, RE/MAX HALLMARK EXCELLENCE GROUP REALTY. TRREB
 - C$699,0003 bd2 ba-- sqft667 Alesther St, Ottawa, ON K1K 1H8For Sale
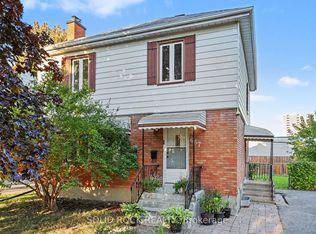 MLS ID #X14081208, SOLID ROCK REALTY. TRREB
 - C$529,0004 bd2 ba-- sqft528 Mutual St, Ottawa, ON K1K 1C6For Sale
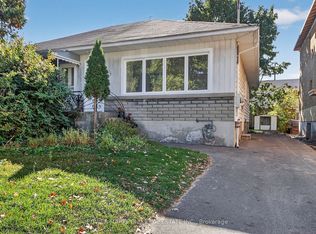 MLS ID #X14027830, POWER MARKETING REAL ESTATE INC.. TRREB
 - C$645,0005 bd2 ba-- sqft793 Trojan Ave, Ottawa, ON K1K 2P6For Sale
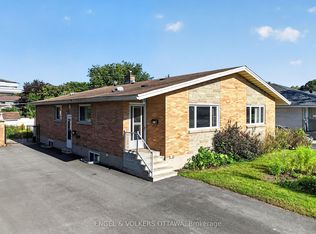 MLS ID #X13785396, ENGEL & VOLKERS OTTAWA. TRREB
