Welcome to this solid all-brick home situated on a lovely, tree-lined street in a quiet neighborhood. This home has great curb appeal and off-street driveway parking with a 1 car garage. Step onto the main level, where hardwood floors flow through the spacious living room. The everyday dining room with sliding glass door to back yard also features handmade built-in cabinetry. New windows in Living Rm, Kitchen & first floor bedroom. Kitchen has new dishwasher. Convenience is key with a main-level bedroom and a full tiled bath, offering great layout flexibility. The upper-level features expansive primary bedroom complete with a walk-in cedar closet and custom built-in shelving framing the staircase plus additional bedroom and full bathroom. Full basement offers ample storage, a dedicated laundry area, and a built-in cedar closet. It provides a wonderful space for a home gym, a workshop, or any future projects. Outdoor living is a breeze on the adorable, covered side porch—complete with a timeless hanging swing that is perfect for relaxing summer afternoons. New landscaping includes Hydrangeas, crepe myrtle, hostas, raspberry and blackberry bushes, raised garden beds with strawberries and sunflowers. The spacious, fully fenced backyard offers a safe, private space for pets, play, or gardening. Public water & Public Sewer. Octorara Area School District
Pending
$334,900
703 W 4th Ave, Parkesburg, PA 19365
3beds
1,608sqft
Single Family Residence
Built in 1949
7,405 Square Feet Lot
$336,700 Zestimate®
$208/sqft
$-- HOA
What's special
All-brick homeHandmade built-in cabinetryNew dishwasherOff-street driveway parkingWalk-in cedar closetGreat curb appealMain-level bedroom
- 65 days |
- 86 |
- 0 |
Zillow last checked:
Listing updated:
Listed by:
Karen Shaver 610-742-3452,
Keller Williams Real Estate -Exton 6103634300
Source: Bright MLS,MLS#: PACT2127054
Facts & features
Interior
Bedrooms & bathrooms
- Bedrooms: 3
- Bathrooms: 2
- Full bathrooms: 2
- Main level bathrooms: 1
- Main level bedrooms: 1
Rooms
- Room types: Living Room, Dining Room, Bedroom 3, Kitchen, Bedroom 1, Bathroom 2
Bedroom 1
- Level: Main
- Area: 132 Square Feet
- Dimensions: 11 X 12
Bedroom 3
- Features: Built-in Features, Flooring - HardWood, Skylight(s)
- Level: Upper
- Area: 405 Square Feet
- Dimensions: 15 X 27
Bathroom 2
- Level: Upper
- Area: 91 Square Feet
- Dimensions: 7 X 13
Dining room
- Level: Main
- Area: 99 Square Feet
- Dimensions: 9 X 11
Kitchen
- Level: Main
Living room
- Level: Main
- Area: 204 Square Feet
- Dimensions: 12 X 17
Heating
- Baseboard, Electric
Cooling
- None
Appliances
- Included: Electric Water Heater
- Laundry: In Basement
Features
- Basement: Full
- Has fireplace: No
Interior area
- Total structure area: 1,608
- Total interior livable area: 1,608 sqft
- Finished area above ground: 1,608
Property
Parking
- Total spaces: 1
- Parking features: Garage Faces Front, Attached, Driveway
- Attached garage spaces: 1
- Has uncovered spaces: Yes
Accessibility
- Accessibility features: None
Features
- Levels: Two
- Stories: 2
- Patio & porch: Porch
- Pool features: None
Lot
- Size: 7,405 Square Feet
Details
- Additional structures: Above Grade
- Parcel number: 0805 0301
- Zoning: R2
- Special conditions: Standard
Construction
Type & style
- Home type: SingleFamily
- Architectural style: Colonial
- Property subtype: Single Family Residence
Materials
- Brick
- Foundation: Block
Condition
- Average
- New construction: No
- Year built: 1949
Utilities & green energy
- Sewer: Public Septic
- Water: Public
Community & HOA
Community
- Subdivision: None Available
HOA
- Has HOA: No
Location
- Region: Parkesburg
- Municipality: PARKESBURG BORO
Financial & listing details
- Price per square foot: $208/sqft
- Tax assessed value: $98,570
- Annual tax amount: $6,690
- Date on market: 6/10/2026
- Listing agreement: Exclusive Right To Sell
- Listing terms: Cash,Conventional
- Ownership: Fee Simple
Estimated market value
$336,700
$320,000 - $354,000
$2,447/mo
Price history
| Date | Event | Price |
|---|---|---|
| 7/5/2026 | Pending sale | $334,900$208/sqft |
Source:  Bright MLS #PACT2127054 Report a problem Bright MLS #PACT2127054 Report a problem | ||
| 6/25/2026 | Listed for sale | $334,900$208/sqft |
Source: Bright MLS #PACT2127054 Report a problem | ||
| 6/15/2026 | Contingent | $334,900$208/sqft |
Source: Bright MLS #PACT2127054 Report a problem | ||
| 6/10/2026 | Listed for sale | $334,900+71.7%$208/sqft |
Source: Bright MLS #PACT2127054 Report a problem | ||
| 3/27/2020 | Sold | $195,000$121/sqft |
Source: Public Record Report a problem | ||
| 11/12/2019 | Listed for sale | $195,000-1.5%$121/sqft |
Source: Beiler-Campbell Realtors-Avond #PACT493414 Report a problem | ||
| 10/16/2007 | Sold | $198,000+10%$123/sqft |
Source: Public Record Report a problem | ||
| 9/2/2004 | Sold | $180,000$112/sqft |
Source: Public Record Report a problem | ||
Public tax history
| Year | Property taxes | Tax assessment |
|---|---|---|
| 2025 | $6,446 +5.8% | $98,570 |
| 2024 | $6,090 +2.4% | $98,570 |
| 2023 | $5,947 +3.5% | $98,570 |
| 2022 | $5,746 +4.8% | $98,570 |
| 2021 | $5,483 +493.7% | $98,570 |
| 2020 | $924 -82.7% | $98,570 |
| 2019 | $5,353 +0.8% | $98,570 |
| 2018 | $5,309 +9899.8% | $98,570 |
| 2017 | $53 -86.4% | $98,570 |
| 2016 | $391 | $98,570 |
| 2015 | $391 | $98,570 |
| 2014 | $391 | $98,570 |
| 2013 | -- | $98,570 |
| 2012 | -- | $98,570 |
| 2011 | -- | $98,570 |
| 2010 | -- | $98,570 |
| 2009 | -- | $98,570 |
| 2008 | -- | $98,570 |
| 2007 | -- | $98,570 |
| 2006 | -- | $98,570 |
| 2005 | -- | $98,570 |
| 2004 | -- | $98,570 |
| 2003 | -- | $98,570 |
| 2000 | -- | $98,570 |
Find assessor info on the county website
Monthly payment
Est. payment
Payment breakdown
Explore the cost of this home by adjusting the details. Changes won't be saved.Climate risks
Neighborhood: 19365
Nearby schools
GreatSchools rating
- NAOctorara Primary Learning CenterGrades: K-2Distance: 1.8 mi
- 2/10Octorara Area Middle SchoolGrades: 7-8Distance: 2.3 mi
- 6/10Octorara Area Junior-Senior High SchoolGrades: 9-12Distance: 2.2 mi
Schools provided by the listing agent
- District: Octorara Area
Source: Bright MLS. This data may not be complete. We recommend contacting the local school district to confirm school assignments for this home.
- $284,8003 bd1 ba1.5k sqft705 W 4th Ave, Parkesburg, PA 19365Off Market
- $361,4004 bd3 ba2.3k sqft701 W 4th Ave, Parkesburg, PA 19365Off Market
- $332,5003 bd1 ba1.1k sqft707 W 4th Ave, Parkesburg, PA 19365Off Market
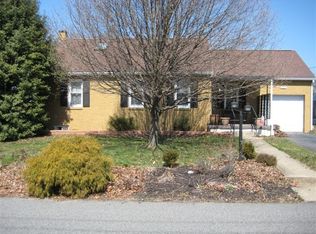
- $271,5004 bd1 ba1.4k sqft702 W 3rd Ave, Parkesburg, PA 19365Off Market
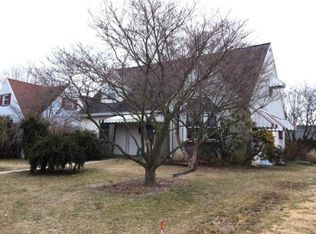
- $301,6003 bd1 ba2k sqft704 W 3rd Ave, Parkesburg, PA 19365Off Market
- $318,2003 bd2 ba1.4k sqft700 W 3rd Ave, Parkesburg, PA 19365Off Market
- $290,7003 bd1 ba1.1k sqft704 W 4th Ave, Parkesburg, PA 19365Off Market
- $251,8002 bd1 ba816 sqft615 W 4th Ave, Parkesburg, PA 19365Off Market
A local agent can set up tours, give advice and negotiate with sellers.
Similar homes
- $319,9003 bd2 ba1.4k sqft3392 Upper Valley Rd, Parkesburg, PA 19365For Sale
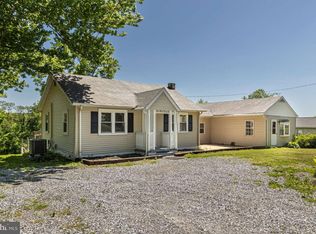
 MLS ID #PACT2127786, Chris Carr, HomeZu. Bright MLS
 - $329,9002 bd2 ba1.3k sqft222 Old Racetrack Rd, Parkesburg, PA 19365For Sale
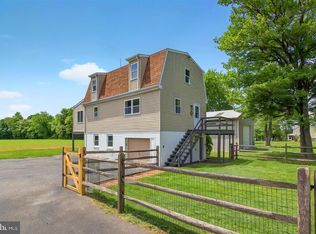 MLS ID #PACT2131880, Alex Whitt, Keller Williams Elite. Bright MLS
 - $229,9003 bd1 ba1.7k sqft514 W 1st Ave, Parkesburg, PA 19365For Sale
 MLS ID #PACT2127158, Steve Barr, Barr Realty Inc.. Bright MLS
 - $349,9003 bd2 ba1.9k sqft32 Beck Rd, East Fallowfield, PA 19320For Sale
 MLS ID #PACT2132838, Liam Coonahan, Real of Pennsylvania. Bright MLS
 - $324,9003 bd1 ba1.1k sqft916 N Walnut St, Coatesville, PA 19320For SaleMLS ID #PACT2132396, Dan Zecher, Keller Williams Elite. Bright MLS
- $299,9003 bd2 ba1.2k sqft102 Nichols Ave, Coatesville, PA 19320For SaleMLS ID #PACT2132688, S. Dave Hudson, Super Realty Group, LLC. Bright MLS
- $300,0003 bd1 ba1.6k sqft1646 White Oak Rd, Strasburg, PA 17579AuctionMLS ID #PALA2091980, Wilmer Martin, Beiler-Campbell Realtors-Quarryville. Bright MLS
- $185,0002 bd1 ba925 sqft80 Boro Line Rd, Parkesburg, PA 19365For SaleMLS ID #PACT2131972, Austin Will, Keller Williams Elite. Bright MLS
- $275,0003 bd2 ba1.1k sqft24 Lafayette Ave, Coatesville, PA 19320For SaleMLS ID #PACT2133046, Matt Gorham, Keller Williams Real Estate -Exton. Bright MLS
- $299,9004 bd2 ba1.4k sqft1511 Stirling St, Coatesville, PA 19320For SaleMLS ID #PACT2131470, Martin L Lockhart, RE/MAX Preferred - Malvern. Bright MLS
- $294,9003 bd2 ba1.6k sqft147 Minch Rd, Parkesburg, PA 19365New ConstructionMLS ID #PACT2109004, Arthur Tharp, ABC Home Realty, LLC. Bright MLS
- $400,0003 bd1 ba1.2k sqft80 Johns Way, Honey Brook, PA 19344AuctionMLS ID #PACT2132606, Mr. Travis Eberly, Horning Farm Agency Inc. Bright MLS
- $289,9002 bd2 ba1.5k sqft143 Minch Rd, Parkesburg, PA 19365New ConstructionMLS ID #PACT2106388, Arthur Tharp, ABC Home Realty, LLC. Bright MLS
- $369,0003 bd2 ba1.6k sqft918 Chestnut St, Gap, PA 17527For SaleMLS ID #PALA2090378, J D Fisher, Hostetter Realty. Bright MLS
- $375,0003 bd3 ba1.6k sqft610 Penn Green Rd, Landenberg, PA 19350For SaleMLS ID #PACT2133072, Michael Fingerman, HomeSmart Realty Advisors. Bright MLS
- $380,0004 bd4 ba2.2k sqft155 W 3rd Ave, Coatesville, PA 19320For SaleMLS ID #PACT2126224, Yazzy Alston, Keller Williams Real Estate -Exton. Bright MLS
- $325,0003 bd2 ba2.3k sqft17 E Penn Grant Rd, Willow Street, PA 17584AuctionMLS ID #PALA2093244, John Rutt, II, Hostetter Realty LLC. Bright MLS
- $295,0003 bd3 ba1.5k sqft135 Peters Ct, Coatesville, PA 19320For SaleMLS ID #PACT2131434, Melissa Roop-Pennypacker, New Precision Realty. Bright MLS
- $259,9003 bd2 ba1.4k sqft357 Twin County Rd, Morgantown, PA 19543For SaleMLS ID #PALA2093438, Wendy McCooey, RE/MAX Of Reading. Bright MLS
- $289,0003 bd2 ba1.3k sqft377 Mount Pleasant St, Coatesville, PA 19320For SaleMLS ID #PACT2131818, Enjamuri Swamy, Realty Mark Cityscape-Huntingdon Valley. Bright MLS
