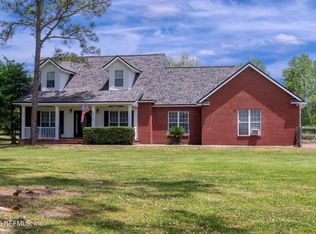
Beautifully home on 1.88 acres. Enjoy peace of mind with a whole-house generator, newer appliances, and a new water softener. Inside, you'll find luxury durable vinyl plank flooring throughout, a spacious layout with a flex room and office at the entry, plus a large dining area and cozy breakfast nook. The kitchen showcases custom cabinets and stunning quartz countertops, both updated three years ago. The primary suite offers his and hers closets and sinks, while the home also includes a large laundry room for convenience. Outside, the property features a side yard with irrigation perfect for a garden or animals. This 3-bedroom, 2-bath home blends modern updates with functional living space--perfect for your next move! ***** Seller Offering $5000 closing credit that can be used toward paint. cosmetic improvements, or allowable closing cost.
Pending
Price cut: $10K (7/8)
$465,000
7031 OAKRIDGE Loop, Glen St. Mary, FL 32040
3beds
2,489sqft
Single Family Residence
Built in 1998
1.72 Acres Lot
$452,700 Zestimate®
$187/sqft
$-- HOA
What's special
Newer appliancesCozy breakfast nookStunning quartz countertopsNew water softenerWhole-house generatorKitchen showcases custom cabinetsSpacious layout
- 58 days |
- 390 |
- 16 |
Zillow last checked:
Listing updated:
Listed by:
KASSANDRA BUTLER 904-612-1693,
SOUTHEAST REALTY GROUP 904-259-9333
Source: realMLS,MLS#: 2143760
Facts & features
Interior
Bedrooms & bathrooms
- Bedrooms: 3
- Bathrooms: 2
- Full bathrooms: 2
Heating
- Central
Cooling
- Central Air
Appliances
- Included: Convection Oven, Dishwasher
- Laundry: Electric Dryer Hookup
Features
- Breakfast Nook, His and Hers Closets
- Flooring: Laminate
Interior area
- Total interior livable area: 2,489 sqft
Property
Parking
- Parking features: Off Street
Features
- Stories: 1
- Patio & porch: Porch, Screened
- Fencing: Back Yard
Lot
- Size: 1.72 Acres
Details
- Additional structures: Shed(s)
- Parcel number: 132S21010800000070
- Zoning description: Single Family
Construction
Type & style
- Home type: SingleFamily
- Property subtype: Single Family Residence
Condition
- Updated/Remodeled
- New construction: No
- Year built: 1998
Utilities & green energy
- Sewer: Private Sewer
- Water: Well
- Utilities for property: Cable Available, Electricity Available
Community & HOA
Community
- Subdivision: Glen St Mary
HOA
- Has HOA: No
Location
- Region: Glen Saint Mary
Financial & listing details
- Price per square foot: $187/sqft
- Tax assessed value: $359,317
- Annual tax amount: $4,403
- Date on market: 6/18/2026
- Listing terms: Cash,Conventional,VA Loan
- Road surface type: Dirt
Estimated market value
$452,700
$430,000 - $475,000
$2,483/mo
Price history
| Date | Event | Price |
|---|---|---|
| 7/23/2026 | Pending sale | $465,000$187/sqft |
Source:  realMLS #2143760 Report a problem realMLS #2143760 Report a problem | ||
| 7/8/2026 | Price change | $465,000-2.1%$187/sqft |
Source: realMLS #2143760 Report a problem | ||
| 6/18/2026 | Listed for sale | $475,000$191/sqft |
Source: realMLS #2143760 Report a problem | ||
| 6/8/2026 | Listing removed | $475,000$191/sqft |
Source: realMLS #2143760 Report a problem | ||
| 5/6/2026 | Listed for sale | $475,000+35.7%$191/sqft |
Source: realMLS #2143760 Report a problem | ||
| 3/14/2023 | Sold | $350,000$141/sqft |
Source: Public Record Report a problem | ||
| 2/24/2023 | Pending sale | $350,000$141/sqft |
Source: realMLS #1186577 Report a problem | ||
| 1/5/2023 | Price change | $350,000-6.7%$141/sqft |
Source: realMLS #1186577 Report a problem | ||
| 8/15/2022 | Listed for sale | $375,000$151/sqft |
Source: realMLS #1186577 Report a problem | ||
Public tax history
| Year | Property taxes | Tax assessment |
|---|---|---|
| 2025 | $4,403 +2.9% | $359,317 +5.2% |
| 2024 | $4,278 +98.6% | $341,466 +4% |
| 2023 | $2,154 +2.7% | $328,263 +5.1% |
| 2022 | $2,098 +0.7% | $312,283 +46.1% |
| 2021 | $2,083 +0.7% | $213,787 +4.7% |
| 2020 | $2,069 | $204,143 +21.8% |
| 2019 | $2,069 +3.3% | $167,565 -9.2% |
| 2018 | $2,002 | $184,447 +4.3% |
| 2017 | $2,002 +4% | $176,905 +2.8% |
| 2016 | $1,925 +0.1% | $172,097 +6.5% |
| 2015 | $1,922 -1.9% | $161,648 +1.7% |
| 2014 | $1,959 +1.8% | $158,935 +3.2% |
| 2013 | $1,925 +0.7% | $154,025 |
| 2012 | $1,913 +3.1% | $154,025 -5.6% |
| 2011 | $1,856 +1.8% | $163,124 -8% |
| 2010 | $1,822 +5.7% | $177,332 -12.7% |
| 2009 | $1,724 +2.6% | $203,179 -5.2% |
| 2008 | $1,681 -10.2% | $214,347 +0.7% |
| 2007 | $1,872 -3.9% | $212,761 +9.1% |
| 2006 | $1,947 -1.7% | $194,960 +14.8% |
| 2005 | $1,981 +1.4% | $169,771 +7% |
| 2004 | $1,953 +0% | $158,648 +4.1% |
| 2003 | $1,953 +2.7% | $152,368 +16.7% |
| 2002 | $1,902 | $130,604 +27.3% |
| 2001 | -- | $102,582 +3% |
| 2000 | -- | $99,595 |
Find assessor info on the county website
Monthly payment
Est. payment
Payment breakdown
Explore the cost of this home by adjusting the details. Changes won't be saved.Climate risks
Neighborhood: 32040
Nearby schools
GreatSchools rating
- 5/10Westside Elementary SchoolGrades: 1-5Distance: 2.4 mi
- 4/10Baker County Middle SchoolGrades: 6-8Distance: 3.6 mi
- 4/10Baker County Senior High SchoolGrades: 9-12Distance: 2.3 mi
Schools provided by the listing agent
- Middle: Baker County
- High: Baker County
Source: realMLS. This data may not be complete. We recommend contacting the local school district to confirm school assignments for this home.
- $345,000-- bd2 ba1.6k sqft7119 Oakridge Dr, Glen Saint Mary, FL 32040Off Market
- $479,600-- bd2 ba2.1k sqft7036 Oakridge Loop Gln, Glen Saint Mary, FL 32040Off Market
- $20,527-- bd-- ba-- sqftOakridge Loop, Glen Saint Mary, FL 32040Off Market
- $561,000-- bd-- ba-- sqftOakridge Loop, Glen Saint Mary, FL 32040Sold
- $335,200-- bd2 ba1.6k sqft7081 Beagle Trl, Glen Saint Mary, FL 32040Off Market
- $419,9003 bd3 ba1.5k sqft7068 Oakridge Dr, Glen Saint Mary, FL 32040Sold
- $151,600-- bd1 ba1.1k sqft7002 Oakridge Way Gln, Glen Saint Mary, FL 32040Off Market
- $415,400-- bd2 ba2.1k sqft7156 Oakridge Loop Gln, Glen Saint Mary, FL 32040Off Market
A local agent can set up tours, give advice and negotiate with sellers.
Similar homes
- $545,9993 bd2 ba2.4k sqft13561 ARNOLD RHODEN Road, Glen St. Mary, FL 32040For Sale
 MLS ID #2085792, MATTHEW MORRIS. realMLS
 - $469,5004 bd3 ba2.4k sqft6172 MILTONDALE Road, Macclenny, FL 32063For Sale
 MLS ID #2142045, BRANDI VOLZ. realMLS
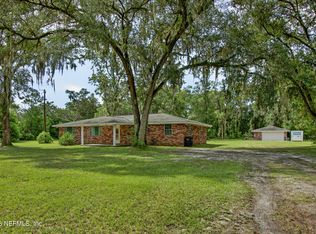
 - $360,0004 bd2 ba2.1k sqft5832 GEORGE HODGES Road, Macclenny, FL 32063For Sale
 MLS ID #2159260, RACHEL HANES. realMLS
 - $560,0005 bd4 ba2.5k sqft10814 MORNINGSIDE Lane, Glen St. Mary, FL 32040For Sale
 MLS ID #2149897, CARSYN R GREGORY. realMLS
 - $599,3333 bd2 ba1.9k sqft8021 YELLOW PINE Circle, Glen St. Mary, FL 32040New ConstructionMLS ID #2148535, Cindy JO OGLESBY. realMLS
- $310,0005 bd3 ba2.4k sqft12006 BENT Court, Macclenny, FL 32063For SaleMLS ID #2159649, NIKOL SPARKS. realMLS
- $540,0003 bd2 ba2k sqft6141 CHARLIE ROWE Drive, Macclenny, FL 32063For SaleMLS ID #2150256, CARMEN GODWIN. realMLS
- $599,0003 bd2 ba1.7k sqft11485 PEACOCK CREEK Road, Glen St. Mary, FL 32040For SaleMLS ID #2155275, BRANDI VOLZ. realMLS
- $330,0003 bd2 ba1.9k sqft29 JULE Road, Macclenny, FL 32063For SaleMLS ID #2153311, ARTHUR DORING. realMLS
- $675,0004 bd3 ba2k sqft18100 CREWS Road, Glen St. Mary, FL 32040For SaleMLS ID #2153558, BRANDI VOLZ. realMLS
- $335,0004 bd2 ba1.9k sqft6811 IRA STARLING Road, Macclenny, FL 32063For SaleMLS ID #2142792, SCARLETT MULLENS. realMLS
- $365,0004 bd2 ba1.7k sqft737 CONSTITUTION Place, Macclenny, FL 32063For SaleMLS ID #2156882, EMILY MARTIN. realMLS
- $460,0004 bd3 ba2.3k sqft5684 MAVERICK Road, Middleburg, FL 32068For SaleMLS ID #2154987, BRENDA FANTAUZZI. realMLS
- $288,0003 bd2 ba1.6k sqft6110 SANDS POINTE Drive, Macclenny, FL 32063For SaleMLS ID #2158198, EMILY MARTIN. realMLS
- $395,0003 bd2 ba2k sqft223 S 7TH Street, Macclenny, FL 32063New ConstructionMLS ID #2147561, SHELBY DORSEY. realMLS
- $549,9004 bd2 ba2.1k sqft12027 PALMETTO Place, Sanderson, FL 32087For SaleMLS ID #2150604, ERIKA MARIE ROSAS. realMLS
- $292,5003 bd2 ba1.5k sqft248 S 1ST Street, Macclenny, FL 32063For SaleMLS ID #2159222, SCARLETT MULLENS. realMLS
- $299,9993 bd2 ba1.4k sqft236 S 7TH Street, Macclenny, FL 32063For SaleMLS ID #2158036, JULIA D MOORE. realMLS
- $310,0003 bd2 ba1.6k sqft11779 BLUEBERRY Lane, Macclenny, FL 32063For SaleMLS ID #2152591, ROBBYN KILPATRICK. realMLS
- $695,0005 bd3 ba2.5k sqft11569 COWPEN Road, Sanderson, FL 32087For SaleMLS ID #2148513, AMANDA KENT KINARD. realMLS
