Welcome to exceptional, low-maintenance living in the highly desirable Cosby Village community! Built in 2023, this modern townhouse features 2,100 finished square feet, 3 bedrooms, 3 full bathrooms, 1 half bath, and an attached 2-car garage. Ground-level flexibility greets you with a versatile first-floor guest suite/office and an adjacent full bathroom, ideal for guest suite, multi-generational living or work-from-home needs.
The light-filled main level boasts seamless open-concept living, framed by a stylish dark accent wall and flowing into an entertainer's dining and kitchen areas. The chef’s kitchen features crisp white shaker cabinetry, premium white quartz countertops, a gas range, gray subway tile backsplash, an undermount sink, and custom built-in pantry shelving. Step outside to enjoy multiple outdoor living areas, including two private balconies and a large ground-level porch.
Upstairs features the primary bedroom and additional suite, both featuring generous walk-in closets and private en-suite bathrooms, including a primary bath with tall vanities and full-height tiled shower. Unbeatable location with immediate walkability to nearby high school, dining, shopping, and community amenities including a pool, clubhouse, and fitness center.
Coming soon 10/16
$400,000
7033 Dunton Rd, Chesterfield, VA 23832
3beds
2,120sqft
Townhouse, Single Family Residence
Built in 2023
1,603 Square Feet Lot
$-- Zestimate®
$189/sqft
$200/mo HOA
What's special
- 20 days
- 181
- 3
Zillow last checked:
Listing updated:
Listed by:
Mike Cranston (804)858-9000,
KW Metro Center 804-858-9000
Source: CVRMLS,MLS#: 2625730 Originating MLS: Central Virginia Regional MLS
Originating MLS: Central Virginia Regional MLSFacts & features
Interior
Bedrooms & bathrooms
- Bedrooms: 3
- Bathrooms: 4
- Full bathrooms: 3
- 1/2 bathrooms: 1
Primary bedroom
- Description: carpet, WIC, en-suite bath
- Level: Third
- Dimensions: 0 x 0
Bedroom 2
- Description: carpet, WIC, en-suite bath
- Level: Third
- Dimensions: 0 x 0
Bedroom 3
- Description: first floor, carpet, closet
- Level: First
- Dimensions: 0 x 0
Dining room
- Description: lvp, leads to front balcony
- Level: Second
- Dimensions: 0 x 0
Family room
- Description: lvp; open to kitchen
- Level: Second
- Dimensions: 0 x 0
Other
- Description: Tub & Shower
- Level: First
Other
- Description: Tub & Shower
- Level: Third
Half bath
- Level: Second
Kitchen
- Description: quartz, SS appliances, large island. lvp
- Level: Second
- Dimensions: 0 x 0
Laundry
- Level: Third
- Dimensions: 0 x 0
Heating
- Natural Gas, Zoned
Cooling
- Electric, Zoned
Appliances
- Included: Dishwasher, Gas Cooking, Disposal, Gas Water Heater, Microwave, Tankless Water Heater
Features
- Bedroom on Main Level, Dining Area, Granite Counters, High Ceilings, Kitchen Island, Bath in Primary Bedroom, Pantry, Recessed Lighting, Walk-In Closet(s)
- Flooring: Carpet, Vinyl
- Basement: Garage Access
- Attic: Pull Down Stairs
- Has fireplace: No
Interior area
- Total interior livable area: 2,120 sqft
- Finished area above ground: 2,120
Property
Parking
- Total spaces: 2
- Parking features: Attached, Garage, Garage Door Opener
- Attached garage spaces: 2
Features
- Levels: Three Or More
- Stories: 3
- Patio & porch: Balcony, Deck, Porch
- Exterior features: Deck, Porch
- Pool features: Community, Pool
Lot
- Size: 1,603 Square Feet
Details
- Parcel number: 713671763200000
- Zoning description: C3
Construction
Type & style
- Home type: Townhouse
- Architectural style: Row House,Two Story
- Property subtype: Townhouse, Single Family Residence
- Attached to another structure: Yes
Materials
- Drywall, Frame, Vinyl Siding, Wood Siding
- Roof: Composition,Shingle
Condition
- Resale
- New construction: No
- Year built: 2023
Utilities & green energy
- Sewer: Public Sewer
- Water: Public
Community & HOA
Community
- Features: Common Grounds/Area, Clubhouse, Fitness, Home Owners Association
- Subdivision: Cosby Village Townhomes
HOA
- Has HOA: Yes
- Amenities included: Management
- Services included: Clubhouse, Recreation Facilities
- HOA fee: $200 monthly
Location
- Region: Chesterfield
Financial & listing details
- Price per square foot: $189/sqft
- Tax assessed value: $378,400
- Annual tax amount: $3,367
- Date on market: 9/21/2026
- Ownership: Individuals
- Ownership type: Sole Proprietor
Estimated market value
Not available
Estimated sales range
Not available
$2,673/mo
Price history
| Date | Event | Price |
|---|---|---|
| 5/25/2023 | Listing removed | -- |
Source:  Main Street Homes Report a problem Main Street Homes Report a problem | ||
| 4/24/2023 | Price change | $362,950+0.6%$171/sqft |
Source: Main Street Homes Report a problem | ||
| 4/13/2023 | Listed for sale | $360,950-4.7%$170/sqft |
Source: Main Street Homes Report a problem | ||
| 4/6/2023 | Sold | $378,950-5%$179/sqft |
Source:  CVRMLS #2300666 Report a problem CVRMLS #2300666 Report a problem | ||
| 2/1/2023 | Pending sale | $398,950+10.5%$188/sqft |
Source: CVRMLS #2300666 Report a problem | ||
| 1/10/2023 | Price change | $360,950-9.5%$170/sqft |
Source: Main Street Homes Report a problem | ||
| 12/27/2022 | Price change | $398,950+0.4%$188/sqft |
Source: CVRMLS #2227623 Report a problem | ||
| 11/16/2022 | Price change | $397,470-0.1%$187/sqft |
Source: CVRMLS #2227623 Report a problem | ||
| 10/22/2022 | Price change | $397,950-1.1%$188/sqft |
Source: CVRMLS #2227623 Report a problem | ||
| 10/6/2022 | Price change | $402,470+10%$190/sqft |
Source: CVRMLS #2227623 Report a problem | ||
| 6/29/2022 | Price change | $365,950-9.9%$173/sqft |
Source: Main Street Homes Report a problem | ||
| 6/7/2022 | Listed for sale | $406,050$192/sqft |
Source: Main Street Homes Report a problem | ||
Public tax history
| Year | Property taxes | Tax assessment |
|---|---|---|
| 2025 | $3,221 +2% | $361,900 +3.1% |
| 2024 | $3,158 +478.4% | $350,900 +484.8% |
| 2023 | $546 +7.9% | $60,000 +9.1% |
| 2022 | $506 +6.5% | $55,000 +10% |
| 2021 | $475 | $50,000 |
Find assessor info on the county website
Monthly payment
Est. payment
Payment breakdown
Explore the cost of this home by adjusting the details. Changes won't be saved.Climate risks
Neighborhood: 23832
Nearby schools
Schools provided by the listing agent
- Elementary: Woolridge
- Middle: Deep Creek
- High: Cosby
Source: CVRMLS. This data may not be complete. We recommend contacting the local school district to confirm school assignments for this home.

Similar homes

- $399,9903 bd4 ba1.9k sqft16336 Alexandria Ct, Chesterfield, VA 23832New Construction
 CVRMLS
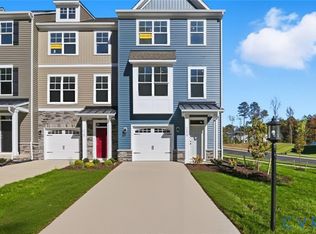
 - $435,0004 bd3 ba2k sqft15724 Winding Ash Dr, Chesterfield, VA 23832For Sale
 MLS ID #2626122, Devon Cyrille, Fathom Realty Virginia. CVRMLS
 - $407,9904 bd4 ba1.9k sqft16348 Alexandria Ct, Chesterfield, VA 23832New Construction
 CVRMLS
 - $394,9903 bd3 ba1.4k sqft16342 Alexandria Ct, Chesterfield, VA 23832New Construction
 CVRMLS
