NEW Flooring! Take a look at this open floor plan home and make an offer! There is an add on that could be a 4th bedroom and family room area. There is a fireplace in the addition. Good sized backyard. Showers are newer. House was just painted and garage as well.
Pre-foreclosure
Est. $360,100
7033 W SUNNYSIDE Drive, Peoria, AZ 85345
3beds
2baths
2,055sqft
Single Family Residence
Built in 1983
8,176 Square Feet Lot
$360,100 Zestimate®
$175/sqft
$-- HOA
What's special
Open floor planGood sized backyardFireplace in the additionFamily room area
- 249 days |
- 30 |
- 1 |
Zillow last checked:
Listing updated:
Listed by:
Corina Negri 602-689-7798,
Prestige Realty,
Madelyn D Negri,
Prestige Realty
Source: ARMLS,MLS#: 6821242
Facts & features
Interior
Bedrooms & bathrooms
- Bedrooms: 3
- Bathrooms: 2
Heating
- Electric
Cooling
- Central Air
Features
- Vaulted Ceiling(s), Kitchen Island, 3/4 Bath Master Bdrm
- Flooring: Tile
- Has basement: No
Interior area
- Total structure area: 2,055
- Total interior livable area: 2,055 sqft
Property
Parking
- Total spaces: 4
- Parking features: Garage Door Opener
- Garage spaces: 2
- Uncovered spaces: 2
Features
- Stories: 1
- Patio & porch: Covered
- Pool features: None
- Spa features: None
- Fencing: Block
Lot
- Size: 8,176 Square Feet
- Features: Desert Front, Dirt Back
Details
- Parcel number: 14305489
Construction
Type & style
- Home type: SingleFamily
- Property subtype: Single Family Residence
Materials
- Wood Frame, Painted
- Roof: Composition
Condition
- Year built: 1983
Details
- Builder name: CONTINENTAL HOMES
Utilities & green energy
- Sewer: Public Sewer
- Water: City Water
Community & HOA
Community
- Subdivision: DEER CREEK UNIT 3 LOTS 1 THROUGH 129
HOA
- Has HOA: No
- Services included: No Fees
Location
- Region: Peoria
Financial & listing details
- Price per square foot: $175/sqft
- Tax assessed value: $333,300
- Annual tax amount: $1,528
- Date on market: 10/10/2025
- Cumulative days on market: 47 days
- Listing terms: Cash,Conventional
- Ownership: Fee Simple
Foreclosure details
Estimated market value
$360,100
$328,000 - $396,000
$2,239/mo
Price history
| Date | Event | Price |
|---|---|---|
| 4/25/2025 | Sold | $365,000-6.4%$178/sqft |
Source:  ARMLS #6821242 Report a problem ARMLS #6821242 Report a problem | ||
| 4/9/2025 | Pending sale | $390,000$190/sqft |
Source: ARMLS #6821242 Report a problem | ||
| 3/25/2025 | Listed for sale | $390,000$190/sqft |
Source: ARMLS #6821242 Report a problem | ||
| 3/17/2025 | Listing removed | $390,000$190/sqft |
Source: ARMLS #6821242 Report a problem | ||
| 2/25/2025 | Price change | $390,000-4.9%$190/sqft |
Source: ARMLS #6821242 Report a problem | ||
| 2/15/2025 | Listed for sale | $410,000+162.8%$200/sqft |
Source: ARMLS #6821242 Report a problem | ||
| 3/7/2005 | Sold | $156,000+50%$76/sqft |
Source: ARMLS #2243688 Report a problem | ||
| 4/26/1996 | Sold | $104,000$51/sqft |
Source: Public Record Report a problem | ||
Public tax history
| Year | Property taxes | Tax assessment |
|---|---|---|
| 2025 | $1,541 +2.8% | $33,330 -9% |
| 2024 | $1,499 -1% | $36,620 +140.1% |
| 2023 | $1,514 +0.2% | $15,252 -32.2% |
| 2022 | $1,511 -5.1% | $22,510 +8.4% |
| 2021 | $1,593 +3.1% | $20,770 +7% |
| 2020 | $1,544 +3.1% | $19,410 +10.5% |
| 2019 | $1,498 | $17,570 +7.3% |
| 2018 | $1,498 +40.5% | $16,370 +28.1% |
| 2017 | $1,067 +8.7% | $12,780 +6.8% |
| 2016 | $981 +6.6% | $11,970 +3.5% |
| 2015 | $921 | $11,570 +51.2% |
| 2014 | -- | $7,650 +19.9% |
| 2013 | -- | $6,380 -1.4% |
| 2012 | -- | $6,470 -23% |
| 2011 | -- | $8,400 -19.3% |
| 2010 | -- | $10,410 -35.4% |
| 2009 | -- | $16,110 -12.7% |
| 2008 | -- | $18,450 +21% |
| 2007 | -- | $15,250 +45.2% |
| 2006 | -- | $10,500 |
| 2005 | -- | $10,500 +12.3% |
| 2004 | -- | $9,350 |
| 2003 | -- | $9,350 +12.7% |
| 2002 | -- | $8,300 |
Find assessor info on the county website
Monthly payment
Climate risks
Neighborhood: Deer Creek
Nearby schools
GreatSchools rating
- 4/10Sundance Elementary SchoolGrades: PK-8Distance: 0.3 mi
- 7/10Centennial High SchoolGrades: 9-12Distance: 2.1 mi
Schools provided by the listing agent
- Elementary: Sundance Elementary
- Middle: Sundance Elementary
- High: Centennial High School
- District: Peoria Unified School District
Source: ARMLS. This data may not be complete. We recommend contacting the local school district to confirm school assignments for this home.
- $326,400-- bd2 ba1k sqft7039 W Sunnyside Dr, Peoria, AZ 85345Off Market
- $349,8003 bd1 ba1k sqft7027 W Sunnyside Dr, Peoria, AZ 85345Off Market
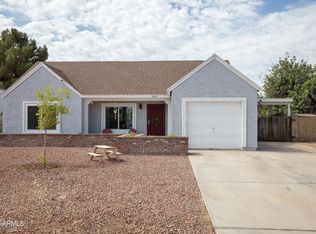
- $364,500-- bd2 ba1.5k sqft7032 W Jenan Dr, Peoria, AZ 85345Off Market
- $345,000-- bd2 ba1.2k sqft7038 W Jenan Dr, Peoria, AZ 85345Off Market
- $408,5003 bd2 ba1.3k sqft7026 W Jenan Dr, Peoria, AZ 85345Sold
- $385,3003 bd2 ba1k sqft7021 W Sunnyside Dr, Peoria, AZ 85345Off Market
- $329,600-- bd2 ba952 sqft7045 W Sunnyside Dr, Peoria, AZ 85345Off Market
- $357,7003 bd2 ba1k sqft7032 W Sunnyside Dr, Peoria, AZ 85345Off Market
Similar homes
- $--3 bd2 ba1.6k sqft7289 W Paradise Dr, Peoria, AZ 85345Auction
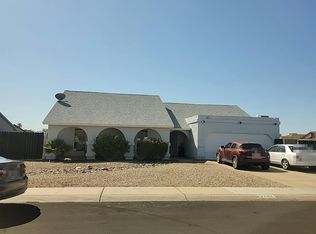 Auction.com 2
 - $360,0003 bd2 ba1.3k sqft6826 W CANTERBURY Drive, Peoria, AZ 85345For Sale
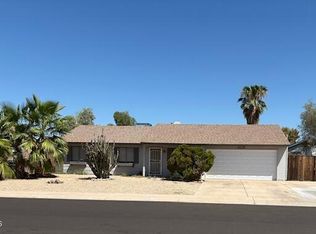 MLS ID #7068167, Teri Todd, Century 21 Northwest. ARMLS
 - $325,0003 bd2 ba1.5k sqft7110 W LAUREL Lane, Peoria, AZ 85345For SaleMLS ID #7070072, Michael Harris, DeLex Realty. ARMLS
- $360,0004 bd2 ba1.7k sqft6821 W JENAN Drive, Peoria, AZ 85345For Sale
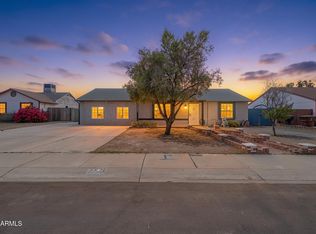 MLS ID #7037196, Cristina Martin, Citiea. ARMLS
 - $360,0003 bd3 ba1.4k sqft11907 N 76TH Drive, Peoria, AZ 85345For SaleMLS ID #7037279, Melissa Hernandez, Realty ONE Group. ARMLS
- $413,0003 bd2 ba1.7k sqft6915 W CHERRY HILLS Drive, Peoria, AZ 85345For SaleMLS ID #7057515, Tara Jones, Opendoor Brokerage, LLC. ARMLS
- $370,0003 bd2 ba1.7k sqft7411 W VOGEL Avenue, Peoria, AZ 85345For SaleMLS ID #7003174, Heather Swanson, Realty ONE Group. ARMLS
- $325,0003 bd1 ba1.2k sqft6926 W COMET Avenue, Peoria, AZ 85345For SaleMLS ID #7070144, Matthew S. Potter, Real Broker. ARMLS
- $409,5003 bd2 ba1.7k sqft7312 W GREER Avenue, Peoria, AZ 85345For SaleMLS ID #7008503, Wesley Sutton, Howe Realty. ARMLS
- $450,0003 bd2 ba1.7k sqft7279 W WETHERSFIELD Road, Peoria, AZ 85381For SaleMLS ID #7068968, Carolyn Jones, Century 21 Northwest. ARMLS
- $410,0003 bd2 ba1.6k sqft11915 N 79TH Avenue, Peoria, AZ 85345For SaleMLS ID #7052645, Rodolfo Franco, HomeSmart. ARMLS
- $365,9003 bd2 ba1.2k sqft8058 W LAUREL Lane, Peoria, AZ 85345For SaleMLS ID #7034550, Angela R Gandolfo-Martinez, Realty ONE Group. ARMLS
- $335,0003 bd2 ba1.3k sqft7345 W BROWN Street, Peoria, AZ 85345For SaleMLS ID #7063401, Hannah Erickson, ATLAS AZ, LLC. ARMLS
- $349,0003 bd2 ba1.3k sqft7034 W PURDUE Avenue, Peoria, AZ 85345For SaleMLS ID #7009251, George Laughton, EveryPlace. ARMLS
- $--3 bd2 ba1k sqft10628 N 73rd Dr, Peoria, AZ 85345AuctionAuction.com 2
- $396,0003 bd2 ba1.5k sqft12102 N 79TH Avenue, Peoria, AZ 85345For SaleMLS ID #7011260, Patty O'Keefe, Howe Realty. ARMLS
- $450,0003 bd2 ba2.1k sqft7507 W BROWN Street, Peoria, AZ 85345For SaleMLS ID #7067787, Kristin Nelson, HomeSmart. ARMLS
- $370,0003 bd2 ba1.1k sqft11016 N 66TH Drive, Glendale, AZ 85304For SaleMLS ID #7065815, Mason Weiss, Barrett Real Estate. ARMLS
- $348,0002 bd2 ba1.2k sqft8021 W PARADISE Drive, Peoria, AZ 85345For SaleMLS ID #7064270, Sherri L Pinneo, Keller Williams, Professional Partners. ARMLS
- $335,0003 bd2 ba1.3k sqft11140 N 82ND Drive, Peoria, AZ 85345For SaleMLS ID #7056623, Sydney Orton, Keller Williams Realty Phoenix. ARMLS
