Welcome to Bethel Ridge—an inviting, tucked-away community just moments from I-65, offering the perfect blend of peaceful surroundings and everyday convenience. While you’re only minutes from shopping, dining, and entertainment, Bethel Ridge feels like a quiet retreat, where you can enjoy a true country setting without the sights and sounds of the interstate. It’s the best of both worlds—easy access with a serene, out-of-the-way feel.
The Cedar floorplan combines open-concept living with thoughtful design, making it ideal for both everyday comfort and entertaining. The main level features a spacious family room that flows seamlessly into the kitchen and dining area, creating a bright and welcoming space to gather. The kitchen offers ample counter space, modern finishes, and a large island perfect for casual dining or hosting.
Upstairs, the owner’s suite provides a relaxing retreat with a private ensuite bath and generous closet space. Two additional bedrooms, a full bath, and a conveniently located laundry area complete the second floor, offering both functionality and flexibility for your lifestyle.
Even better—all kitchen appliances are included, making your move completely turnkey (yes, even the refrigerator).
Phase 3 is NOW OPEN, featuring beautiful, tree-lined homesites that enhance the peaceful, natural charm of Bethel Ridge.
Under contract - not showing
$370,000
7036 Falls Ridge Ln Lot 157, Goodlettsville, TN 37072
4beds
1,903sqft
Single Family Residence, Residential
Built in 2026
-- sqft lot
$-- Zestimate®
$194/sqft
$55/mo HOA
What's special
- 67 days
- 6
- 0
Zillow last checked:
Listing updated:
Listed by:
Kimberly Cox 615-908-6114,
Ryan Homes 615-716-4400
Source: RealTracs MLS as distributed by MLS GRID,MLS#: 3316085
Facts & features
Interior
Bedrooms & bathrooms
- Bedrooms: 4
- Bathrooms: 3
- Full bathrooms: 2
- 1/2 bathrooms: 1
Bedroom 1
- Features: Suite
- Level: Suite
- Area: 208 Square Feet
- Dimensions: 13x16
Bedroom 2
- Features: Walk-In Closet(s)
- Level: Walk-In Closet(s)
- Area: 110 Square Feet
- Dimensions: 11x10
Bedroom 3
- Features: Walk-In Closet(s)
- Level: Walk-In Closet(s)
- Area: 110 Square Feet
- Dimensions: 11x10
Bedroom 4
- Area: 110 Square Feet
- Dimensions: 11x10
Primary bathroom
- Features: Suite
- Level: Suite
Dining room
- Features: Combination
- Level: Combination
- Area: 120 Square Feet
- Dimensions: 12x10
Kitchen
- Features: Pantry
- Level: Pantry
- Area: 132 Square Feet
- Dimensions: 12x11
Living room
- Features: Great Room
- Level: Great Room
- Area: 256 Square Feet
- Dimensions: 16x16
Heating
- Central, Electric
Cooling
- Central Air, Electric
Appliances
- Included: Electric Oven, Electric Range, Dishwasher, Disposal, Dryer, Microwave, Refrigerator, Washer
Features
- Entrance Foyer, Open Floorplan, Pantry, Smart Thermostat, Walk-In Closet(s)
- Flooring: Carpet, Vinyl
- Basement: None
Interior area
- Total structure area: 1,903
- Total interior livable area: 1,903 sqft
- Finished area above ground: 1,903
Property
Parking
- Total spaces: 2
- Parking features: Garage Faces Front
- Attached garage spaces: 2
Features
- Levels: Two
- Stories: 2
Details
- Special conditions: Standard
Construction
Type & style
- Home type: SingleFamily
- Property subtype: Single Family Residence, Residential
Materials
- Fiber Cement, Stone
- Roof: Shingle
Condition
- New construction: Yes
- Year built: 2026
Utilities & green energy
- Sewer: Public Sewer
- Water: Public
- Utilities for property: Electricity Available, Water Available, Cable Connected, Underground Utilities
Green energy
- Energy efficient items: Windows
Community & HOA
Community
- Subdivision: Bethel Ridge
HOA
- Has HOA: Yes
- Amenities included: Sidewalks, Underground Utilities
- HOA fee: $55 monthly
- Second HOA fee: $350 one time
Location
- Region: Goodlettsville
Financial & listing details
- Price per square foot: $194/sqft
- Annual tax amount: $3,000
- Date on market: 7/31/2026
- Date available: 11/13/2026
- Electric utility on property: Yes
Estimated market value
Not available
Estimated sales range
Not available
Not available
Price history
| Date | Event | Price |
|---|---|---|
| 7/31/2026 | Pending sale | $370,000$194/sqft |
Source:  RealTracs MLS as distributed by MLS GRID #3316085 Report a problem RealTracs MLS as distributed by MLS GRID #3316085 Report a problem | ||
Public tax history
Tax history is unavailable.
Monthly payment
Est. payment
Payment breakdown
Explore the cost of this home by adjusting the details. Changes won't be saved.Climate risks
Neighborhood: 37072
Nearby schools
Schools provided by the listing agent
- Elementary: Watauga Elementary
- Middle: Greenbrier Middle School
- High: Greenbrier High School
Source: RealTracs MLS as distributed by MLS GRID. This data may not be complete. We recommend contacting the local school district to confirm school assignments for this home.

Similar homes
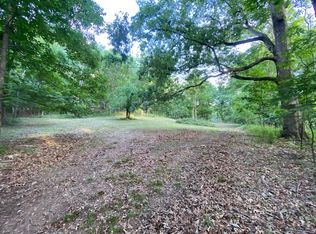

- $357,0004 bd3 ba1.9k sqft9034 Stone Barn Ln, Goodlettsville, TN 37072New Construction
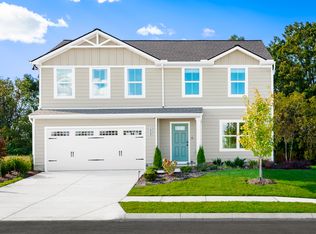 Ryan Homes
 - from $439,9003 bd3 ba1.6k sqftDalton Plan, Anderson Park, Hendersonville, TN 37075New Construction
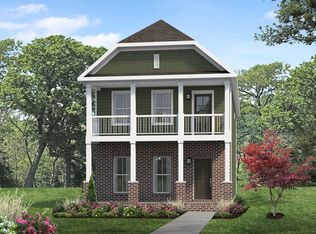 Parkside Builders
 - $389,0003 bd3 ba1.6k sqft315 Twig Pvt Ct, Hendersonville, TN 37075For Sale
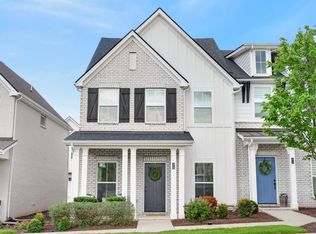
 MLS ID #3501435, Jennifer Barrett. RealTracs MLS as distributed by MLS GRID
 - $459,9003 bd3 ba1.7k sqft233 Champaign Pvt Dr Lot 49, Hendersonville, TN 37075New Construction
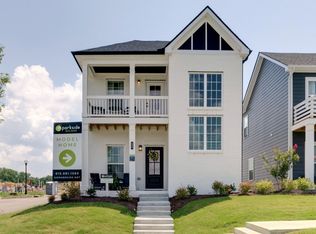 RealTracs MLS as distributed by MLS GRID
 - $389,9903 bd3 ba1.9k sqft508 Coffee Ct Lot 39, Gallatin, TN 37066New ConstructionRealTracs MLS as distributed by MLS GRID
- $375,0002 bd2 ba1.5k sqft141 Saundersville Rd Unit 1405, Hendersonville, TN 37075For SaleMLS ID #3256397, Vickie Johnson. RealTracs MLS as distributed by MLS GRID
- $381,9904 bd3 ba1.9k sqft1946 Red Fox Rdg, Madison, TN 37115New ConstructionMLS ID #3603117, Parker Reed Reynolds. RealTracs MLS as distributed by MLS GRID
- $396,9003 bd3 ba2.4k sqft2417 Boger Dr, White House, TN 37188New ConstructionMLS ID #3601755, Craig Plank. RealTracs MLS as distributed by MLS GRID
- $399,0003 bd3 ba1.8k sqft3549 Brick Church Pike, Nashville, TN 37207For SaleMLS ID #3311635, Molly Mitchell Copeland. RealTracs MLS as distributed by MLS GRID
- $389,9903 bd3 ba1.9k sqft504 Coffee Ct Lot 40, Gallatin, TN 37066New ConstructionRealTracs MLS as distributed by MLS GRID
- $449,0004 bd3 ba2.3k sqft1200 Linn Cove Ct, Gallatin, TN 37066For SaleMLS ID #3611544, Leigh Bohannon. RealTracs MLS as distributed by MLS GRID
- $414,9003 bd3 ba1.9k sqft728 Coburg St Lot 192, Gallatin, TN 37066New ConstructionMLS ID #3540321, Makenzye Hiller. RealTracs MLS as distributed by MLS GRID
- $464,9903 bd2 ba1.7k sqft5312 Synergy Pvt Way, Gallatin, TN 37066New ConstructionRealTracs MLS as distributed by MLS GRID
- $524,9903 bd3 ba2.4k sqft433 Rosy Dale Dr, Gallatin, TN 37066For SaleMLS ID #3612007, Rachel Potter. RealTracs MLS as distributed by MLS GRID
