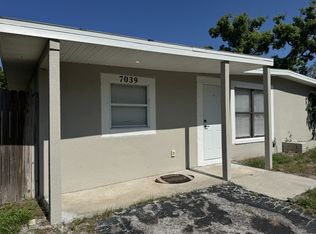
Step into this beautifully renovated 3-bedroom, 2-bathroom single-family home located in the desirable Alken Acres subdivision of New Port Richey. This property sits high and dry with no history of flooding, offering peace of mind year-round. This home has been fully gutted and completely rehabbed with modern finishes throughout with updated electric. As you enter, you are greeted by luxury vinyl plank flooring leading into an open-concept kitchen featuring: Granite countertops Wood shaker cabinets Large island with seating Undermount farm sink New appliances The home also includes a separate utility room, walk-in closet in the primary bedroom, frameless glass shower doors in both bathrooms, crown molding, barn door in the primary suite, ceiling fans in all bedrooms, and central air for year-round comfort. Enjoy plenty of yard space for relaxing, playing, or hosting BBQs in your private backyard. The quiet neighborhood offers convenient access to US-19, Dillards Outlet, the famous Sponge Docks, authentic Greek dining, manatee ferry tours, beaches, parks, restaurants, grocery stores, and more. Call today and claim your home.
For sale
$239,900
7039 E LENOX DRIVE E, NEW PORT RICHEY, FL 34653
3beds
1,300sqft
Single Family Residence
Built in 1962
5,040 Square Feet Lot
$232,800 Zestimate®
$185/sqft
$-- HOA
What's special
Beautifully renovatedSeparate utility roomLarge island with seatingGranite countertopsNew appliancesWood shaker cabinetsLuxury vinyl plank flooring
- 58 days
- 355
- 18
Zillow last checked:
Listing updated:
Listed by:
Stephanie Ottar-Gieder 813-546-2941,
MY REALTY OF FLORIDA LLC 813-546-2941
Source: Stellar MLS,MLS#: TB8524467 Originating MLS: Suncoast Tampa
Originating MLS: Suncoast Tampa
Facts & features
Interior
Bedrooms & bathrooms
- Bedrooms: 3
- Bathrooms: 2
- Full bathrooms: 2
Primary bedroom
- Features: Shower No Tub, Walk-In Closet(s)
- Level: First
Kitchen
- Features: No Closet
- Level: First
Living room
- Features: Kitchen Island, No Closet
- Level: First
Heating
- Central, Electric
Cooling
- Central Air
Appliances
- Included: Microwave, Range, Refrigerator
- Laundry: Laundry Room, Washer Hookup
Features
- Living Room/Dining Room Combo, Primary Bedroom Main Floor, Walk-In Closet(s)
- Flooring: Luxury Vinyl
- Has fireplace: No
Interior area
- Total structure area: 1,300
- Total interior livable area: 1,300 sqft
Video & virtual tour
Property
Features
- Levels: One
- Stories: 1
- Exterior features: None
Lot
- Size: 5,040 Square Feet
Details
- Parcel number: 162533003.0000.00049.0
- Zoning: R4
- Special conditions: None
Construction
Type & style
- Home type: SingleFamily
- Property subtype: Single Family Residence
Materials
- Concrete
- Foundation: Slab
- Roof: Shingle
Condition
- New construction: No
- Year built: 1962
Utilities & green energy
- Sewer: Septic Tank
- Water: Public
- Utilities for property: Public
Community & HOA
Community
- Security: Smoke Detector(s)
- Pet fee: $0 monthly
- Subdivision: ALKEN ACRES
HOA
- Has HOA: No
Location
- Region: New Pt Richey
Financial & listing details
- Price per square foot: $185/sqft
- Annual tax amount: $2,246
- Date on market: 7/21/2026
- Cumulative days on market: 59 days
- Listing terms: Cash,Conventional,FHA
- Ownership: Fee Simple
- Total actual rent: 0
- Road surface type: Asphalt
Estimated market value
$232,800
$221,000 - $244,000
$1,834/mo
Price history
| Date | Event | Price |
|---|---|---|
| 7/21/2026 | Listed for sale | $239,900$185/sqft |
Source:  Stellar MLS #TB8524467 Report a problem Stellar MLS #TB8524467 Report a problem | ||
Public tax history
Tax history is unavailable.
Monthly payment
Est. payment
Payment breakdown
Explore the cost of this home by adjusting the details. Changes won't be saved.Climate risks
Neighborhood: 34653
Nearby schools
Schools provided by the listing agent
- Elementary: Chasco Elementary-PO
- Middle: Crews Lake Middle-PO
- High: Gulf High-PO
Source: Stellar MLS. This data may not be complete. We recommend contacting the local school district to confirm school assignments for this home.
Similar homes
- $245,0003 bd3 ba1.5k sqft6325 KENTFIELD AVENUE, NEW PORT RICHEY, FL 34653For Sale

 MLS ID #W7888292, Frank Fekete, LLC, RE/MAX SUNSET REALTY. Stellar MLS
 - $239,0003 bd2 ba1.6k sqft7235 REDBUD COURT, NEW PORT RICHEY, FL 34653For Sale
 MLS ID #TB8469969, John Aponte, PEOPLE'S TRUST REALTY. Stellar MLS
 - $259,0002 bd2 ba1k sqft6144 SAPPHIRE DRIVE, NEW PORT RICHEY, FL 34653For Sale
 MLS ID #R4911841, Tracy Brainard, RIVER REALTY GROUP. Stellar MLS
 - $--2 bd2 ba1.1k sqft7628 Red Mill Cir, New Port Richey, FL 34653Auction
 Auction.com 1
 - $210,0003 bd2 ba1k sqft6428 KENTFIELD AVENUE, NEW PORT RICHEY, FL 34653For SaleMLS ID #W7884713, Cristina Taylor, SIRROM REALTY LLC. Stellar MLS
- $289,9003 bd2 ba1.1k sqft5823 MASSACHUSETTS AVENUE, NEW PORT RICHEY, FL 34652For SaleMLS ID #TB8548724, Yailin Tejeda, GOLD EMPIRE REALTY LLC. Stellar MLS
- $219,9992 bd1 ba1k sqft6760 RUNNEL DRIVE, NEW PORT RICHEY, FL 34653For SaleMLS ID #TB8504149, Mariam Serra, AVENUE HOMES LLC. Stellar MLS
- $240,0004 bd2 ba1.3k sqft7235 ASTOR DRIVE, NEW PORT RICHEY, FL 34652For SaleMLS ID #W7888751, William Labbancz, SAILWINDS REALTY. Stellar MLS
- $239,0002 bd2 ba1.1k sqft5825 MICHIGAN AVENUE, NEW PORT RICHEY, FL 34652For SaleMLS ID #TB8515006, Joseph Dattilo, Jr, FUTURE HOME REALTY INC. Stellar MLS
- $284,9003 bd2 ba1.4k sqft7336 ASHMORE DRIVE, NEW PORT RICHEY, FL 34653For SaleMLS ID #O6409875, Robert Salmons, ENTERA REALTY LLC. Stellar MLS
- $285,0003 bd2 ba1.2k sqft7381 JASMIN DRIVE, NEW PORT RICHEY, FL 34652For SaleMLS ID #TB8548079, Liz Lopez, CENTURY 21 ROSA LEON. Stellar MLS
- $299,0003 bd2 ba1.4k sqft7329 FAIRWOOD AVENUE, NEW PORT RICHEY, FL 34653For SaleMLS ID #W7888484, Judi Pobst, KELLER WILLIAMS REALTY- PALM HARBOR. Stellar MLS
- $274,9003 bd2 ba1.4k sqft6337 BONAIRE AVENUE, NEW PORT RICHEY, FL 34653For SaleMLS ID #O6400602, Robert Salmons, ENTERA REALTY LLC. Stellar MLS
- $299,0003 bd2 ba1.7k sqft5425 DRINKARD DRIVE, NEW PORT RICHEY, FL 34653For SaleMLS ID #TB8546206, Teresa Ashley, INVESTORS CHOICE REALTY. Stellar MLS
- $269,9002 bd2 ba1.3k sqft7651 ROHUNA DRIVE, NEW PORT RICHEY, FL 34653For SaleMLS ID #TB8543992, Michael Manna, 54 REALTY LLC. Stellar MLS
- $224,9003 bd2 ba1.2k sqft8120 GOLDEN BEAR LOOP, PORT RICHEY, FL 34668For SaleMLS ID #W7889401, Brian Pfister, RE/MAX SUNSET REALTY. Stellar MLS
- $236,9002 bd2 ba1.1k sqft7212 WEDGEWOOD DRIVE, NEW PORT RICHEY, FL 34652For SaleMLS ID #TB8534232, Michael Bennett, JR, PEOPLE'S TRUST REALTY. Stellar MLS
- $261,0002 bd2 ba1.5k sqft7561 HOLLY LAKE LANE, NEW PORT RICHEY, FL 34653For SaleMLS ID #TB8542452, Darlene Solomon, DALTON WADE INC. Stellar MLS
- $294,9003 bd2 ba1.1k sqft6936 COLEUS COURT, NEW PORT RICHEY, FL 34653For SaleMLS ID #TB8542935, Dana VanStratt, NEW ACRE REALTY. Stellar MLS
- $289,9003 bd2 ba1.1k sqft6155 ILLINOIS AVENUE, NEW PORT RICHEY, FL 34653For SaleMLS ID #W7888453, Joyce Ratliff, RE/MAX ALLIANCE GROUP. Stellar MLS
