Be among the first to call Madison County's newest development home! Located in The Heritage at Jacobs Farm, this walkable community is designed to bring neighbors together, with sidewalks, shared green spaces, trails, and a beautiful historic pond. Front porch living is at the heart of The Heritage. Each home is thoughtfully designed to face the street and encourage connection—whether it's morning coffee on the porch, waving to neighbors as they stroll by, or gathering with friends for an evening outdoors. It's a community designed for enjoying the simple pleasures of home and getting to know the people around you. This charming new construction blends classic Southern style with a welcoming front porch, elegant columns, and a standing-seam metal roof accent. Inside, the open floor plan features a living room with gas fireplace, dining area, and kitchen with eat-up island. Thoughtfully placed windows maximize wall space and privacy while bringing in plenty of natural light. French doors open to a well-appointed side porch—an ideal spot for adding a motorized screen system and creating another comfortable space for outdoor living throughout the seasons. The primary suite has all the essentials, including double sinks, soaking tub, separate shower, and a large walk-in closet. Two rear guest bedrooms share a hall bath. The rear two-car garage offers a massive storage closet, while the zero-lot-line design provides an easy-care lifestyle. For more information about The Heritage at Jacobs Farm, visit our website.
Active
$358,340
704 Green Oaks Cir, Ridgeland, MS 39157
3beds
1,558sqft
Residential, Single Family Residence
Built in 2026
3,920 Square Feet Lot
$356,100 Zestimate®
$230/sqft
$-- HOA
What's special
- 24 days
- 205
- 14
Zillow last checked:
Listing updated:
Listed by:
Ashley Burke 601-454-3727,
Coldwell Banker Graham 601-607-4777
Source: MLS United,MLS#: 4160059
Facts & features
Interior
Bedrooms & bathrooms
- Bedrooms: 3
- Bathrooms: 2
- Full bathrooms: 2
Heating
- Fireplace Insert, Natural Gas
Cooling
- Ceiling Fan(s), Central Air, Gas
Appliances
- Included: Dishwasher, Free-Standing Gas Range, Microwave
- Laundry: Inside
Features
- Ceiling Fan(s), Kitchen Island, Open Floorplan, Soaking Tub
- Flooring: Vinyl, Tile
- Doors: Dead Bolt Lock(s)
- Windows: Insulated Windows
- Has fireplace: Yes
Interior area
- Total structure area: 1,558
- Total interior livable area: 1,558 sqft
Property
Parking
- Total spaces: 2
- Parking features: Attached, Garage Faces Rear, Storage
- Attached garage spaces: 2
Features
- Levels: One
- Stories: 1
- Patio & porch: Front Porch, Side Porch
- Exterior features: None
- Fencing: None
Lot
- Size: 3,920 Square Feet
- Dimensions: 101 x 40
- Features: Front Yard, Landscaped, Level, Rectangular Lot, Zero Lot Line
Details
- Parcel number: 072i32d032/01.18
Construction
Type & style
- Home type: SingleFamily
- Architectural style: Traditional
- Property subtype: Residential, Single Family Residence
- Attached to another structure: Yes
Materials
- Siding
- Foundation: Post-Tension
- Roof: Architectural Shingles,Metal
Condition
- New Construction
- New construction: Yes
- Year built: 2026
Utilities & green energy
- Sewer: Public Sewer
- Water: Public
- Utilities for property: Underground Utilities
Community & HOA
Community
- Features: Gated, Sidewalks, Other
- Security: Smoke Detector(s)
- Subdivision: The Heritage at Jacobs Farm
HOA
- Has HOA: No
Location
- Region: Ridgeland
Financial & listing details
- Price per square foot: $230/sqft
- Annual tax amount: $506
- Date on market: 8/21/2026
Estimated market value
$356,100
$338,000 - $374,000
$2,271/mo
Price history
Price history is unavailable.
Public tax history
Tax history is unavailable.
Monthly payment
Est. payment
Payment breakdown
Explore the cost of this home by adjusting the details. Changes won't be saved.Climate risks
Neighborhood: 39157
Nearby schools
Schools provided by the listing agent
- Elementary: Ann Smith
- Middle: Olde Towne
- High: Ridgeland
Source: MLS United. This data may not be complete. We recommend contacting the local school district to confirm school assignments for this home.
- $12,168,000-- bd-- ba1.8k sqft6675 Old Canton Rd, Ridgeland, MS 39157Off Market
- $--1 bd1 ba-- sqft6675 Old Canton Rd #776F18CCB, Ridgeland, MS 39157Off Market
- $--2 bd2 ba-- sqft6675 Old Canton Rd #F320A52C6, Ridgeland, MS 39157Off Market
- $--1 bd1 ba-- sqft6675 Old Canton Rd #1, Ridgeland, MS 39157Off Market
Similar homes
- from $389,9003 bd2 ba1.9k sqftBailey Plan, Maison Bleu, Ridgeland, MS 39157New Construction
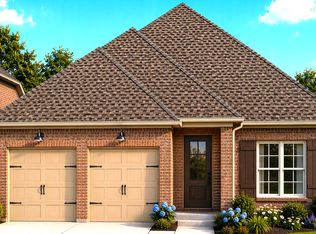 DR Horton
 - $--4 bd3 ba1.9k sqft895 Serville Dr, Jackson, MS 39206Auction
 ServiceLink Auction
 - $358,2603 bd2 ba1.7k sqft215 Vernon Jones Ave, Brandon, MS 39047New Construction
 MLS ID #4155546, Brett S McKay, Waltwood Group. MLS United
 - from $399,9004 bd2 ba2k sqftDelray Plan, Maison Bleu, Ridgeland, MS 39157New Construction
 DR Horton
