CLASSIC,CHARM, & SPACE TO MOVE.. If you have been looking for a clean, traditional home with a fantastic layout, 704 E Maplewood Street is a must-see. Located in Delta Ohio, & the desirable Pike-Delta-York local school district, this 2-story home features 3 beds, 1.5 Bath, Large eat in dining room w/ stainless appliances. Home was recently remodeled in 2018-2019 by previous owner. The home is well maintained it offers the perfect balance of a highly functional layout and true everyday comfort. Ready to see it for yourself? Reach out today to schedule your private tour and see how easily this house could become your home!
Under contract
Price cut: $11K (8/28)
$169,000
704 Maplewood Ave, Delta, OH 43515
3beds
1,176sqft
Single Family Residence
Built in 1900
6,098 Square Feet Lot
$-- Zestimate®
$144/sqft
$-- HOA
What's special
- 91 days
- 518
- 44
Zillow last checked:
Listing updated:
Listed by:
Teresa Haygood-Salaz 419-619-2217,
Serenity Realty LLC
Source: NORIS,MLS#: 10010022
Facts & features
Interior
Bedrooms & bathrooms
- Bedrooms: 3
- Bathrooms: 2
- Full bathrooms: 1
- 1/2 bathrooms: 1
Bedroom 2
- Level: Upper
- Dimensions: 12 x 9
Bedroom 3
- Dimensions: 10 x 10
Other
- Level: Main
- Dimensions: 11 x 11
Kitchen
- Level: Main
- Dimensions: 13 x 10
Living room
- Features: Ceiling Fan(s)
- Level: Main
- Dimensions: 13 x 20
Heating
- Forced Air
Cooling
- Ceiling Fan(s), Central Air
Appliances
- Included: Dishwasher, Water Heater, Dryer, Gas Range, Refrigerator, Washer
- Laundry: Main Level
Features
- Eat-in Kitchen, Walk-In Closet(s)
- Flooring: Carpet, Luxury Vinyl
- Has basement: No
- Has fireplace: No
- Common walls with other units/homes: No Common Walls
Interior area
- Total structure area: 1,176
- Total interior livable area: 1,176 sqft
Video & virtual tour
Property
Parking
- Total spaces: 2
- Parking features: On Street, Alley Access, Detached Garage
- Garage spaces: 2
- Has uncovered spaces: Yes
Features
- Patio & porch: Front Porch
- Fencing: Privacy,Wood
Lot
- Size: 6,098 Square Feet
- Dimensions: 45X133
Details
- Additional structures: Garage(s)
- Parcel number: 3105962000.000
Construction
Type & style
- Home type: SingleFamily
- Architectural style: Traditional
- Property subtype: Single Family Residence
Materials
- Vinyl Siding
- Foundation: Block, Crawl Space
- Roof: Shingle
Condition
- New construction: No
- Year built: 1900
Utilities & green energy
- Sewer: Public Sewer
- Water: Public
- Utilities for property: Electricity Connected, Natural Gas Connected, Water Connected
Community & HOA
Community
- Subdivision: Prays Second Addn.
HOA
- Has HOA: No
Location
- Region: Delta
Financial & listing details
- Price per square foot: $144/sqft
- Tax assessed value: $160,100
- Annual tax amount: $2,648
- Date on market: 7/24/2026
- Listing terms: Cash,Conventional,Other
- Electric utility on property: Yes
- Road surface type: Asphalt
Estimated market value
Not available
Estimated sales range
Not available
$1,487/mo
Price history
| Date | Event | Price |
|---|---|---|
| 10/1/2026 | Contingent | $169,000$144/sqft |
Source: NORIS #10010022 Report a problem | ||
| 9/28/2026 | Listed for sale | $169,000$144/sqft |
Source: NORIS #10010022 Report a problem | ||
| 9/9/2026 | Contingent | $169,000$144/sqft |
Source: NORIS #10010022 Report a problem | ||
| 8/28/2026 | Price change | $169,000-6.1%$144/sqft |
Source: NORIS #10010022 Report a problem | ||
| 8/22/2026 | Listed for sale | $180,000$153/sqft |
Source: NORIS #10010022 Report a problem | ||
| 8/13/2026 | Contingent | $180,000+0.6%$153/sqft |
Source: NORIS #10010022 Report a problem | ||
| 8/9/2026 | Price change | $178,900-1.1%$152/sqft |
Source: NORIS #10010022 Report a problem | ||
| 7/24/2026 | Listed for sale | $180,900+40.2%$154/sqft |
Source: NORIS #10010022 Report a problem | ||
| 12/23/2019 | Sold | $129,000$110/sqft |
Source: Public Record Report a problem | ||
| 11/2/2019 | Pending sale | $129,000$110/sqft |
Source: Key Realty LTD #6039007 Report a problem | ||
| 9/9/2019 | Price change | $129,000-2.3%$110/sqft |
Source: Key Realty LTD #6039007 Report a problem | ||
| 7/23/2019 | Price change | $132,000-4.3%$112/sqft |
Source: Key Realty LTD #6039007 Report a problem | ||
| 7/2/2019 | Listed for sale | $138,000$117/sqft |
Source: Key Realty LTD #6039007 Report a problem | ||
| 6/21/2019 | Pending sale | $138,000$117/sqft |
Source: Key Realty LTD #6039007 Report a problem | ||
| 5/12/2019 | Price change | $138,000-4.8%$117/sqft |
Source: Key Realty LTD #6039007 Report a problem | ||
| 4/29/2019 | Listed for sale | $144,900+360%$123/sqft |
Source: Key Realty LTD #6039007 Report a problem | ||
| 1/19/2017 | Sold | $31,500$27/sqft |
Source: NORIS #6001510 Report a problem | ||
| 1/8/2017 | Listed for sale | $31,500+28.6%$27/sqft |
Source: Realty World & Auction #6001510 Report a problem | ||
| 12/13/2016 | Sold | $24,500-70.7%$21/sqft |
Source: Public Record Report a problem | ||
| 11/30/1998 | Sold | $83,500+32.5%$71/sqft |
Source: Public Record Report a problem | ||
| 7/27/1994 | Sold | $63,000$54/sqft |
Source: Public Record Report a problem | ||
Public tax history
| Year | Property taxes | Tax assessment |
|---|---|---|
| 2025 | $2,648 +8.8% | $56,040 |
| 2024 | $2,434 -8.8% | $56,040 |
| 2023 | $2,670 +8% | $56,040 +29.1% |
| 2022 | $2,472 -3.2% | $43,400 |
| 2021 | $2,552 +0.3% | $43,400 |
| 2020 | $2,544 +40.2% | $43,400 +37.3% |
| 2019 | $1,815 -2.5% | $31,610 |
| 2018 | $1,861 -1.9% | $31,610 |
| 2017 | $1,896 +21.5% | $31,610 +18.2% |
| 2016 | $1,560 +4.5% | $26,740 |
| 2015 | $1,492 +0.2% | $26,740 |
| 2014 | $1,489 +7.5% | $26,740 +6.4% |
| 2013 | $1,385 +1.4% | $25,130 |
| 2012 | $1,366 +8.9% | $25,130 |
| 2011 | $1,255 -3.2% | $25,130 -15% |
| 2010 | $1,297 -0.8% | $29,580 |
| 2009 | $1,307 +1.3% | $29,580 |
| 2008 | $1,290 -6.1% | $29,580 -7.3% |
| 2007 | $1,373 | $31,920 |
| 2006 | -- | -- |
| 2005 | -- | -- |
| 2004 | -- | -- |
| 2003 | -- | -- |
| 2002 | -- | -- |
Find assessor info on the county website
Monthly payment
Est. payment
Payment breakdown
Explore the cost of this home by adjusting the details. Changes won't be saved.Climate risks
Neighborhood: 43515
Nearby schools
Schools provided by the listing agent
- Elementary: Delta
- Middle: Delta
- High: Delta
Source: NORIS. This data may not be complete. We recommend contacting the local school district to confirm school assignments for this home.
Similar homes
- $--3 bd1 ba1k sqft705 Brookside Dr, Swanton, OH 43558Auction
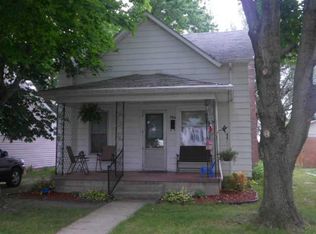
 Auction.com 2
 - $189,0003 bd2 ba1.3k sqft437 Marshall St, Wauseon, OH 43567For Sale
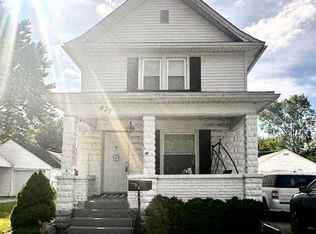 MLS ID #10013073, Breeanne York, Howard Hanna. NORIS
 - $165,0003 bd2 ba960 sqft17902 State Route 2, Wauseon, OH 43567For Sale
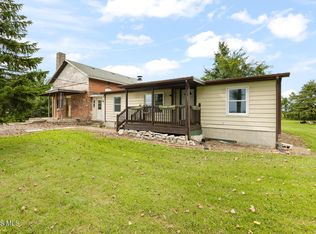 MLS ID #10013352, Amber Soss-Southward, Xsell Realty. NORIS
 - $159,9003 bd2 ba1.2k sqft12744 Airport Hwy, Swanton, OH 43558For Sale
 MLS ID #10007999, Brandy M. Bryan, Howard Hanna. NORIS
 - $175,0003 bd1 ba1.3k sqft8416 Seneca Hwy, Morenci, MI 49256For Sale
 MLS ID #50221123, Khrys Gould, Howard Hanna Real Estate Services-Adrian. MiRealSource
 - $169,9004 bd2 ba1.6k sqft120 Clark St, Morenci, MI 49256For Sale
 MLS ID #26033077, Jeffrey Rising, Cornerstone Real Estate. MichRIC
 - $179,9003 bd2 ba1.4k sqft10490 Lime Creek Rd, Morenci, MI 49256For SaleMLS ID #50220954, Gene Momyer, Goedert Real Estate - Adr. MiRealSource
- $147,9003 bd1 ba1.4k sqft320 S East St, Morenci, MI 49256For SaleMLS ID #26027395, Jamie Beach, Xsell Realty. MichRIC
- $160,0003 bd1 ba1.4k sqft8083 Brown Rd, Morenci, MI 49256For SaleMLS ID #26032233, Don Wells, Xsell Realty. MichRIC
