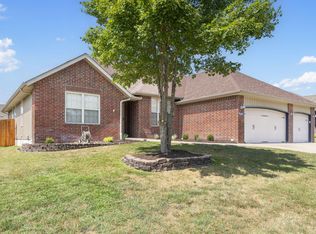
This 2150 square foot home features 4 bedrooms and 2 bathrooms. The main living area includes a large living room that flows seamlessly into a modern kitchen and dining area, creating the perfect space for entertaining guests. With its thoughtful design and practical amenities, this home is perfect for those seeking a comfortable and functional living space.
Pending
$394,268
704 N Dunbar, Nixa, MO 65714
4beds
2,150sqft
Single Family Residence
Built in 2027
0.5 Acres Lot
$-- Zestimate®
$183/sqft
$21/mo HOA
What's special
- 31 days
- 4
- 0
Zillow last checked:
Listing updated:
Listed by:
Gary Giddens 417-754-3855,
Keller Williams Realty Elevate
Source: SOMOMLS as distributed by MLS GRID,MLS#: 60334494
Facts & features
Interior
Bedrooms & bathrooms
- Bedrooms: 4
- Bathrooms: 2
- Full bathrooms: 2
Rooms
- Room types: Master Bedroom, Pantry, Family Room
Heating
- Central, Natural Gas
Cooling
- Central Air, Ceiling Fan(s)
Appliances
- Included: Electric Cooktop, Built-In Electric Oven, Microwave, Electric Water Heater, Disposal, Dishwasher
- Laundry: In Garage, W/D Hookup
Features
- Walk-in Shower, Quartz Counters, High Ceilings, Walk-In Closet(s)
- Flooring: Luxury Vinyl
- Windows: Double Pane Windows
- Has basement: No
- Attic: Pull Down Stairs
- Has fireplace: No
Interior area
- Total structure area: 2,150
- Total interior livable area: 2,150 sqft
- Finished area above ground: 2,150
- Finished area below ground: 0
Property
Parking
- Total spaces: 2
- Parking features: Driveway, Garage Faces Front, Garage Door Opener
- Garage spaces: 2
- Has uncovered spaces: Yes
Features
- Levels: One
- Stories: 1
- Patio & porch: Patio
Lot
- Size: 0.5 Acres
- Features: Cleared
Details
- Parcel number: N/A
Construction
Type & style
- Home type: SingleFamily
- Property subtype: Single Family Residence
Materials
- Frame, Brick
- Foundation: Slab
- Roof: Asphalt
Condition
- New construction: Yes
- Year built: 2027
Utilities & green energy
- Sewer: Public Sewer
- Water: Public
Green energy
- Energy efficient items: High Efficiency - 90%+
Community & HOA
Community
- Security: Smoke Detector(s)
- Subdivision: Riverton Park
HOA
- HOA fee: $250 annually
Location
- Region: Nixa
Financial & listing details
- Price per square foot: $183/sqft
- Annual tax amount: $2,965
- Date on market: 9/21/2026
- Listing terms: Cash,VA Loan,FHA,Conventional
- Road surface type: Asphalt
Estimated market value
Not available
Estimated sales range
Not available
$2,269/mo
Price history
| Date | Event | Price |
|---|---|---|
| 9/21/2026 | Pending sale | $394,268$183/sqft |
Source:  SOMOMLS as distributed by MLS GRID #60334494 Report a problem | ||
Public tax history
Tax history is unavailable.
Monthly payment
Est. payment
Payment breakdown
Explore the cost of this home by adjusting the details. Changes won't be saved.Climate risks
Neighborhood: 65714
Nearby schools
Schools provided by the listing agent
- Elementary: OZ West
- Middle: Ozark
- High: Ozark
Source: SOMOMLS as distributed by MLS GRID. This data may not be complete. We recommend contacting the local school district to confirm school assignments for this home.
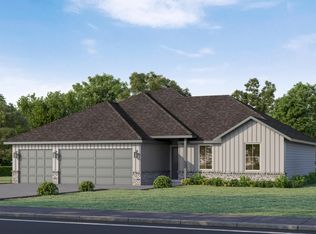
- $343,8254 bd2 ba1.8k sqft1501 E Hayston Ave LOT 61, Nixa, MO 65714New Construction
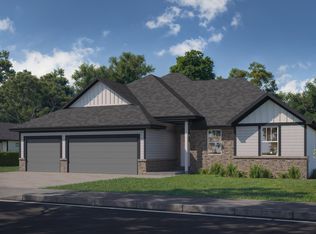
- $354,2754 bd2 ba1.8k sqft1507 E Hayston Ave LOT 64, Nixa, MO 65714New Construction
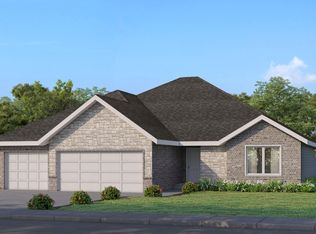
- $377,8503 bd2 ba2.1k sqft1505 E Hayston Ave LOT 63, Nixa, MO 65714New Construction
- $320,4253 bd2 ba1.6k sqft1503 E Hayston Ave LOT 62, Nixa, MO 65714New Construction

Similar homes
- $404,0004 bd3 ba2.2k sqft625 N Rockingham Avenue, Nixa, MO 65714Active

 MLS ID #60336458, Melinda A Hayes, Murney Associates - Nixa. SOMOMLS as distributed by MLS GRID
- $399,9004 bd3 ba2.3k sqft1406 E Command Court, Nixa, MO 65714Active
 MLS ID #60336366, Team Serrano, Assist 2 Sell. SOMOMLS as distributed by MLS GRID
- $444,9005 bd3 ba2.8k sqft117 N Peach Brk, Nixa, MO 65714Active
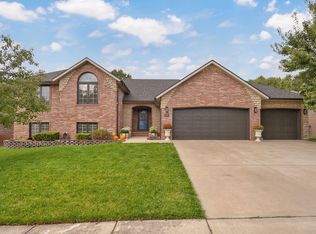 MLS ID #60336806, Lisa Thomas, Murney Associates - Primrose. SOMOMLS as distributed by MLS GRID
- $415,0004 bd2 ba2k sqft639 N Rockingham Avenue, Nixa, MO 65714Active
 MLS ID #60334564, Videla Lay, ReeceNichols -Kimberling City. SOMOMLS as distributed by MLS GRID
- $405,0003 bd3 ba1.9k sqft931 E Thorndale Drive, Nixa, MO 65714ActiveMLS ID #60335882, Adam C Johnson, Alpha Realty MO, LLC. SOMOMLS as distributed by MLS GRID
- $379,9004 bd3 ba2.1k sqft753 E Penzance Circle, Nixa, MO 65714ActiveMLS ID #60336230, Lindy Cronkhite, Keller Williams Local. SOMOMLS as distributed by MLS GRID
- $375,0004 bd3 ba2.2k sqft874 E Purple Martin Street, Nixa, MO 65714ActiveMLS ID #60334088, Lex Kozlov, Alpha Realty MO, LLC. SOMOMLS as distributed by MLS GRID
- $354,2754 bd2 ba1.8k sqft1507 N Hayston Avenue Lot 64, Nixa, MO 65714ActiveMLS ID #60334772, Bussell Real Estate, Murney Associates - Primrose. SOMOMLS as distributed by MLS GRID
- $377,8503 bd2 ba2.1k sqft1505 N Hayston Avenue Lot 63, Nixa, MO 65714ActiveMLS ID #60334771, Bussell Real Estate, Murney Associates - Primrose. SOMOMLS as distributed by MLS GRID
- $376,8503 bd2 ba2.1k sqft1511 N Hayston Avenue Lot 66, Nixa, MO 65714ActiveMLS ID #60334829, Bussell Real Estate, Murney Associates - Primrose. SOMOMLS as distributed by MLS GRID
- $405,0004 bd3 ba2.6k sqft2709 W Pigeon Drive, Ozark, MO 65721ActiveMLS ID #60336897, Hyda-James Hill, Keller Williams Local. SOMOMLS as distributed by MLS GRID
- $371,9004 bd3 ba2.4k sqft402 N Hightower Avenue, Nixa, MO 65714ActiveMLS ID #60332646, Danielle Schmidt, EXP Realty, LLC.. SOMOMLS as distributed by MLS GRID
- $385,0004 bd3 ba2.6k sqft813 E Brewer Avenue, Nixa, MO 65714ActiveMLS ID #60334764, Janel Nibert, Murney Associates - Primrose. SOMOMLS as distributed by MLS GRID
- $343,8254 bd2 ba1.8k sqft1501 N Hayston Avenue Lot 61, Nixa, MO 65714ActiveMLS ID #60334768, Bussell Real Estate, Murney Associates - Primrose. SOMOMLS as distributed by MLS GRID
- $365,0003 bd2 ba1.7k sqft511 N Montauk Drive, Nixa, MO 65714ActiveMLS ID #60335683, Jaime L. Looney, Murney Associates - Primrose. SOMOMLS as distributed by MLS GRID
- $399,9005 bd4 ba2.7k sqft1122 E Lakota Street, Nixa, MO 65714ActiveMLS ID #60327817, Holt Homes Group, Keller Williams Local. SOMOMLS as distributed by MLS GRID
- $407,5004 bd3 ba3k sqft647 N Althea Avenue, Nixa, MO 65714ActiveMLS ID #60328399, Jeanna Holmes, Cantrell Real Estate. SOMOMLS as distributed by MLS GRID
- $389,8504 bd2 ba2k sqft726 S Wheaton Hills Drive Lot 238, Nixa, MO 65714ActiveMLS ID #60334427, Bussell Real Estate, Murney Associates - Primrose. SOMOMLS as distributed by MLS GRID
