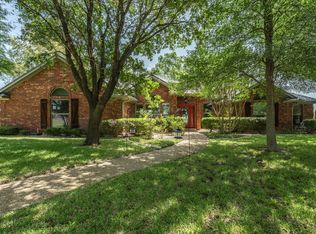
Beautiful traditional home in popular Chapman addition. Home has isolated Master bedroom with huge walk-in closets. 2 other bedrooms are nice size. Great Family room with wood burning fireplace. Formal dining room off entry, could be a flex room, 2nd living room, formal dining or office.
Great kitchen with island and pantry. Lots of space and both dining areas adjoin kitchen. Breakfast room has a nice bay window that overlooks huge back yard.
half bath off garage and kitchen.
Back yard has nice trees, sprinkler system and adjoins separate detached huge garage. Oversized covered patio for you to enjoy the kids playing. Back yard is large enough to add an inground pool. Home has a rain collector system just outside kitchen window.
Great home for a great family, Come see, it is an amazing home and ready for your growing family.
For sale
$419,900
704 Saratoga, Waco, TX 76706
3beds
2,228sqft
Single Family Residence
Built in 1998
0.58 Acres Lot
$408,600 Zestimate®
$188/sqft
$-- HOA
What's special
Oversized covered patioSeparate detached huge garage
- 26 days
- 247
- 26
Zillow last checked:
Listing updated:
Listed by:
Diane Ard 0638732,
Coldwell Banker Apex, REALTORS 254-776-0000
Source: NTREIS,MLS#: 21391405
Facts & features
Interior
Bedrooms & bathrooms
- Bedrooms: 3
- Bathrooms: 3
- Full bathrooms: 2
- 1/2 bathrooms: 1
Primary bedroom
- Features: Ceiling Fan(s), Garden Tub/Roman Tub, Separate Shower, Walk-In Closet(s)
- Level: First
- Dimensions: 15 x 16
Bedroom
- Level: First
- Dimensions: 10 x 12
Bedroom
- Level: First
- Dimensions: 10 x 12
Family room
- Features: Fireplace
- Level: First
- Dimensions: 14 x 18
Living room
- Features: Ceiling Fan(s), Fireplace
- Level: First
- Dimensions: 14 x 16
Heating
- Central, Electric, Fireplace(s)
Cooling
- Central Air, Ceiling Fan(s), Electric
Appliances
- Included: Dishwasher, Electric Cooktop, Electric Oven
- Laundry: Washer Hookup, Dryer Hookup, ElectricDryer Hookup, Laundry in Utility Room
Features
- Kitchen Island, Pantry
- Flooring: Carpet
- Windows: Bay Window(s), Window Coverings
- Has basement: No
- Number of fireplaces: 1
- Fireplace features: Family Room, Living Room, Masonry, Wood Burning
Interior area
- Total interior livable area: 2,228 sqft
Video & virtual tour
Property
Parking
- Total spaces: 4
- Parking features: Additional Parking, Covered, Door-Multi, Garage Faces Front, Garage, Inside Entrance, Garage Faces Side
- Attached garage spaces: 4
Features
- Levels: One
- Stories: 1
- Patio & porch: Covered
- Exterior features: Rain Barrel/Cistern(s)
- Pool features: None
- Fencing: Wood
Lot
- Size: 0.58 Acres
- Features: Interior Lot, Landscaped, Sprinkler System, Few Trees
Details
- Additional structures: Garage(s)
- Parcel number: 157621
Construction
Type & style
- Home type: SingleFamily
- Architectural style: Ranch,Detached
- Property subtype: Single Family Residence
Materials
- Brick
- Foundation: Slab
- Roof: Composition
Condition
- Resale
- Year built: 1998
Utilities & green energy
- Sewer: Public Sewer
- Water: Public
- Utilities for property: Sewer Available, Separate Meters, Water Available
Community & HOA
Community
- Features: Curbs
- Subdivision: Chapman
HOA
- Has HOA: No
Location
- Region: Waco
Financial & listing details
- Price per square foot: $188/sqft
- Tax assessed value: $488,050
- Annual tax amount: $5,414
- Date on market: 9/20/2026
- Cumulative days on market: 29 days
- Listing terms: Cash,Conventional,FHA,USDA Loan,VA Loan
Estimated market value
$408,600
$388,000 - $429,000
$2,330/mo
Price history
| Date | Event | Price |
|---|---|---|
| 9/20/2026 | Listed for sale | $419,900+92.8%$188/sqft |
Source: NTREIS #21391405 Report a problem | ||
| 9/23/2015 | Sold | -- |
Source: Agent Provided Report a problem | ||
| 7/23/2015 | Listed for sale | $217,757+9.2%$98/sqft |
Source: RE/MAX CENTEX, REALTORS #161537 Report a problem | ||
| 8/24/2013 | Listing removed | $199,500$90/sqft |
Source: Bentwood Realty Report a problem | ||
| 6/12/2013 | Listed for sale | $199,500-0.2%$90/sqft |
Source: The Real Estate Book #151523 Report a problem | ||
| 1/4/2013 | Sold | -- |
Source: Public Record Report a problem | ||
| 6/12/2008 | Listing removed | $199,900$90/sqft |
Source: NCI Report a problem | ||
| 5/23/2008 | Listed for sale | $199,900$90/sqft |
Source: NCI Report a problem | ||
Public tax history
| Year | Property taxes | Tax assessment |
|---|---|---|
| 2025 | $5,414 +14.5% | $461,749 +10% |
| 2024 | $4,730 -12.5% | $419,772 +10% |
| 2023 | $5,408 -10.6% | $381,611 +10% |
| 2022 | $6,046 -1.2% | $346,919 +10% |
| 2021 | $6,117 | $315,381 +10% |
| 2020 | -- | $286,710 +2.8% |
| 2019 | $5,086 -2.9% | $278,930 +6% |
| 2018 | $5,239 +6.3% | $263,210 +7.8% |
| 2017 | $4,928 -5.5% | $244,170 +11.2% |
| 2016 | $5,214 | $219,620 -0.5% |
| 2015 | $5,214 | $220,820 +3% |
| 2014 | $5,214 | $214,330 +2.8% |
| 2012 | -- | $208,491 -0.5% |
| 2011 | -- | $209,506 +2.8% |
| 2010 | -- | $203,738 +0.9% |
| 2009 | -- | $201,824 +2.3% |
| 2008 | -- | $197,215 +5.2% |
| 2007 | -- | $187,467 |
| 2006 | -- | $187,467 +3.1% |
| 2005 | -- | $181,905 |
| 2004 | -- | $181,905 +6.1% |
| 2003 | -- | $171,387 +9.1% |
| 2002 | -- | $157,034 +8.9% |
| 2001 | -- | $144,177 +0% |
| 2000 | -- | $144,172 |
Find assessor info on the county website
Monthly payment
Est. payment
Payment breakdown
Explore the cost of this home by adjusting the details. Changes won't be saved.Climate risks
Neighborhood: 76706
Nearby schools
Schools provided by the listing agent
- Elementary: Robinson
- Middle: Robinson
- High: Robinson
- District: Robinson ISD
Source: NTREIS. This data may not be complete. We recommend contacting the local school district to confirm school assignments for this home.

Similar homes
- $415,0004 bd2 ba2.2k sqft716 Retoma Park, Robinson, TX 76706For Sale
 MLS ID #21272649, Tia Kanawyer. NTREIS
 - $395,0004 bd4 ba2.1k sqft2405 S 2nd St, Waco, TX 76706For Sale By Owner
- $409,9004 bd2 ba2k sqft303 S Cedar Ridge Cir, Robinson, TX 76706For Sale
 MLS ID #21386256, John Derrick. NTREIS
 - $380,0003 bd2 ba1.8k sqft901 Dogwood St, Waco, TX 76706For Sale
 MLS ID #21411775, Anna Powell. NTREIS
