This property is eligible for 100% USDA financing! Welcome to Robinson,Texas- just a short 10-15 minute drive from the bustling city of Greater Waco. Nestled on a larger lot at .24 of an acre in the highly sought-after Robinson ISD, this property at 370 Frederick Dr. is the ultimate retreat for those seeking a home to entertain and offer tranquility. Built in 2023 Boasting 4 spacious bedrooms and 3 luxurious bathrooms, this 2,263 sqft home is the perfect blend of comfort and style. As you enter, you will be greeted by a living area featuring stunning wood flooring and a cozy wood burning fireplace, creating the perfect ambiance for relaxation. The large kitchen is every home cook's dream, with an abundance of cabinet and counter space, granite countertops, and an island for extra prep space or sit in area. The pantry in the kitchen makes all your extras easily accessible. Escape to your own private oasis in the expansive master bedroom, complete with a spa-like tub, separate tiled shower, and dual vanities. Step outside onto the large concrete patio …the ideal spot for hosting unforgettable gatherings with family and friends. Conveniently located just 10-15 minutes from I-35, shopping, TSTC, Baylor, and Greater Waco, this property offers the best of both worlds - a peaceful country setting with easy access to all the city has to offer. Don't miss the chance to make this your dream home. Schedule a showing today and experience the warmth and friendliness of 370 Frederick for yourself.
For sale
Price cut: $8.5K (10/7)
$450,000
370 Frederick Dr, Robinson, TX 76706
4beds
2,263sqft
Single Family Residence
Built in 2023
10,628 Square Feet Lot
$446,800 Zestimate®
$199/sqft
$-- HOA
What's special
Cozy wood burning fireplaceStunning wood flooringGranite countertopsExpansive master bedroomSpa-like tubLarge kitchenPantry in the kitchen
- 8 days
- 200
- 21
Likely to sell faster than
Zillow last checked:
Listing updated:
Listed by:
Daniel Tagle Jr. 0581161,
ERA Courtyard Real Estate 254-235-7788,
Brittany Ozuna 654157 254-855-3564,
ERA Courtyard Real Estate
Source: NTREIS,MLS#: 21398344
Facts & features
Interior
Bedrooms & bathrooms
- Bedrooms: 4
- Bathrooms: 3
- Full bathrooms: 3
Primary bedroom
- Level: First
- Dimensions: 0 x 0
Living room
- Level: First
- Dimensions: 0 x 0
Heating
- Central, Electric
Cooling
- Central Air, Electric
Appliances
- Included: Dishwasher, Electric Range, Microwave
- Laundry: Laundry in Utility Room
Features
- Eat-in Kitchen, Granite Counters, Kitchen Island, Open Floorplan, Pantry, Cable TV, Vaulted Ceiling(s), Walk-In Closet(s)
- Flooring: Ceramic Tile, Simulated Wood, Vinyl
- Has basement: No
- Number of fireplaces: 1
- Fireplace features: Wood Burning
Interior area
- Total interior livable area: 2,263 sqft
Video & virtual tour
Property
Parking
- Total spaces: 2
- Parking features: Concrete
- Attached garage spaces: 2
Features
- Levels: One
- Stories: 1
- Pool features: None
Lot
- Size: 10,628 Square Feet
Details
- Parcel number: 440085080003170
- Other equipment: None
Construction
Type & style
- Home type: SingleFamily
- Architectural style: Ranch,Traditional,Detached
- Property subtype: Single Family Residence
Materials
- Rock, Stone, Stone Veneer
- Foundation: Slab
- Roof: Composition
Condition
- Resale
- Year built: 2023
Utilities & green energy
- Sewer: Public Sewer
- Water: Public
- Utilities for property: Sewer Available, Water Available, Cable Available
Community & HOA
Community
- Subdivision: Liberty Ranch Pud Ph Iv
HOA
- Has HOA: No
Location
- Region: Robinson
Financial & listing details
- Price per square foot: $199/sqft
- Tax assessed value: $422,890
- Annual tax amount: $8,134
- Date on market: 10/1/2026
- Cumulative days on market: 10 days
- Listing terms: Cash,Conventional,FHA,USDA Loan,VA Loan
Estimated market value
$446,800
$424,000 - $469,000
$2,574/mo
Price history
| Date | Event | Price |
|---|---|---|
| 10/7/2026 | Price change | $450,000-1.9%$199/sqft |
Source: NTREIS #21398344 Report a problem | ||
| 10/1/2026 | Listed for sale | $458,500-6.4%$203/sqft |
Source: NTREIS #21398344 Report a problem | ||
| 4/12/2024 | Listing removed | -- |
Source:  WMLS #217312 Report a problem WMLS #217312 Report a problem | ||
| 2/8/2024 | Price change | $489,900+2.1%$216/sqft |
Source: WMLS #217312 Report a problem | ||
| 12/18/2023 | Listed for sale | $479,900$212/sqft |
Source: WMLS #217312 Report a problem | ||
| 11/13/2023 | Pending sale | $479,900$212/sqft |
Source: WMLS #217312 Report a problem | ||
| 8/11/2023 | Listed for sale | $479,900$212/sqft |
Source: WMLS #217312 Report a problem | ||
| 7/17/2023 | Listing removed | -- |
Source: WMLS #213074 Report a problem | ||
| 11/30/2022 | Listed for sale | $479,900$212/sqft |
Source: WMLS #212320 Report a problem | ||
Public tax history
| Year | Property taxes | Tax assessment |
|---|---|---|
| 2025 | $8,134 +21.3% | $422,890 +16.6% |
| 2024 | $6,706 +20.1% | $362,784 +20% |
| 2023 | $5,585 +531.9% | $302,320 +618.3% |
| 2022 | $884 +41.1% | $42,090 +51.5% |
| 2021 | $627 | $27,790 +6.7% |
| 2020 | -- | $26,040 |
Find assessor info on the county website
Monthly payment
Est. payment
Payment breakdown
Explore the cost of this home by adjusting the details. Changes won't be saved.Climate risks
Neighborhood: 76706
Nearby schools
Schools provided by the listing agent
- Elementary: Robinson
- Middle: Robinson
- High: Robinson
- District: Robinson ISD
Source: NTREIS. This data may not be complete. We recommend contacting the local school district to confirm school assignments for this home.
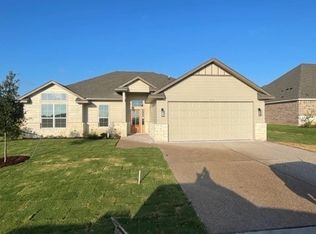

Similar homes
- $437,5003 bd3 ba2.3k sqft395 Hawkins, Robinson, TX 76706For Sale
 MLS ID #21300958, Jack McLemore. NTREIS
 - $479,9004 bd2 ba1.9k sqft395 Frederick Dr, Robinson, TX 76706For Sale
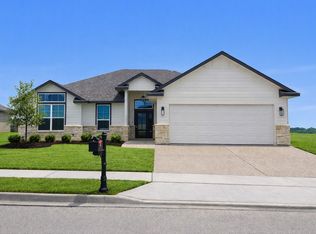 MLS ID #21367331, Linda Turner. NTREIS
 - $425,0003 bd2 ba1.9k sqft320 Daisy Ln, Robinson, TX 76706For Sale
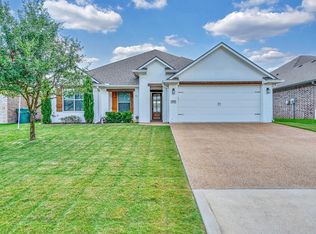 MLS ID #21399113, Jeffery Bird. NTREIS
 - $409,9004 bd2 ba2k sqft303 S Cedar Ridge Cir, Robinson, TX 76706For Sale
 MLS ID #21386256, John Derrick. NTREIS
