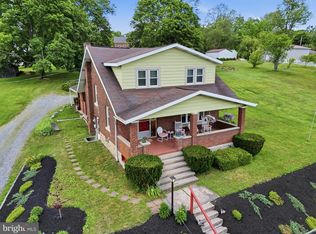
Hi there! I've been waiting for you. I'm a charming 3-bedroom, 1.5-bath home that's ready to welcome my next family. Step inside and let me show you around! One of my favorite features is my roomy mudroom—the perfect place to stash coats, shoes, backpacks, and all of life's everyday clutter before it ever reaches the rest of the house. My kitchen is designed for real life, plenty of room to add an island, loads of cabinetry, and plenty of counter space for everything from busy weekday breakfasts to holiday baking marathons. You'll also appreciate my convenient first-floor laundry, because hauling baskets up and down basement steps is so yesterday! My spacious dining room and living room feature beautiful hardwood floors and fresh paint, creating warm, inviting spaces where birthdays are celebrated, game nights happen, and memories are made. I have a convenient half bath on the first floor. Upstairs, you'll find three comfortable bedrooms, each with brand-new carpeting, along with a full bath that's ready for the morning rush or a relaxing evening soak. Need storage? I've got you covered with a walk-up attic offering tons of space to tuck away seasonal decorations, keepsakes, and everything else you don't need every day. Outside, my level backyard is ready for cookouts, games of catch, gardening, or simply relaxing after a long day. A one-car garage provides convenient off-street parking and extra storage for your tools, bikes, or hobbies. I've been recently freshened up and am move-in ready. All that's missing is the family who's ready to call me home. Don't wait too long, I have a feeling someone else might fall in love with me just as quickly as you will!
Pending
$174,000
704 Stone St, Osceola Mills, PA 16666
3beds
1,674sqft
:
Get pre-qualified$1,156/mo
Single Family Residence
Built in 1920
7,405 Square Feet Lot
$173,000 Zestimate®
$104/sqft
$-- HOA
What's special
Roomy mudroomConvenient first-floor laundryLoads of cabinetrySpacious dining room
- 23 days |
- 812 |
- 60 |
Likely to sell faster than
Zillow last checked:
Listing updated:
Listed by:
Amy Doran 814-762-5226,
Realty One Group Landmark 7244275801,
Listing Team: The Amy Doran Group
Source: Bright MLS,MLS#: PACD2045322
Facts & features
Interior
Bedrooms & bathrooms
- Bedrooms: 3
- Bathrooms: 2
- Full bathrooms: 1
- 1/2 bathrooms: 1
- Main level bathrooms: 1
Rooms
- Room types: Living Room, Dining Room, Primary Bedroom, Kitchen, Full Bath, Additional Bedroom
Primary bedroom
- Description: 11x13
- Level: Upper
- Area: 143 Square Feet
- Dimensions: 13 X 11
Other
- Description: 9x14
- Level: Upper
- Area: 126 Square Feet
- Dimensions: 14 X 9
Other
- Description: 11x11
- Level: Upper
- Area: 121 Square Feet
- Dimensions: 11 X 11
Dining room
- Description: 16x11
- Level: Main
- Area: 176 Square Feet
- Dimensions: 11 X 16
Other
- Description: 5x7
- Level: Upper
- Area: 35 Square Feet
- Dimensions: 7 X 5
Kitchen
- Description: 13x11
- Level: Main
- Area: 143 Square Feet
- Dimensions: 11 X 13
Living room
- Description: 17x10
- Level: Main
- Area: 170 Square Feet
- Dimensions: 10 X 17
Heating
- Hot Water, Baseboard, Oil, Electric
Cooling
- Wall Unit(s), Electric
Appliances
- Included: Dishwasher, Cooktop, Refrigerator, Microwave, Electric Water Heater
Features
- Flooring: Hardwood
- Basement: Full,Unfinished
- Has fireplace: No
Interior area
- Total structure area: 1,674
- Total interior livable area: 1,674 sqft
- Finished area above ground: 1,674
- Finished area below ground: 0
Property
Parking
- Total spaces: 1
- Parking features: Garage Faces Front, Detached
- Garage spaces: 1
- Details: Garage Sqft: 360
Accessibility
- Accessibility features: None
Features
- Levels: Two
- Stories: 2
- Patio & porch: Patio
- Pool features: None
Lot
- Size: 7,405 Square Feet
Details
- Additional structures: Above Grade, Below Grade
- Parcel number: 0160O1337900067
- Zoning: R
- Special conditions: Standard
Construction
Type & style
- Home type: SingleFamily
- Architectural style: Traditional
- Property subtype: Single Family Residence
Materials
- Aluminum Siding
- Foundation: Stone
- Roof: Shingle
Condition
- New construction: No
- Year built: 1920
Utilities & green energy
- Sewer: Public Sewer
- Water: Public
Community & HOA
Community
- Subdivision: None Available
HOA
- Has HOA: No
Location
- Region: Osceola Mills
- Municipality: OSCEOLA BORO
Financial & listing details
- Price per square foot: $104/sqft
- Tax assessed value: $11,350
- Annual tax amount: $1,094
- Date on market: 7/2/2026
- Listing agreement: Exclusive Right To Sell
- Listing terms: Cash,Conventional,FHA
- Ownership: Fee Simple
Estimated market value
$173,000
$164,000 - $182,000
$1,624/mo
Price history
| Date | Event | Price |
|---|---|---|
| 7/20/2026 | Pending sale | $174,000$104/sqft |
Source:  Bright MLS #PACD2045322 Report a problem Bright MLS #PACD2045322 Report a problem | ||
| 7/2/2026 | Listed for sale | $174,000$104/sqft |
Source: Bright MLS #PACD2045322 Report a problem | ||
Public tax history
| Year | Property taxes | Tax assessment |
|---|---|---|
| 2025 | $1,033 +2.9% | $11,350 +100% |
| 2024 | $1,004 +3% | $5,675 |
| 2023 | $975 +3.3% | $5,675 |
| 2022 | $944 +3.5% | $5,675 |
| 2021 | $912 | $5,675 |
| 2020 | $912 | $5,675 |
| 2019 | $912 +5.8% | $5,675 |
| 2018 | $862 | $5,675 |
| 2017 | -- | $5,675 |
| 2016 | -- | $5,675 |
| 2015 | -- | $5,675 |
| 2014 | -- | $5,675 |
| 2013 | -- | $5,675 |
| 2012 | -- | $5,675 |
| 2011 | -- | $5,675 |
| 2009 | -- | $5,675 |
| 2007 | -- | -- |
| 2005 | -- | -- |
| 2004 | -- | -- |
| 2003 | -- | -- |
| 2002 | -- | -- |
| 2000 | -- | -- |
Find assessor info on the county website
Monthly payment
Est. payment
Payment breakdown
Explore the cost of this home by adjusting the details. Changes won't be saved.Climate risks
Neighborhood: 16666
Nearby schools
GreatSchools rating
- 6/10Osceola Mills El SchoolGrades: K-5Distance: 0.1 mi
- 5/10Philipsburg-Osceola Junior High SchoolGrades: 6-8Distance: 3.1 mi
- 6/10Philipsburg-Osceola Area High SchoolGrades: 9-12Distance: 4.3 mi
Schools provided by the listing agent
- District: Philipsburg-osceola Area
Source: Bright MLS. This data may not be complete. We recommend contacting the local school district to confirm school assignments for this home.
- $21,000-- bd-- ba-- sqft706 Stone St, Osceola Mills, PA 16666Off Market
- $138,100-- bd-- ba-- sqft700 Stone St, Osceola Mills, PA 16666Off Market
- $332-- bd-- ba-- sqft700 Stone St, Osceola Mills, PA 16666Off Market
- $2,500-- bd-- ba-- sqft700 Stone St, Osceola Mills, PA 16666Off Market
- $29,1004 bd1 ba2k sqft305 Coal St, Osceola Mills, PA 16666Off Market
- $166,300-- bd-- ba-- sqft708 Stone St, Osceola Mills, PA 16666Off Market
- $29,3003 bd1 ba1.7k sqft705 Stone St, Osceola Mills, PA 16666Off Market
- $151,6003 bd1 ba1.5k sqft707 Stone St, Osceola Mills, PA 16666Off Market
A local agent can set up tours, give advice and negotiate with sellers.
Similar homes
- $169,1013 bd2 ba1.1k sqft122 Stone St, Osceola Mills, PA 16666For Sale

 MLS ID #PACD2045074, Michael V. Sleeth, Howard Hanna Bardell Realty. Bright MLS
 - $219,0003 bd2 ba1.5k sqft206 Elizabeth St, Osceola Mills, PA 16666For Sale
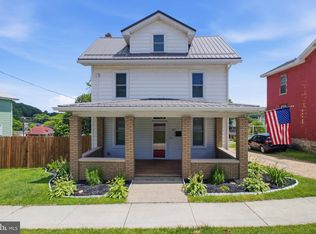
 MLS ID #PACD2045308, Tonya Hahn, Ryen Realty LLC. Bright MLS
 - $219,0003 bd2 ba1.5k sqft407 Stone St, Osceola Mills, PA 16666For Sale
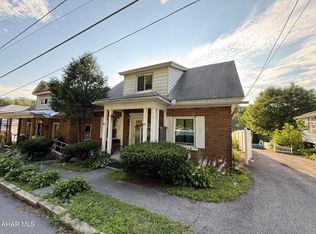
 MLS ID #PACD2045318, Brock Fisher, Better Homes & Gardens Real Estate - GSA Realty. Bright MLS
 - $110,0003 bd2 ba1.3k sqft94 Lingle St, Osceola Mills, PA 16666For Sale
 MLS ID #80640, Dakota Fink, 814 Realty Group Inc.. AHAR
 - $169,0004 bd2 ba1.6k sqft357 Spring St, Houtzdale, PA 16651For SaleMLS ID #1765612, James Abrino. WPMLS
- $150,0003 bd1 ba1.4k sqft375 David St, Houtzdale, PA 16651For SaleMLS ID #80717, Matthew Gallaher, BHGRE GSA Realty Altoona. AHAR
- $184,9003 bd2 ba1.5k sqft422 Hannah St, Houtzdale, PA 16651For SaleMLS ID #PACD2045302, Ashley Sabol, Ryen Realty LLC. Bright MLS
- $125,0003 bd1 ba1.3k sqft128 Dale Rd, Philipsburg, PA 16866For SaleMLS ID #PACE2519634, Amy Doran, Realty One Group Landmark. Bright MLS
- $209,9005 bd2 ba1.7k sqft125 Voyzey Rd, Philipsburg, PA 16866For SaleMLS ID #14-1211, Tyler Noel, Realty One Group Landmark- Clearfield. Clearfield Jefferson AOR
- $189,9003 bd2 ba1.9k sqft301 Brisbin St, Houtzdale, PA 16651For SaleMLS ID #13-695, Tyler Noel, Realty One Group Landmark- Clearfield. Clearfield Jefferson AOR
- $169,0003 bd1 ba1.2k sqft408 N 7th St, Philipsburg, PA 16866For SaleMLS ID #PACE2519252, Rob Miller, Realty One Group Landmark. Bright MLS
- $149,9004 bd2 ba1.5k sqft2749 Union St, Ramey, PA 16671For SaleMLS ID #13-699, Rebekah Graham, Realty One Group Landmark- Clearfield. Clearfield Jefferson AOR
- $199,9003 bd2 ba1.2k sqft2192 Morrisdale Allport Hwy, Philipsburg, PA 16866For SaleMLS ID #07-7805, Tyler Noel, Realty One Group Landmark- Clearfield. Clearfield Jefferson AOR
- $180,0004 bd2 ba1.5k sqft352 Graham Station Rd, Philipsburg, PA 16866For SaleMLS ID #PACD2045196, Nikki Beveridge, Ryen Realty LLC. Bright MLS
- $155,0003 bd2 ba1.5k sqft203 Gertrude St, Philipsburg, PA 16866For SaleMLS ID #14-1205, Christian Lezzer, Keller Williams Advantage Realty. Clearfield Jefferson AOR
- $--3 bd1 ba1.3k sqft520 W 20th St, Tyrone, PA 16686AuctionServiceLink Auction
- $209,9004 bd2 ba1.5k sqft185 Veterans St, Smithmill, PA 16680For SaleMLS ID #13-701, Christian Lezzer, Keller Williams Advantage Realty. Clearfield Jefferson AOR
- $155,0004 bd2 ba1.8k sqft219 S Front St, Philipsburg, PA 16866For SaleMLS ID #PACE2518318, Edward E Reiter, Ryen Realty LLC. Bright MLS
- $145,0003 bd1 ba1.8k sqft1307 E Pine St, Philipsburg, PA 16866For SaleMLS ID #PACE2518720, Rob Miller, Realty One Group Landmark. Bright MLS
- $165,0003 bd1 ba1.3k sqft20213 Shawville Croft Hwy, Clearfield, PA 16830For SaleMLS ID #05-11905, Christian Lezzer, Keller Williams Advantage Realty. Clearfield Jefferson AOR
