Skip main navigation
Off market
  • Price Unknown

    7040 61st Ave NW, Calgary, AB T3B 3H8

    4beds
    1,250sqft
    Single Family Residence
    Built in 1972
    5,662.8 Square Feet Lot
    $-- Zestimate®
    C$--/sqft
    C$2,709 Estimated rent

    Home value

    Not available

    Estimated sales range

    Not available

    Not available

    Loading
    Loading...

    Owner options

    List your home for rent

    C$2,709/mo

    Rent Zestimate®

    Find your next renter with Zillow Rental Manager. Plus, with online applications, you can quickly screen prospective tenants – for free.

    Learn more

    C$2,709/mo

    Rent Zestimate®

    Refinance and save

    Refinancing to a lower rate could help reduce your monthly payments and save thousands over the life of the loan.

    See today's rates

    Explore your selling options

    Work with a Zillow partner agent

    Leverage their expertise and Zillow's premium Showcase listings to get your home seen by more buyers.

    Get started

    List with your own agent

    Get your home in front of millions of buyers by listing it on Zillow.

    Learn how to do it

    Sell it yourself

    Take full control of how buyers see your home on Zillow by listing For Sale by Owner (FSBO).

    List your home

    What's special

    Gas insert fireplacesSolid hickory hardwood floorsSolid-core doorsRecessed lightingStunning kitchenSolid wood cabinetryCentral island

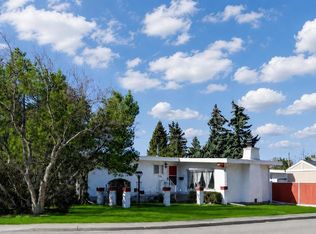
    This beautifully updated bungalow is located on one of the most peaceful streets in the highly sought-after community of Silver Springs. Professionally renovated in 2015 (with permits), this home was taken down to the studs and rebuilt with care and quality. Major upgrades include: new electrical, plumbing, two gas insert fireplaces, solid hickory hardwood floors on the main level, solid-core doors, smooth ceilings, recessed lighting, kitchen, bathrooms, and some Lux windows. Additional mechanical and exterior updates include a Lennox furnace (2015), Lennox A/C (2023), and asphalt roof, soffits, and eavestroughs (2017). The open-concept main floor features a stunning kitchen with solid wood cabinetry, a central island, and stainless-steel appliances. The living room, dining area, and kitchen flow seamlessly together, creating an inviting space. Living room is highlighted by a gas fireplace with Sierra Ledger stone surround and a bay window overlooking mature trees and the quiet street. The main level offers a spacious primary suite with room for a king-size bed, a 3-piece ensuite, and a large closet with sliding doors. Two additional bedrooms and a full bathroom complete the main floor, one of which is currently used as a home office. The fully developed lower level offers versatility with a large rec/family room, a 4th bedroom (currently set up as a gym), and a laundry room/full bathroom with extensive custom cabinetry for maximum storage. The lower level is finished with luxury vinyl plank flooring, durable and easy to maintain. The private backyard offers mature trees, a gas BBQ hookup, rough-in for a future hot tub, and access to the oversized double detached garage (24' x 22'). Close to parks, schools, a shopping center, golf, and with quick access to downtown, this is a central, move-in ready home that truly stands out. Don't miss your chance to view this exceptional property on one of Silver Springs' most desirable streets.

    This property is off market, which means it's not currently listed for sale or rent on Zillow. This may be different from what's available on other websites or public sources.

    Zillow last checked:

    Source: Century 21 Canada,MLS®#: A2227305MLS Logo

    Facts & features

    Interior

    Bedrooms & bathrooms
    • Bedrooms: 4
    • Bathrooms: 3
    • Full bathrooms: 3
    Heating
    • Has Heating (Unspecified Type)
    Cooling
    • Has cooling: Yes
    Features
    • Basement: yes
    • Has fireplace: Yes
    Interior area
    • Total structure area: 1,250
    • Total interior livable area: 1,250 sqft

    Property

    Parking
    • Parking features: DOUBLE GARAGE DETACHED
    • Has garage: Yes
    Lot
    • Size: 5,662 sqft

    Construction

    Type & style
    • Home type: SingleFamily
    • Property subtype: Single Family Residence
    Condition
    • Year built: 1972

    Community & neighborhood

    Location
    • Region: Calgary

    Price history

    Price history is unavailable.

    Public tax history

    Tax history is unavailable.

    Neighborhood: Silver Springs

    Nearby schools

    GreatSchools rating

    No schools nearby

    We couldn't find any schools near this home.