Welcome to this all-brick home situated on 1.27 acres, offering plenty of space both inside and out! The main level features 3 bedrooms, including a spacious primary bedroom with its own private bathroom, a large living room, kitchen, dining room, and convenient main-floor laundry. The finished basement adds even more living and entertaining space with a large family room, second kitchen/bar area, office area, and an additional full bathroom—perfect for entertaining, working from home, hobbies, or additional living space. Outside, enjoy the privacy and possibilities that come with 1.27 acres, along with an oversized 2-car garage and additional shed for lawn equipment, tools, and storage. Several major updates have already been completed, including a roof in 2020, hot water heater in 2023, and HVAC system in 2025. With its solid brick construction, generous room sizes, finished lower level, multiple living spaces, acreage, and major recent updates, this home has so much to offer. Come see all the space and possibilities this wonderful property provides!
Active
Listed by: Century 21 Bailey & Company • Kenbra Knight • 618-709-0869
$350,000
7043 Walsh Rd, Ellis Grove, IL 62241
3beds
2,787sqft
Single Family Residence
Built in 1981
1.27 Acres Lot
$331,400 Zestimate®
$126/sqft
$-- HOA
What's special
- 13 days
- 349
- 11
Zillow last checked:
Listing updated:
Listed by:
Kenbra Knight 618-709-0869,
Century 21 Bailey & Company
Source: MARIS,MLS#: 26057628 Originating MLS: Southwestern Illinois Board of REALTORS
Originating MLS: Southwestern Illinois Board of REALTORSFacts & features
Interior
Bedrooms & bathrooms
- Bedrooms: 3
- Bathrooms: 3
- Full bathrooms: 3
- Main level bathrooms: 2
- Main level bedrooms: 3
Primary bedroom
- Level: Main
- Area: 225
- Dimensions: 15x15
Bedroom
- Level: Main
- Area: 132
- Dimensions: 11x12
Bedroom
- Level: Main
- Area: 110
- Dimensions: 11x10
Primary bathroom
- Level: Main
- Area: 36
- Dimensions: 9x4
Bathroom
- Level: Main
- Area: 90
- Dimensions: 9x10
Bathroom
- Level: Main
- Area: 150
- Dimensions: 10x15
Dining room
- Level: Main
- Area: 255
- Dimensions: 17x15
Family room
- Level: Basement
- Area: 425
- Dimensions: 17x25
Kitchen
- Level: Main
- Area: 144
- Dimensions: 12x12
Kitchen
- Level: Basement
- Area: 182
- Dimensions: 13x14
Laundry
- Level: Main
- Area: 160
- Dimensions: 10x16
Living room
- Level: Main
- Area: 204
- Dimensions: 17x12
Office
- Level: Main
- Area: 272
- Dimensions: 16x17
Heating
- Forced Air
Cooling
- Central Air
Features
- Basement: Finished
- Has fireplace: No
Interior area
- Total structure area: 2,787
- Total interior livable area: 2,787 sqft
- Finished area above ground: 1,634
- Finished area below ground: 1,244
Video & virtual tour
Property
Parking
- Total spaces: 3
- Parking features: Garage, Carport
- Garage spaces: 2
- Carport spaces: 1
- Covered spaces: 3
Features
- Levels: One
Lot
- Size: 1.27 Acres
- Features: Back Yard, Front Yard
Details
- Parcel number: 1003900500
- Special conditions: Standard
Construction
Type & style
- Home type: SingleFamily
- Architectural style: Ranch
- Property subtype: Single Family Residence
Materials
- Brick
Condition
- Year built: 1981
Utilities & green energy
- Electric: Other
- Sewer: Public Sewer
- Water: Public
- Utilities for property: Electricity Connected, Natural Gas Connected, Sewer Connected, Water Connected
Community & HOA
Community
- Subdivision: None
HOA
- Has HOA: No
Location
- Region: Ellis Grove
Financial & listing details
- Price per square foot: $126/sqft
- Tax assessed value: $213,195
- Annual tax amount: $3,387
- Date on market: 9/9/2026
- Cumulative days on market: 13 days
- Listing terms: Cash,Conventional,FHA,VA Loan
- Electric utility on property: Yes
Estimated market value
$331,400
$315,000 - $348,000
$1,523/mo
Price history
| Date | Event | Price |
|---|---|---|
| 9/10/2026 | Listed for sale | $350,000$126/sqft |
Source:  MARIS #26057628 Report a problem MARIS #26057628 Report a problem | ||
Public tax history
| Year | Property taxes | Tax assessment |
|---|---|---|
| 2024 | $3,387 +11.6% | $71,065 +7.6% |
| 2023 | $3,035 -19.7% | $66,025 +8.4% |
| 2022 | $3,779 +0.4% | $60,885 +2.5% |
| 2021 | $3,764 +7.4% | $59,420 +1.8% |
| 2020 | $3,506 +1.4% | $58,385 +7.2% |
| 2019 | $3,456 -0.4% | $54,460 -9.3% |
| 2018 | $3,468 +10.4% | $60,042 +11.4% |
| 2017 | $3,142 +2.6% | $53,920 +1.3% |
| 2016 | $3,061 | $53,225 +2% |
| 2015 | $3,061 | $52,180 |
| 2014 | $3,061 +5.7% | $52,180 |
| 2013 | $2,896 +3.4% | $52,180 |
| 2012 | $2,801 | $52,180 |
| 2011 | $2,801 +1.7% | $52,180 -3.1% |
| 2009 | $2,754 | $53,840 |
Find assessor info on the county website
Monthly payment
Est. payment
Payment breakdown
Explore the cost of this home by adjusting the details. Changes won't be saved.Climate risks
Neighborhood: 62241
Nearby schools
Schools provided by the listing agent
- Elementary: Sparta Dist 140
- Middle: Sparta Dist 140
- High: Sparta
Source: MARIS. This data may not be complete. We recommend contacting the local school district to confirm school assignments for this home.
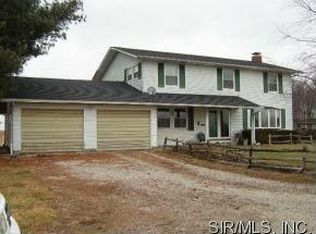
Similar homes
- $375,0003 bd2 ba1.6k sqft6173 Collins Rd, Ellis Grove, IL 62241For Sale
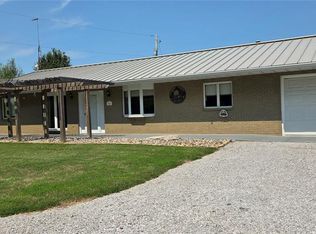
 MLS ID #26053109, Robin K Bert, Worth Clark Realty. MARIS
 - $349,5004 bd2 ba2.2k sqft157 W Mill St, Ruma, IL 62278For Sale
 MLS ID #26060862, Jena Gibbs, eXp Realty. MARIS
 - $--3 bd2 ba1.6k sqft4264 Palestine Rd, Chester, IL 62233Auction
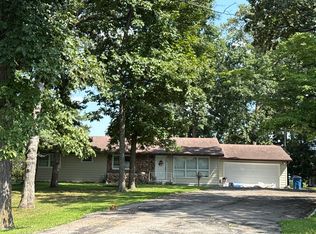 Auction.com 2
 - $425,0004 bd3 ba2.3k sqft7315 Roscow Hollow Rd, Prairie Du Rocher, IL 62277For Sale
 MLS ID #26061134, Jena Gibbs, eXp Realty. MARIS
 - $379,0003 bd3 ba2.6k sqft201 Estate Dr, Chester, IL 62233For SaleMLS ID #26030341, Robin K Bert, Worth Clark Realty. MARIS
- $345,0004 bd3 ba2.4k sqft9355 State Route 3, Red Bud, IL 62278For SaleMLS ID #26043631, Janell M Schmittling, Homes By Janell. MARIS
- $360,0003 bd2 ba3k sqft15283 Us Highway 61, Sainte Genevieve, MO 63670For SaleMLS ID #26037544, Andrea Tidwell, Gateway Real Estate. MARIS
- $299,0003 bd2 ba2.5k sqft601 Erskine St, Chester, IL 62233For SaleMLS ID #26045140, Robin K Bert, Worth Clark Realty. MARIS
- $285,0004 bd2 ba2.2k sqft15111 Us Highway 61, Sainte Genevieve, MO 63670For SaleMLS ID #26058122, Maria C Tabacchi, GATEWAY, REALTORS. MARIS
- $400,0002 bd1 ba2k sqft100 N State St, Ellis Grove, IL 62241For SaleMLS ID #26026977, Robin K Bert, Worth Clark Realty. MARIS
- $209,0004 bd3 ba1.5k sqft939 Country Club Rd, Sparta, IL 62286For SaleMLS ID #26061067, Florence M Kane, Golden Key Realty. MARIS
- $239,9004 bd3 ba1.7k sqft304 Edna Ln, Sparta, IL 62286For SaleMLS ID #26056811, Shari Hopkins, Worth Clark Realty. MARIS
- $410,0004 bd5 ba2.9k sqft4290 Horse Creek Rd, Red Bud, IL 62278For SaleMLS ID #26027480, Amber Skinner, Property Peddler, Inc. MARIS
- $299,0003 bd3 ba2.7k sqft103 Estate Dr, Chester, IL 62233For SaleMLS ID #26027859, Robin K Bert, Worth Clark Realty. MARIS
- $223,9002 bd2 ba1.5k sqft613 N Washington St, Sparta, IL 62286For SaleMLS ID #26056708, Amber Skinner, Property Peddler, Inc. MARIS
- $267,5003 bd2 ba2.4k sqft806 Charles Ct, Steeleville, IL 62288For SaleMLS ID #26055418, John Paul L Hall, Strano & Associates. MARIS
- $250,0003 bd2 ba1.5k sqft9012 Range Dr, New Athens, IL 62264For SaleMLS ID #26060620, John D Grissom, Berkshire Hathaway HomeServices Select Properties. MARIS
- $399,0004 bd3 ba3.2k sqft58 Oakwood Dr, Ste Genevieve, MO 63670For SaleMLS ID #26039303, Joe Steiger, Wolfe Realty. MARIS
