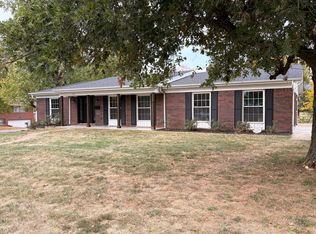
Welcome home to 9012 Range Road! Enjoy the peace and quiet of a country setting while still having the comfort of a neighborhood. Step outside to the backyard and take in the privacy and beautiful lake views—an ideal setting for relaxing, entertaining, or simply enjoying the outdoors. The neighborhood lake also features a common area for swimming along with access for fishing. Inside, this move-in-ready home has been refreshed with numerous updates, including new flooring, fresh paint, updated lighting, and granite kitchen countertops. Major improvements include a new roof, gutters, and Gutter Helmet system in 2024, along with a new front door. The crawl space has also been completely encapsulated and includes a dehumidifier for added peace of mind. With its combination of updates, privacy, lake views, and quiet surroundings, this home is ready for its new owner. Schedule your showing today!
Active
Listed by: Berkshire Hathaway HomeServices Select Properties • John D Grissom • 618-363-9004
$250,000
9012 Range Dr, New Athens, IL 62264
3beds
1,592sqft
Single Family Residence
Built in 1974
0.37 Acres Lot
$243,100 Zestimate®
$157/sqft
$10/mo HOA
What's special
Fresh paintGranite kitchen countertopsCommon area for swimmingUpdated lightingNew flooringAccess for fishingNew roof
- 44 days
- 666
- 17
Likely to sell faster than
Zillow last checked:
Listing updated:
Listed by:
John D Grissom 618-363-9004,
Berkshire Hathaway HomeServices Select Properties,
Chad Fuhrhop 618-531-4586,
Berkshire Hathaway HomeServices Select Properties
Source: MARIS,MLS#: 26060620 Originating MLS: Southwestern Illinois Board of REALTORS
Facts & features
Interior
Bedrooms & bathrooms
- Bedrooms: 3
- Bathrooms: 2
- Full bathrooms: 2
- Main level bathrooms: 2
- Main level bedrooms: 3
Bedroom
- Features: Floor Covering: Carpeting
- Level: Main
- Area: 110
- Dimensions: 10x11
Bathroom
- Features: Floor Covering: Ceramic Tile
- Level: Main
- Area: 64
- Dimensions: 8x8
Bathroom 2
- Features: Floor Covering: Carpeting
- Level: Main
- Area: 132
- Dimensions: 11x12
Bathroom 3
- Features: Floor Covering: Carpeting
- Level: Main
- Area: 182
- Dimensions: 13x14
Dining room
- Features: Floor Covering: Wood
- Level: Main
- Area: 72
- Dimensions: 8x9
Kitchen
- Features: Floor Covering: Wood
- Level: Main
- Area: 357
- Dimensions: 17x21
Laundry
- Features: Floor Covering: Wood
- Level: Main
- Area: 45
- Dimensions: 9x5
Living room
- Features: Floor Covering: Wood
- Level: Main
- Area: 221
- Dimensions: 13x17
Other
- Features: Floor Covering: Wood
- Level: Main
- Area: 80
- Dimensions: 8x10
Heating
- Propane
Cooling
- Central Air, Electric
Appliances
- Included: Dishwasher, Disposal, Free-Standing Gas Range, Refrigerator
- Laundry: Electric Dryer Hookup, Main Level
Features
- Eat-in Kitchen, Granite Counters, Kitchen/Dining Room Combo, Shower, Solid Surface Countertop(s)
- Flooring: Carpet, Ceramic Tile, Wood
- Doors: French Doors
- Windows: Double Pane Windows, Window Treatments
- Basement: Crawl Space
- Has fireplace: No
Interior area
- Total structure area: 1,592
- Total interior livable area: 1,592 sqft
- Finished area above ground: 1,592
- Finished area below ground: 0
Property
Parking
- Total spaces: 2
- Parking features: Asphalt, Attached, Garage Door Opener, Garage Faces Rear, Garage Faces Side
- Attached garage spaces: 2
Features
- Levels: One
- Patio & porch: Covered, Porch
- Exterior features: Fire Pit, Lighting, Private Yard, Rain Gutters
- Fencing: None
- Has view: Yes
- On waterfront: Yes
- Waterfront features: Waterfront
Lot
- Size: 0.37 Acres
- Features: Adjoins Common Ground, Back Yard, Level, Private, Some Trees, Views, Waterfront
Details
- Parcel number: 1202201008000
- Special conditions: Standard
- Other equipment: Dehumidifier
Construction
Type & style
- Home type: SingleFamily
- Architectural style: Ranch,Traditional
- Property subtype: Single Family Residence
Materials
- Brick, Vinyl Siding
- Foundation: Concrete Perimeter
- Roof: Architectural Shingle,Rubber
Condition
- Updated/Remodeled
- New construction: No
- Year built: 1974
Utilities & green energy
- Electric: 220 Volts
- Sewer: Septic Tank
- Water: Public
- Utilities for property: Electricity Connected, Phone Connected, Propane Owned
Community & HOA
Community
- Features: Fishing, Lake
- Subdivision: Maple Leaf Lake Sub
HOA
- Has HOA: Yes
- Amenities included: Lake
- Services included: Maintenance Grounds, Common Area Maintenance
- HOA fee: $125 annually
- HOA name: Maple Leaf LAke
Location
- Region: New Athens
Financial & listing details
- Price per square foot: $157/sqft
- Tax assessed value: $129,690
- Annual tax amount: $2,223
- Date on market: 9/21/2026
- Cumulative days on market: 44 days
- Listing terms: Cash,Conventional,FHA,VA Loan
- Ownership: Private
- Electric utility on property: Yes
- Road surface type: Aggregate, Asphalt
Estimated market value
$243,100
$231,000 - $255,000
$2,085/mo
Price history
| Date | Event | Price |
|---|---|---|
| 9/21/2026 | Listed for sale | $250,000+96.1%$157/sqft |
Source:  MARIS #26060620 Report a problem | ||
| 4/28/2017 | Sold | $127,500+2%$80/sqft |
Source: MARIS #17023283 Report a problem | ||
| 3/28/2017 | Pending sale | $125,000$79/sqft |
Source: RE/MAX Preferred #17023283 Report a problem | ||
| 3/9/2017 | Listed for sale | $125,000$79/sqft |
Source: RE/MAX Preferred #17011163 Report a problem | ||
| 3/9/2017 | Pending sale | $125,000$79/sqft |
Source: RE/MAX Preferred #17011163 Report a problem | ||
| 3/9/2017 | Pending sale | $125,000$79/sqft |
Source: RE/MAX Preferred #17011163 Report a problem | ||
| 2/22/2017 | Listed for sale | $125,000$79/sqft |
Source: RE/MAX Preferred #17011163 Report a problem | ||
Public tax history
| Year | Property taxes | Tax assessment |
|---|---|---|
| 2025 | $2,223 +10.4% | $43,230 +11.1% |
| 2024 | $2,014 +1.7% | $38,900 -1.5% |
| 2023 | $1,980 -8.4% | $39,510 -4.1% |
| 2022 | $2,162 | $41,180 -1.5% |
| 2021 | -- | $41,820 -1.5% |
| 2020 | -- | $42,450 -1.4% |
| 2019 | -- | $43,070 +7.5% |
| 2018 | $2,343 | $40,070 -3.1% |
| 2017 | $2,343 | $41,371 +11.2% |
| 2016 | $2,343 +15% | $37,210 -1.4% |
| 2015 | $2,037 +1.3% | $37,720 -1.2% |
| 2014 | $2,011 | $38,190 -0.7% |
| 2012 | $2,011 | $38,470 -1.3% |
| 2011 | -- | $38,970 -1.3% |
| 2010 | -- | $39,480 -1.1% |
| 2009 | -- | $39,930 -4.2% |
| 2008 | -- | $41,700 +1.6% |
| 2007 | -- | $41,030 |
Find assessor info on the county website
Monthly payment
Est. payment
Payment breakdown
Explore the cost of this home by adjusting the details. Changes won't be saved.Climate risks
Neighborhood: 62264
Nearby schools
Schools provided by the listing agent
- Elementary: New Athens Dist 60
- Middle: New Athens Dist 60
- High: New Athens
Source: MARIS. This data may not be complete. We recommend contacting the local school district to confirm school assignments for this home.
Similar homes
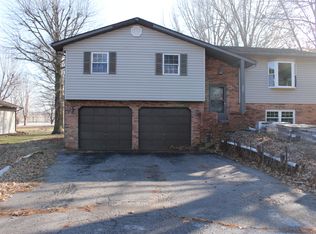
- $250,0003 bd2 ba2k sqft1119 Janice St, Red Bud, IL 62278For Sale By Owner

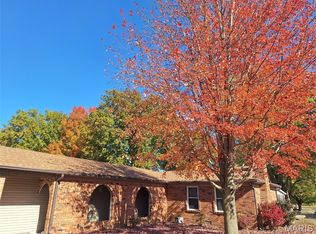
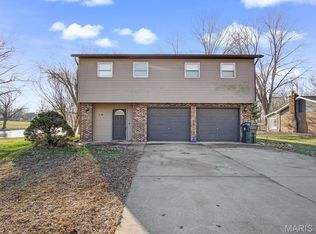
- $287,4004 bd2 ba2k sqft171 N Nike St, Hecker, IL 62248For Sale
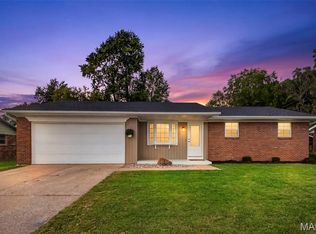
 MLS ID #26051597, Dalton S Nicholls, EXP Realty, LLC. MARIS
- $--3 bd1 ba1.6k sqft600 Waterloo Dr, Waterloo, IL 62298AuctionAuction.com 2
- $279,9003 bd2 ba1.7k sqft307 Fieldcrest Dr, Red Bud, IL 62278For Sale By Owner
- $166,0003 bd2 ba2.2k sqft208 N Benton St, New Athens, IL 62264For SaleMLS ID #26058604, Tammy A Hines, Tammy Mitchell Hines & Co.. MARIS
- $259,0004 bd3 ba2.1k sqft844 Fort Henry Rd, Belleville, IL 62221For SaleMLS ID #26070333, Linda R Frierdich, Century 21 Advantage. MARIS
- $225,0003 bd3 ba1.7k sqft502 E South 2nd St, Red Bud, IL 62278For SaleMLS ID #26058867, Brad S Chandler, Property Peddler, Inc. MARIS
- $275,0003 bd3 ba1.5k sqft8268 State Route 3, Evansville, IL 62242For SaleMLS ID #26064956, Michael Zouglas, The Hermann London Group, Llc. MARIS
- $214,9003 bd2 ba1.5k sqft3 Adams St, Smithton, IL 62285For SaleMLS ID #26056712, Tammy A Hines, Tammy Mitchell Hines & Co.. MARIS
- $239,9003 bd2 ba1.6k sqft1705 Centreville Ave, Belleville, IL 62220For SaleMLS ID #26059585, Courtney N Marsh, Red Door Realty Group Inc. MARIS
- $270,0003 bd3 ba1.5k sqft750 Klein Dr, Smithton, IL 62285For SaleMLS ID #26046430, Jonathan Minerick, HomeCoin.com. MARIS
- $325,0002 bd1 ba1.8k sqft4476 Knab Rd, Smithton, IL 62285For SaleMLS ID #26070100, Demetria Williams, Keller Williams Marquee. MARIS
- $300,0003 bd2 ba1.2k sqft19 S Washington St, Lenzburg, IL 62255For SaleMLS ID #26042933, Brittney Litteken, Homes By Janell. MARIS
- $219,0004 bd2 ba1.7k sqft324 E South 2nd St, Red Bud, IL 62278For SaleMLS ID #26052671, Susan E Kroll, Worth Clark Realty. MARIS
- $225,0003 bd2 ba1.4k sqft404 S Main St, Waterloo, IL 62298For SaleMLS ID #26045645, JoAnn M Meier, RE/MAX First Choice. MARIS
