Discover the charm of country living at 4476 Knab Rd in Smithton, IL! Situated on approximately 1.75 acres, this unique property blends rustic character with inviting living spaces. The home features beautiful wood interiors, vaulted ceilings with exposed beams, hardwood flooring, and a stunning brick fireplace that creates a warm, cozy atmosphere. The home offers 2 bedrooms, a partially finished basement with additional living or recreation space, and a workshop/storage area. Outside, enjoy the peaceful setting, mature trees, and room to spread out. If you're looking for a property with character, space, and a country feel, this one is worth a look!
Active
Listed by: Keller Williams Marquee • Demetria Williams • 618-235-7992
$325,000
4476 Knab Rd, Smithton, IL 62285
2beds
1,880sqft
Single Family Residence
Built in 1880
1.75 Acres Lot
$-- Zestimate®
$173/sqft
$-- HOA
What's special
Stunning brick fireplaceBeautiful wood interiorsMature treesRoom to spread outHardwood flooringPeaceful setting
- 2 days
- 185
- 9
Zillow last checked:
Listing updated:
Listed by:
Demetria Williams 618-235-7992,
Keller Williams Marquee
Source: MARIS,MLS#: 26070100 Originating MLS: Southwestern Illinois Board of REALTORS
Facts & features
Interior
Bedrooms & bathrooms
- Bedrooms: 2
- Bathrooms: 1
- Full bathrooms: 1
- Main level bathrooms: 1
- Main level bedrooms: 2
Bedroom
- Features: Floor Covering: Wood
- Level: Main
Bedroom 2
- Features: Floor Covering: Wood
- Level: Main
Bathroom
- Features: Floor Covering: Wood
- Level: Main
Basement
- Features: Floor Covering: Concrete, Wood
- Level: Basement
Bonus room
- Features: Floor Covering: Other
- Level: Main
Dining room
- Features: Floor Covering: Wood
- Level: Main
Heating
- Propane
Cooling
- Central Air
Appliances
- Included: Electric Cooktop, Dishwasher, Disposal, Microwave, Built-In Electric Oven, Refrigerator, Washer/Dryer, Water Heater
Features
- Flooring: Hardwood
- Basement: Concrete,Partially Finished,Sump Pump
- Number of fireplaces: 1
- Fireplace features: Dining Room
Interior area
- Total structure area: 1,880
- Total interior livable area: 1,880 sqft
- Finished area above ground: 1,880
Property
Parking
- Total spaces: 1
- Parking features: Circular Driveway, Off Street
- Garage spaces: 1
- Has uncovered spaces: Yes
Features
- Levels: One
- Fencing: None
Lot
- Size: 1.75 Acres
- Features: Back Yard, Front Yard, Private
Details
- Parcel number: 1705.0400002
- Special conditions: Listing As Is
Construction
Type & style
- Home type: SingleFamily
- Architectural style: Cabin,Historic,Ranch,Rustic
- Property subtype: Single Family Residence
Materials
- Vinyl Siding
- Foundation: Slab
Condition
- Year built: 1880
Utilities & green energy
- Electric: Other
- Sewer: Aerobic Septic
- Water: Well
- Utilities for property: Cable Available, Electricity Available, Sewer Available
Community & HOA
Community
- Subdivision: Prairie Du Long Twpsec 5 Lot/Sec-5-Subl/Twp-2s-Blk
HOA
- Has HOA: No
Location
- Region: Smithton
Financial & listing details
- Price per square foot: $173/sqft
- Tax assessed value: $57,935
- Annual tax amount: $4,489
- Date on market: 11/2/2026
- Cumulative days on market: 2 days
- Listing terms: Cash,Conventional,FHA,VA Loan
- Electric utility on property: Yes
Estimated market value
Not available
Estimated sales range
Not available
$949/mo
Price history
| Date | Event | Price |
|---|---|---|
| 11/2/2026 | Listed for sale | $325,000-7.1%$173/sqft |
Source:  MARIS #26070100 Report a problem | ||
| 10/26/2026 | Listing removed | -- |
Source: Owner Report a problem | ||
| 7/28/2026 | Listed for sale | $350,000+137.3%$186/sqft |
Source: Owner Report a problem | ||
| 9/5/2017 | Sold | $147,500$78/sqft |
Source: MARIS #17055362 Report a problem | ||
Public tax history
| Year | Property taxes | Tax assessment |
|---|---|---|
| 2024 | $4,429 +4.2% | $57,935 +6.8% |
| 2023 | $4,249 +5.3% | $54,267 +7.9% |
| 2022 | $4,035 +3.7% | $50,280 +5.9% |
| 2021 | $3,890 +8.3% | $47,457 +8.5% |
| 2020 | $3,593 +4.8% | $43,721 +5.4% |
| 2019 | $3,429 +6.3% | $41,465 +5% |
| 2018 | $3,225 +2.5% | $39,490 +2.1% |
| 2017 | $3,147 | $38,672 +0.8% |
| 2016 | $3,147 +106.7% | $38,376 +1.3% |
| 2014 | $1,522 -47.1% | $37,898 -4.3% |
| 2013 | $2,880 | $39,613 -0.7% |
| 2012 | -- | $39,899 -2.3% |
| 2011 | -- | $40,842 +1.3% |
| 2010 | -- | $40,314 +2.9% |
| 2009 | -- | $39,186 +35.4% |
| 2008 | -- | $28,947 +4.8% |
| 2006 | -- | $27,632 +5.8% |
| 2005 | $1,951 +5.4% | $26,107 -47% |
| 2004 | $1,850 | $49,268 +115.1% |
| 2003 | -- | $22,902 +4.5% |
| 2002 | -- | $21,920 +10.6% |
| 2001 | -- | $19,827 +29.2% |
| 2000 | -- | $15,343 |
Find assessor info on the county website
Monthly payment
Est. payment
Payment breakdown
Explore the cost of this home by adjusting the details. Changes won't be saved.Climate risks
Neighborhood: 62285
Nearby schools
Schools provided by the listing agent
- Elementary: Smithton Dist 130
- Middle: Smithton Dist 130
- High: Freeburg
Source: MARIS. This data may not be complete. We recommend contacting the local school district to confirm school assignments for this home.
Similar homes
- $334,9003 bd2 ba1.8k sqft513 Stonefield Dr, Smithton, IL 62285For Sale

 MLS ID #26069062, Connie M Stellhorn-Schanter, Stellhorn Realty, Inc.. MARIS
- $369,9003 bd2 ba1.5k sqft4818 River Rock Ln, Smithton, IL 62285For Sale
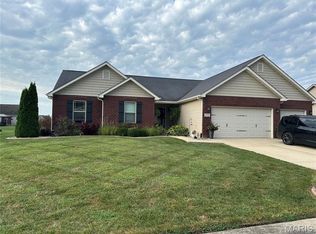 MLS ID #26029848, Misael Chacon, Beycome Brokerage Realty LLC. MARIS
- $--3 bd1 ba1.6k sqft600 Waterloo Dr, Waterloo, IL 62298AuctionAuction.com 2
- $269,0004 bd2 ba1.6k sqft219 N East St, Smithton, IL 62285For Sale By Owner
- $370,0004 bd3 ba2.5k sqft161 Stahl Dr, Smithton, IL 62285For SaleMLS ID #26055369, Rhonda Hoercher, Coldwell Banker Brown Realtors. MARIS
- $270,0003 bd3 ba1.5k sqft750 Klein Dr, Smithton, IL 62285For SaleMLS ID #26046430, Jonathan Minerick, HomeCoin.com. MARIS
- $329,9993 bd2 ba1.9k sqft1864 Spruce Hill Dr, Belleville, IL 62221For SaleMLS ID #26069779, Eric Hubbard, McMahan Realty Group. MARIS
- $214,9003 bd2 ba1.5k sqft3 Adams St, Smithton, IL 62285For SaleMLS ID #26056712, Tammy A Hines, Tammy Mitchell Hines & Co.. MARIS
- $360,0003 bd2 ba2.1k sqft6705 Augies Way Pl, Millstadt, IL 62260For SaleMLS ID #26068706, Misael Chacon, Beycome Brokerage Realty LLC. MARIS
- $299,9003 bd2 ba1.8k sqft8660 Huch Ln, Columbia, IL 62236For SaleMLS ID #26061626, Mandy McGuire, Keller Williams Pinnacle. MARIS
- $299,0002 bd2 ba1.3k sqft1717 S 11th St, Belleville, IL 62226For SaleMLS ID #26062628, Barry Schulhofer, Strano & Associates. MARIS
- $299,7502 bd2 ba1k sqft511 S 10th St, Belleville, IL 62220For SaleMLS ID #26030269, Monica Schmidt, eXp Realty. MARIS
- $479,0003 bd3 ba2.7k sqft4917 Lone Rock Ln, Smithton, IL 62285For SaleMLS ID #26065889, Carol A DeRossett, Coldwell Banker Brown Realtors. MARIS
- $259,0004 bd3 ba2.1k sqft844 Fort Henry Rd, Belleville, IL 62221For SaleMLS ID #26070333, Linda R Frierdich, Century 21 Advantage. MARIS
- $250,0003 bd2 ba2.4k sqft1508 Karin Dr, Swansea, IL 62226For SaleMLS ID #26069300, Melanie S Mitchell, Worth Clark Realty. MARIS
