Just re-listed! Now offering approximately 800 additional square feet in the beautifully finished basement - including a fourth bedroom, fourth bathroom, and spacious second family room - this newly built contemporary home delivers even more flexibility and value. Nestled in the heart of Cottonwood Heights, this refined residence combines thoughtful design with breathtaking mountain views. Enjoy convenient freeway access and close proximity to top-rated schools, shopping, dining, and hospitals - offering everyday ease without sacrificing lifestyle. Designed for modern living, the open-concept main level seamlessly connects the living room, dining area, and chef's kitchen - creating an inviting space for entertaining and gathering. The kitchen is a true showpiece, featuring an expansive 8-foot bar, professional-grade 6-burner stove, and generous prep space for both hosting and daily living. The luxurious primary suite provides a serene retreat, complete with a standalone soaking tub, dual-head shower, and oversized walk-in closet. Exceptional versatility sets this home apart. The spacious basement includes a separate entrance and is already plumbed for a future ADU - offering flexibility for multi-generational living, guests, or potential rental income.
Pending
$1,195,000
7044 S 1700 E, Salt Lake City, UT 84121
4beds
4,460sqft
:
Get pre-qualified$6,794/mo
Single Family Residence
Built in 2025
9,583 Square Feet Lot
$1,193,300 Zestimate®
$268/sqft
$-- HOA
What's special
Breathtaking mountain viewsDual-head showerGenerous prep spaceOpen-concept main levelFourth bedroomSerene retreatLuxurious primary suite
- 60 days |
- 37 |
- 5 |
Zillow last checked:
Listing updated:
Listed by:
John G. McGee 801-949-8829,
Treasure Valley Real Estate & Construction
Source: UtahRealEstate.com,MLS#: 2134950
Facts & features
Interior
Bedrooms & bathrooms
- Bedrooms: 4
- Bathrooms: 4
- Full bathrooms: 3
- 1/2 bathrooms: 1
- Partial bathrooms: 1
- Main level bedrooms: 3
Rooms
- Room types: Master Bathroom, Great Room
Heating
- Forced Air, Central
Cooling
- Central Air
Appliances
- Included: Microwave, Range Hood, Disposal
- Laundry: Electric Dryer Hookup
Features
- Basement Apartment, Walk-In Closet(s), In-Law Floorplan
- Flooring: Carpet, Tile
- Doors: Sliding Doors
- Windows: None, Double Pane Windows
- Basement: Entrance,Full,Basement Entrance
- Number of fireplaces: 1
- Fireplace features: Fireplace Insert, Insert
Interior area
- Total structure area: 4,460
- Total interior livable area: 4,460 sqft
- Finished area above ground: 2,230
- Finished area below ground: 892
Property
Parking
- Total spaces: 7
- Parking features: RV Access/Parking
- Attached garage spaces: 3
- Uncovered spaces: 4
Accessibility
- Accessibility features: Accessible Hallway(s), Ground Level, Single Level Living
Features
- Stories: 2
- Entry location: Ground Level
- Patio & porch: Covered, Covered Patio
- Exterior features: Entry (Foyer), Lighting
- Has view: Yes
- View description: Mountain(s)
- Frontage length: 81
Lot
- Size: 9,583 Square Feet
- Dimensions: 81.0 x 120.0 x 81.0
- Features: Curb & Gutter, Sprinkler: Auto-Full, Drip Irrigation: Auto-Full
- Topography: Terrain
- Residential vegetation: Landscaping: Full, Vegetable Garden, Xeriscaped
Details
- Parcel number: 2228127030
- Zoning: 1108
- Zoning description: Single-Family
Construction
Type & style
- Home type: SingleFamily
- Property subtype: Single Family Residence
Materials
- Aluminum Siding, Stucco, Metal Siding
- Roof: Pvc
Condition
- Blt./Standing
- New construction: No
- Year built: 2025
- Major remodel year: 2025
Utilities & green energy
- Water: Culinary
- Utilities for property: Natural Gas Connected, Electricity Connected, Sewer Connected, Water Connected
Community & HOA
Community
- Security: Fire Alarm
- Subdivision: Haven Sub
HOA
- Has HOA: No
Location
- Region: Salt Lake City
Financial & listing details
- Price per square foot: $268/sqft
- Annual tax amount: $6,198
- Date on market: 2/4/2026
- Listing terms: Cash,Conventional
- Inclusions: Fireplace Insert, Microwave, Range, Range Hood
- Exclusions: Compactor, Dishwasher: Portable, Dryer, Refrigerator, Satellite Equipment, Satellite Dish, Storage Shed(s), TV Antenna, Washer, Video Door Bell(s), Video Camera(s), Smart Thermostat(s)
- Acres allowed for irrigation: 0
- Electric utility on property: Yes
Estimated market value
$1,193,300
$1.13M - $1.25M
$4,409/mo
Price history
| Date | Event | Price |
|---|---|---|
| 2/9/2026 | Pending sale | $1,195,000$268/sqft |
Source:  UtahRealEstate.com #2134950 Report a problem UtahRealEstate.com #2134950 Report a problem | ||
| 2/4/2026 | Listed for sale | $1,195,000+1.7%$268/sqft |
Source: UtahRealEstate.com #2134950 Report a problem | ||
| 11/8/2025 | Listing removed | $1,175,000$263/sqft |
Source: UtahRealEstate.com #2083295 Report a problem | ||
| 9/16/2025 | Price change | $1,175,000-2%$263/sqft |
Source: UtahRealEstate.com #2083295 Report a problem | ||
| 8/5/2025 | Price change | $1,199,000-4%$269/sqft |
Source: UtahRealEstate.com #2083295 Report a problem | ||
| 7/14/2025 | Price change | $1,249,000-3.8%$280/sqft |
Source: UtahRealEstate.com #2083295 Report a problem | ||
| 6/13/2025 | Price change | $1,299,000-3.4%$291/sqft |
Source: UtahRealEstate.com #2083295 Report a problem | ||
| 5/8/2025 | Listed for sale | $1,345,000$302/sqft |
Source: UtahRealEstate.com #2083295 Report a problem | ||
Public tax history
Tax history is unavailable.
Monthly payment
Est. payment
Payment breakdown
Explore the cost of this home by adjusting the details. Changes won't be saved.Climate risks
Neighborhood: 84121
Nearby schools
GreatSchools rating
- 9/10Ridgecrest SchoolGrades: K-5Distance: 0.3 mi
- 6/10Brighton High SchoolGrades: 8-12Distance: 1.2 mi
- 7/10Butler Middle SchoolGrades: 6-8Distance: 1.6 mi
Schools provided by the listing agent
- Elementary: Ridgecrest
- Middle: Butler
- High: Brighton
- District: Canyons
Source: UtahRealEstate.com. This data may not be complete. We recommend contacting the local school district to confirm school assignments for this home.
- $861,7003 bd2 ba2.1k sqft7044 S 1700 E, Salt Lake City, UT 84121Off Market
- $826,8002 bd1 ba1.3k sqft7040 S 1700 E, Salt Lake City, UT 84121Off Market
- $667,0006 bd2 ba2.5k sqft7054 S 1700 E, Cottonwood Heights, UT 84121Off Market
- $---- bd-- ba-- sqft7054 S 1700 E, Salt Lake City, UT 84121Off Market
- $2,000-- bd-- ba-- sqft1673 E 7080 S, Salt Lake City, UT 84121Off Market
- $964,1006 bd3 ba3.5k sqft7020 S 1700 E, Cottonwood Heights, UT 84121Off Market
- $914,5004 bd3 ba3.5k sqft7020 S 1700 E, Salt Lake City, UT 84121Off Market
- $544,6003 bd1 ba989 sqft7060 S 1700 E, Cottonwood Heights, UT 84121Off Market
A local agent can set up tours, give advice and negotiate with sellers.
Similar homes
- $1,270,0006 bd3 ba3.6k sqft7575 S Lake Mary Dr, Cottonwood Heights, UT 84121For Sale

 MLS ID #2176015, Scott Broussard, Equity Real Estate (Premier Elite). UtahRealEstate.com
 - $1,419,9004 bd4 ba3.6k sqft2882 E Etienne Way, Sandy, UT 84093For Sale
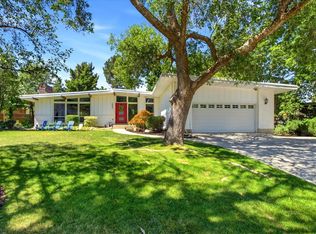 MLS ID #2171199, Susie Martindale, Masters Utah Real Estate. UtahRealEstate.com
 - $1,425,0005 bd3 ba3.3k sqft2499 E Keddington Ln, Holladay, UT 84117For Sale
 MLS ID #2177013, Karly Nielsen, Niche Homes. UtahRealEstate.com
 - $1,100,0005 bd4 ba3.6k sqft1879 E Michael Way, Sandy, UT 84093For Sale
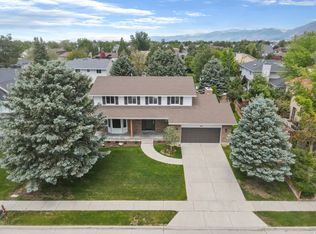 MLS ID #2159295, James Comas, Real Estate Essentials. UtahRealEstate.com
 - $1,198,9004 bd4 ba3k sqft3340 S Terrace View Dr, Salt Lake City, UT 84109For SaleMLS ID #2167460, Marcelina Ontiveros, Real Estate Essentials. UtahRealEstate.com
- $965,0004 bd4 ba3.2k sqft1706 E 6485 S, Salt Lake City, UT 84121For SaleMLS ID #2143820, Adam Kirkham, Summit Sotheby's International Realty. UtahRealEstate.com
- $1,425,0004 bd4 ba4.8k sqft11612 S Dorothy Vista Dr W, Draper, UT 84020For SaleMLS ID #2176957, Hailee L Green, Real Broker, LLC. UtahRealEstate.com
- $1,249,9995 bd3 ba4.4k sqft1320 W Summer View Dr, Lehi, UT 84043For SaleMLS ID #2176584, Jennifer Yeo, Presidio Real Estate. UtahRealEstate.com
- $1,179,0006 bd5 ba6k sqft14661 Rock Canyon Cir, Herriman, UT 84096For SaleMLS ID #2177182, Ashley Paris, Equity Real Estate (Advantage). UtahRealEstate.com
- $1,399,9005 bd4 ba4.7k sqft1416 E Farm Meadow Ln, Millcreek, UT 84117For SaleMLS ID #2158985, Marcelina Ontiveros, Real Estate Essentials. UtahRealEstate.com
- $1,325,0005 bd4 ba3.8k sqft14902 Saddle Leaf Ct, Draper, UT 84020For SaleMLS ID #2154887, Joan Pok, Signature Group Real Estate. UtahRealEstate.com
- $1,299,0005 bd5 ba4.9k sqft14181 S Summit Crest Ln #150, Herriman, UT 84096For SaleMLS ID #2177001, Patricia Tann, Tanngent Realty. UtahRealEstate.com
- $1,199,9005 bd4 ba3.9k sqft10874 S Lake Island Dr W #163, South Jordan, UT 84009For SaleMLS ID #2170624, Mailia Jane Lautoo, In Depth Realty. UtahRealEstate.com
- $1,300,0006 bd4 ba4.8k sqft15008 S Springtime Rd, Draper, UT 84020For SaleMLS ID #2155508, Caitlyn Peterson, Sky Realty. UtahRealEstate.com
- $1,025,0006 bd4 ba3.4k sqft594 Spruce Glen Rd, Salt Lake City, UT 84107For SaleMLS ID #2136028, Jesse Splan, Summit Sotheby's International Realty. UtahRealEstate.com
- $1,300,0005 bd5 ba4.5k sqft1701 W Oakridge Cir, Lehi, UT 84043For SaleMLS ID #2134300, Andrew Ford, EXP Realty, LLC. UtahRealEstate.com
- $1,390,0005 bd5 ba6k sqft724 W Maple Drift Ln, Draper, UT 84020For SaleMLS ID #2143040, Dandan Yang, Coldwell Banker Realty (Union Heights). UtahRealEstate.com
- $1,390,0005 bd6 ba4.2k sqft1352 W 11940 S, Riverton, UT 84065For SaleMLS ID #2165061, Anna Parker, KW South Valley Keller Williams. UtahRealEstate.com
- $1,249,0006 bd6 ba4.8k sqft3704 W 12125 S, Riverton, UT 84065For SaleMLS ID #2157366, Tony Reece, 4You Real Estate, LLC. UtahRealEstate.com
- $1,199,9006 bd5 ba3.9k sqft760 S Miller Ave, North Salt Lake, UT 84054For SaleMLS ID #2164508, Samantha Redford, Equity Real Estate (NRE). UtahRealEstate.com
