Imagine what you could build on 34 acres in the serene Glenville area. This property offers the space, variety and history to bring your vision to life, whether that's a working farm, a self-sufficient homestead, or a private country estate.The foundation is already here. The original 1860 log home, built a year before the Civil War, was expanded in 1974 to 1,600 square feet, with three spacious bedrooms and a wood-burning stove. Move in and grow from here, restore its historic character, or make it the starting point for something bigger. The natural setting is rich with possibility. A large, open south-facing hillside catches full sun and could support a vineyard or orchard. Approximately 14 acres of pasture are fenced with woven wire and divided into multiple paddocks, ready for livestock of all kinds, including horses. Wooded acreage, a tranquil pond and a spring-fed stream that runs year-round add natural beauty, a reliable water source, and opportunities for hunting and recreation. In recent years, the land has supported both a small sheep farm and an approved Pennsylvania hemp growing site. The views open another possibility. A mostly flat, nearly 4-acre hilltop offers long views south over rolling farmland and wooded hills, and its gentle south edge opens onto the hilltop above and the view below. The infrastructure gives you a head start. A 270' x 40' building, originally a commercial poultry house, offers nearly 11,000 square feet on a solid concrete floor, with its own separately metered 400-amp electric service. There's room for livestock, equipment, a workshop or a new venture. A dedicated livestock barn, an oversized chicken coop and two metal carports add flexibility, and a gravel lane over a deeded right-of-way provides easy access while keeping the property secluded. Bring your plans and your ambition. This is a rare chance to build your dream on land with a story already worth telling.
For sale
$699,000
7046 Blue Hill Rd, Glenville, PA 17329
3beds
1,600sqft
Single Family Residence
Built in 1860
34 Acres Lot
$-- Zestimate®
$437/sqft
$-- HOA
What's special
Wooded acreageThree spacious bedroomsTranquil pondTwo metal carportsDedicated livestock barnOversized chicken coopWood-burning stove
- 5 days
- 639
- 47
Zillow last checked:
Listing updated:
Listed by:
Don Ritchie 410-215-1123,
Berkshire Hathaway HomeServices Homesale Realty (800) 383-3535,
Listing Team: The Ritchie Group
Source: Bright MLS,MLS#: PAYK2113450
Facts & features
Interior
Bedrooms & bathrooms
- Bedrooms: 3
- Bathrooms: 1
- Full bathrooms: 1
Rooms
- Room types: Living Room, Dining Room, Bedroom 2, Bedroom 3, Kitchen, Den, Bedroom 1, Bathroom 1
Bedroom 1
- Level: Upper
- Area: 221 Square Feet
- Dimensions: 13 X 17
Bedroom 2
- Level: Upper
- Area: 110 Square Feet
- Dimensions: 11 X 10
Bedroom 3
- Level: Upper
- Area: 153 Square Feet
- Dimensions: 9 X 17
Bathroom 1
- Level: Upper
- Area: 48 Square Feet
- Dimensions: 6 X 8
Den
- Level: Main
- Area: 100 Square Feet
- Dimensions: 5 X 20
Dining room
- Level: Main
- Area: 136 Square Feet
- Dimensions: 8 X 17
Kitchen
- Level: Main
- Area: 153 Square Feet
- Dimensions: 9 X 17
Living room
- Level: Main
- Area: 255 Square Feet
- Dimensions: 15 X 17
Heating
- Baseboard, Oil
Cooling
- Ceiling Fan(s), Window Unit(s), Electric
Appliances
- Included: Electric Water Heater
Features
- Flooring: Wood, Tile/Brick, Laminate, Carpet
- Basement: Unfinished
- Number of fireplaces: 1
- Fireplace features: Wood Burning
Interior area
- Total structure area: 2,480
- Total interior livable area: 1,600 sqft
- Finished area above ground: 1,600
- Finished area below ground: 0
Property
Parking
- Parking features: Gravel, Private, Unpaved, Driveway, Off Street, Other
- Has uncovered spaces: Yes
Accessibility
- Accessibility features: None
Features
- Levels: Two
- Stories: 2
- Pool features: None
- Has view: Yes
- View description: Creek/Stream, Pasture, Pond, Scenic Vista, Trees/Woods
- Has water view: Yes
- Water view: Creek/Stream,Pond
Lot
- Size: 34 Acres
- Features: Hunting Available, Open Lot, Wooded, Pond, Rural, Secluded, Stream/Creek
Details
- Additional structures: Above Grade, Below Grade
- Parcel number: 37000AF00690000000
- Zoning: A
- Zoning description: Agricultural - F-Crops & General Farming
- Special conditions: Standard
- Other equipment: Negotiable
Construction
Type & style
- Home type: SingleFamily
- Architectural style: Cabin/Lodge,Farmhouse/National Folk,Log Home,Colonial
- Property subtype: Single Family Residence
Materials
- Log, Mixed, Frame
- Foundation: Stone, Block
- Roof: Asphalt
Condition
- New construction: No
- Year built: 1860
Utilities & green energy
- Electric: 200+ Amp Service
- Sewer: On Site Septic
- Water: Well
Community & HOA
Community
- Subdivision: Glenville
HOA
- Has HOA: No
Location
- Region: Glenville
- Municipality: MANHEIM TWP
Financial & listing details
- Price per square foot: $437/sqft
- Tax assessed value: $263,620
- Annual tax amount: $2,975
- Date on market: 10/20/2026
- Listing agreement: Exclusive Agency
- Listing terms: Cash,Bank Portfolio,Conventional
- Exclusions: All Personal Equipment
- Ownership: Fee Simple
Estimated market value
Not available
Estimated sales range
Not available
$1,721/mo
Price history
| Date | Event | Price |
|---|---|---|
| 10/20/2026 | Listed for sale | $699,000$437/sqft |
Source:  Bright MLS #PAYK2113450 Report a problem | ||
Public tax history
| Year | Property taxes | Tax assessment |
|---|---|---|
| 2026 | $2,836 +3% | $88,930 |
| 2025 | $2,752 | $88,930 |
| 2024 | $2,752 | $88,930 |
| 2023 | $2,752 +11.1% | $88,930 |
| 2022 | $2,478 -2.7% | $88,930 |
| 2021 | $2,547 -89.7% | $88,930 |
| 2020 | $24,785 +921.6% | $88,930 |
| 2019 | $2,426 +1.5% | $88,930 |
| 2018 | $2,390 +294.7% | $88,930 |
| 2017 | $606 | $88,930 |
| 2016 | -- | $88,930 +1.1% |
| 2015 | -- | $88,000 |
Find assessor info on the county website
Monthly payment
Est. payment
Payment breakdown
Explore the cost of this home by adjusting the details. Changes won't be saved.Climate risks
Neighborhood: 17329
Nearby schools
Schools provided by the listing agent
- District: South Western
Source: Bright MLS. This data may not be complete. We recommend contacting the local school district to confirm school assignments for this home.
Similar homes
- $425,0002 bd2 ba1.4k sqft5298 Allison Mill Rd, Glenville, PA 17329For Sale
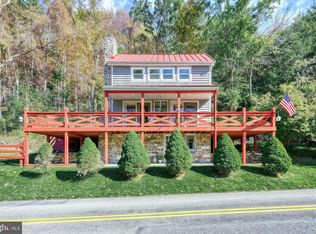
 MLS ID #PAYK2113944, Dylan Madsen, Coldwell Banker Realty. Bright MLS
- $719,9002 bd2 ba1.5k sqft5048 Hildebrand Rd, Glen Rock, PA 17327For Sale
 MLS ID #PAYK2107714, Jonathan Grassi, Tesla Realty Group, LLC. Bright MLS
- $550,0004 bd3 ba2.3k sqft4875 Arnold Rd, Glenville, PA 17329For Sale
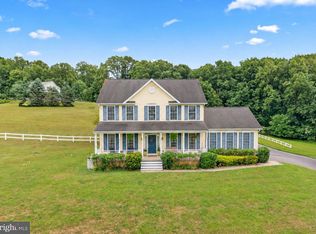 MLS ID #PAYK2108656, Stacey White, Coldwell Banker Realty. Bright MLS
- $595,0003 bd2 ba1.7k sqft1308 Walker Rd, Freeland, MD 21053For Sale
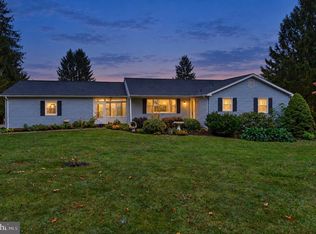 MLS ID #MDBC2179154, Michael Blair, Cummings & Co. Realtors. Bright MLS
- $500,0005 bd3 ba2.3k sqft5130 Wertz Rd, Hampstead, MD 21074For SaleMLS ID #MDCR2038254, Brittany Tawney, Corner House Realty. Bright MLS
- $695,0003 bd2 ba1.9k sqft960 Teeter Rd, Littlestown, PA 17340For SaleMLS ID #PAAD2025386, Jim Blaney, Cummings & Co. Realtors. Bright MLS
- $409,9003 bd1 ba1.8k sqft4996 Wentz Rd, Manchester, MD 21102For SaleMLS ID #MDCR2034398, Robin Nesbitt, Berkshire Hathaway HomeServices Homesale Realty. Bright MLS
- $995,0003 bd2 ba1.5k sqft16303 Trenton Rd, Upperco, MD 21155For SaleMLS ID #MDBC2178902, Jessica Maher, Cummings & Co. Realtors. Bright MLS
- $700,0003 bd3 ba2.3k sqft3346 Kump Station Rd, Taneytown, MD 21787For SaleMLS ID #MDCR2034298, Melisa Klem, Northrop Realty. Bright MLS
- $749,9004 bd1 ba1.7k sqft355 Winding Ln, East Berlin, PA 17316For SaleMLS ID #PAAD2023708, Kelly MacGregor, RE/MAX Quality Service, Inc.. Bright MLS
- $450,0006 bd2 ba1.3k sqft490 Rockville Rd, Spring Grove, PA 17362For SaleMLS ID #PAYK2113650, Spencer Blake, Renaissance Realty Sales, LLC. Bright MLS
- $540,0003 bd3 ba2.1k sqft2933 Hampstead Mexico Rd, Hampstead, MD 21074For SaleMLS ID #MDCR2036920, Garry Haines, Haines Realty. Bright MLS
- $549,9003 bd2 ba2.3k sqft3134 Traceys Store Rd, Parkton, MD 21120For SaleMLS ID #MDBC2177684, Bret Merson, Keller Williams Realty Centre. Bright MLS
- $350,0003 bd3 ba1.7k sqft65 Woodland Dr, Shrewsbury, PA 17361For SaleMLS ID #PAYK2102152, Erin Rogers, Keller Williams Flagship. Bright MLS
- $399,9004 bd2 ba2k sqft3143 Baltimore Pike, Hanover, PA 17331For SaleMLS ID #PAYK2101414, Hunter Shank, Coldwell Banker Realty. Bright MLS
- $399,9002 bd2 ba1.5k sqft2235 E Deep Run Rd, Manchester, MD 21102For SaleMLS ID #MDCR2037438, Brian Baca, Sites Realty, Inc.. Bright MLS
- $539,9004 bd2 ba2.2k sqft1661 Old Westminster Pike, Westminster, MD 21157For SaleMLS ID #MDCR2034198, Kiran Pantha, Cummings & Co. Realtors. Bright MLS
- $599,9004 bd4 ba2.3k sqft20640 Green Rd, White Hall, MD 21161For SaleMLS ID #MDBC2175148, Jennifer Makibbin, Berkshire Hathaway HomeServices Homesale Realty. Bright MLS
- $569,0003 bd3 ba1.6k sqft20408 Old York Rd, White Hall, MD 21161For SaleMLS ID #MDBC2166004, Jeremy McDonough, Mr. Lister Realty. Bright MLS
