Need some space to spread out? This property has it! This beautiful 25+ acre farm is well suited for you, your animals, and acres of crops. This 2 bedroom, 2 bath farmhouse features brand new roof, (2026) upgraded 200 amp electric, and includes a gas backup generator system. Additional room accessible from master bedroom perfect for a nursery or office area. Beautiful original wide plank wood floors and deep window wells add to the charm of this unique property. Situated just a short drive from the Maryland line and route 83, this is great for commuters who want a taste of country living. Property spans both sides of Hildebrand road. Total of 25.3 acres. Roughly 15 are being tilled now (by the neighboring farm), +/-3 more could possibly be added. According to county records, one remaining 1 acre lot may be subdivided. Two fenced areas (one on each side for the road) suitable for livestock. (Most recently horses). Registered as clean and green, saving you $$ on taxes. See this one today!
For sale
Price cut: $10K (9/1)
$719,900
5048 Hildebrand Rd, Glen Rock, PA 17327
2beds
1,512sqft
Farm
Built in 1900
25.3 Acres Lot
$679,700 Zestimate®
$476/sqft
$-- HOA
What's special
Deep window wellsBrand new roof
- 49 days
- 1,190
- 58
Zillow last checked:
Listing updated:
Listed by:
Jonathan Grassi 410-929-4454,
Tesla Realty Group, LLC 8448375274
Source: Bright MLS,MLS#: PAYK2107714
Facts & features
Interior
Bedrooms & bathrooms
- Bedrooms: 2
- Bathrooms: 2
- Full bathrooms: 2
- Main level bathrooms: 1
Rooms
- Room types: Living Room, Primary Bedroom, Sitting Room, Bedroom 2, Bedroom 3, Kitchen
Primary bedroom
- Level: Upper
Bedroom 2
- Level: Upper
Bedroom 3
- Level: Upper
Kitchen
- Features: Fireplace - Gas
- Level: Main
Living room
- Level: Main
Sitting room
- Level: Upper
Heating
- Forced Air, Baseboard, Oil, Electric
Cooling
- Central Air, Ceiling Fan(s), Electric
Appliances
- Included: Gas Water Heater
Features
- Kitchen - Country, Kitchen Island, Eat-in Kitchen
- Flooring: Wood
- Windows: Window Treatments
- Basement: Front Entrance,Exterior Entry,Full,Other,Walk-Out Access,Sump Pump
- Number of fireplaces: 1
- Fireplace features: Gas/Propane
Interior area
- Total structure area: 1,512
- Total interior livable area: 1,512 sqft
- Finished area above ground: 1,512
- Finished area below ground: 0
Property
Parking
- Parking features: Off Street
Accessibility
- Accessibility features: None
Features
- Levels: Three
- Stories: 3
- Pool features: None
Lot
- Size: 25.3 Acres
Details
- Additional structures: Above Grade, Below Grade, Residence, Shed(s)
- Parcel number: 22000AH002600000001
- Zoning: 910 F – CROPS & GENERAL F
- Special conditions: Standard
- Wooded area: 3
Construction
Type & style
- Home type: SingleFamily
- Architectural style: Farmhouse/National Folk
- Property subtype: Farm
Materials
- Brick, Stone
- Foundation: Stone
- Roof: Asphalt
Condition
- Good
- New construction: No
- Year built: 1900
Utilities & green energy
- Electric: 200+ Amp Service
- Sewer: Septic Pump, Mound System
- Water: Well
Community & HOA
Community
- Subdivision: None Available
HOA
- Has HOA: No
Location
- Region: Glen Rock
- Municipality: CODORUS TWP
Financial & listing details
- Price per square foot: $476/sqft
- Tax assessed value: $266,690
- Annual tax amount: $3,451
- Date on market: 8/1/2026
- Listing agreement: Exclusive Right To Sell
- Ownership: Fee Simple
Estimated market value
$679,700
$646,000 - $714,000
$1,405/mo
Price history
| Date | Event | Price |
|---|---|---|
| 9/1/2026 | Price change | $719,900-1.4%$476/sqft |
Source:  Bright MLS #PAYK2107044 Report a problem Bright MLS #PAYK2107044 Report a problem | ||
| 7/14/2026 | Listed for sale | $729,900+70.7%$483/sqft |
Source: Bright MLS #PAYK2107044 Report a problem | ||
| 6/20/2018 | Sold | $427,500+6.9%$283/sqft |
Source: Public Record Report a problem | ||
| 6/11/2004 | Sold | $400,000$265/sqft |
Source: Public Record Report a problem | ||
Public tax history
| Year | Property taxes | Tax assessment |
|---|---|---|
| 2026 | $3,372 | $123,020 |
| 2025 | $3,372 | $123,020 |
| 2024 | $3,372 | $123,020 |
| 2023 | $3,372 +5.9% | $123,020 |
| 2022 | $3,185 -2% | $123,020 |
| 2021 | $3,249 +2% | $123,020 |
| 2020 | $3,185 +0.4% | $123,020 |
| 2019 | $3,173 +1.9% | $123,020 |
| 2018 | $3,115 | $123,020 |
| 2017 | -- | $123,020 |
| 2016 | -- | $123,020 +0.9% |
| 2015 | -- | $121,880 |
Find assessor info on the county website
Monthly payment
Est. payment
Payment breakdown
Explore the cost of this home by adjusting the details. Changes won't be saved.Climate risks
Neighborhood: 17327
Nearby schools
Schools provided by the listing agent
- High: Susquehannock
- District: Southern York County
Source: Bright MLS. This data may not be complete. We recommend contacting the local school district to confirm school assignments for this home.
Similar homes
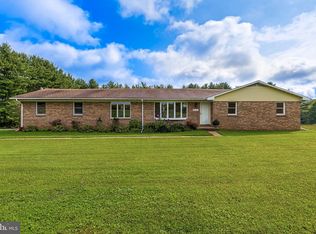
- $674,9902 bd2 ba1.3k sqft2230 Harris Mill Rd, Parkton, MD 21120New Construction

 MLS ID #MDBC2170546, Jordan Prochazka, LPT Realty, LLC. Bright MLS
 - $548,0003 bd2 ba1.7k sqft20321 Middletown Rd, Freeland, MD 21053For Sale
 MLS ID #MDBC2171368, Thomas Moore, Berkshire Hathaway HomeServices Homesale Realty. Bright MLS
 - $725,0003 bd4 ba2.1k sqft6 Old Garrett Ct, White Hall, MD 21161For Sale
 MLS ID #MDBC2159336, Laura Christensen, Berkshire Hathaway HomeServices PenFed Realty. Bright MLS
 - $450,0003 bd2 ba1.5k sqft1507 Freeland Rd, Freeland, MD 21053For Sale
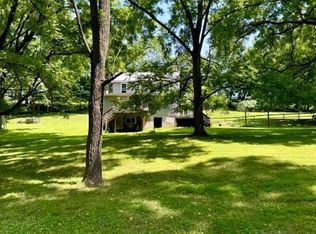 MLS ID #MDBC2103400, Linda J Ferguson, Berkshire Hathaway HomeServices Homesale Realty. Bright MLS
 - $499,9003 bd2 ba1.4k sqft2436 Linda Ln, Jarrettsville, MD 21084For SaleMLS ID #MDHR2059954, Tim Markland, Cummings & Co. Realtors. Bright MLS
- $749,9004 bd1 ba1.7k sqft355 Winding Ln, East Berlin, PA 17316For SaleMLS ID #PAAD2023708, Kelly MacGregor, RE/MAX Quality Service, Inc.. Bright MLS
- $525,0003 bd1 ba1.2k sqft2104-2100 Peterman Rd, Freeland, MD 21053For SaleMLS ID #MDBC2167844, Shannon Scagnelli, Cummings & Co. Realtors. Bright MLS
- $499,5003 bd2 ba1.7k sqft14803 Mount Olivet Rd, Stewartstown, PA 17363For SaleMLS ID #PAYK2099214, Chrissy Ovalle, William Penn Real Estate Assoc. Bright MLS
- $549,9004 bd2 ba2.2k sqft8221 Church Rd, Felton, PA 17322For SaleMLS ID #PAYK2110764, Paula Musselman, Berkshire Hathaway HomeServices Homesale Realty. Bright MLS
- $384,9003 bd2 ba1.5k sqft16 Hoffheins Dr, New Freedom, PA 17349For SaleMLS ID #PAYK2110114, Eric Axe, Century 21 Dale Realty Co.. Bright MLS
- $490,0004 bd2 ba1.8k sqft21101 York Rd, Parkton, MD 21120For SaleMLS ID #MDBC2172772, Laura M. Ball, Cummings & Co. Realtors. Bright MLS
- $583,0003 bd3 ba1.6k sqft20408 Old York Rd, White Hall, MD 21161For SaleMLS ID #MDBC2166004, Jeremy McDonough, Mr. Lister Realty. Bright MLS
- $575,0003 bd1 ba1.5k sqft1334 Richmond Rd, Red Lion, PA 17356For SaleMLS ID #PAYK2110652, Tanner Gochenaur, Hostetter Realty LLC. Bright MLS
- $459,9004 bd2 ba2.1k sqft20 Seitz Ave, Felton, PA 17322For SaleMLS ID #PAYK2108890, Rolland King, Charles & Associates RE. Bright MLS
- $535,0003 bd2 ba1.5k sqft1727 E Mayberry Rd, Westminster, MD 21157For SaleMLS ID #MDCR2037712, Karen Tavenner, RE/MAX Quality Service, Inc.. Bright MLS
- $399,9004 bd2 ba1.9k sqft5066 Hillclimb Rd, Spring Grove, PA 17362For SaleMLS ID #PAYK2111178, Jill Romine, Keller Williams Keystone Realty. Bright MLS
- $439,9003 bd2 ba1.6k sqft3362 Myers School Rd, Red Lion, PA 17356For SaleMLS ID #PAYK2110854, Haley Couch, Keller Williams Keystone Realty. Bright MLS
- $575,0004 bd2 ba1.9k sqft2332 Emory Rd, Reisterstown, MD 21136For SaleMLS ID #MDCR2037128, Patti Spigel, Compass. Bright MLS
- $445,0002 bd2 ba2k sqft15113 Falls Rd, Butler, MD 21023For SaleMLS ID #MDBC2172868, Mia Hunter-Pappas, Monument Sotheby's International Realty. Bright MLS
- $599,9003 bd3 ba1.5k sqft16938 Flickerwood Rd, Parkton, MD 21120For SaleMLS ID #MDBC2166032, Patty Leaf, Berkshire Hathaway HomeServices PenFed Realty. Bright MLS
