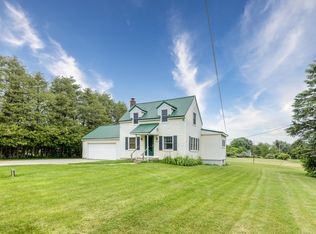
Nearly new 3 bed, 2 bath ranch in a private, low-traffic location with beach rights! Just 3 miles south of the Village of Lexington. Features include LVP flooring, granite kitchen with tiled backsplash, soft-close cabinetry, and peninsula seating. Energy efficient with spray foam insulation, Andersen windows, and insulated crawlspace. Gas FA heat, central air, whole house generator-ready. Fenced yard, gazebo with sunrise views, shed with roll-up door, and 2-car attached garage. Great for year-round or seasonal use. City water and Sewer. Quick possession terms. (Generator, small shed, appliances all negotiable)
Pending
$319,900
7048 Sylvia Dr, Lexington, MI 48450
3beds
1,232sqft
:
Get pre-qualified$2,129/mo
Single Family Residence
Built in 2024
0.31 Acres Lot
$313,700 Zestimate®
$260/sqft
$17/mo HOA
What's special
Fenced yardPeninsula seatingPrivate low-traffic locationInsulated crawlspaceGas fa heatShed with roll-up doorGazebo with sunrise views
- 89 days |
- 198 |
- 6 |
Zillow last checked:
Listing updated:
Listed by:
Marc Reno 810-966-1200,
Real Estate One Port Huron 810-966-1200
Source: MiRealSource,MLS#: 50205593 Originating MLS: MiRealSource
Originating MLS: MiRealSourceFacts & features
Interior
Bedrooms & bathrooms
- Bedrooms: 3
- Bathrooms: 2
- Full bathrooms: 2
- Main level bathrooms: 2
- Main level bedrooms: 3
Rooms
- Room types: Bedroom, Laundry, Master Bedroom, Living Room, Master Bathroom
Primary bedroom
- Level: First
Bedroom 1
- Level: Main
- Area: 144
- Dimensions: 12 x 12
Bedroom 2
- Level: Main
- Area: 110
- Dimensions: 11 x 10
Bedroom 3
- Level: Main
- Area: 110
- Dimensions: 11 x 10
Bathroom 1
- Level: Main
Bathroom 2
- Level: Main
Kitchen
- Level: Main
- Area: 270
- Dimensions: 15 x 18
Living room
- Level: Main
- Area: 216
- Dimensions: 12 x 18
Heating
- Forced Air, Natural Gas
Cooling
- Ceiling Fan(s), Central Air
Appliances
- Included: Dishwasher, Disposal, Microwave
- Laundry: First Floor Laundry
Features
- Basement: Crawl Space
- Has fireplace: No
Interior area
- Total structure area: 1,232
- Total interior livable area: 1,232 sqft
- Finished area above ground: 1,232
- Finished area below ground: 0
Property
Parking
- Total spaces: 2
- Parking features: Attached
- Attached garage spaces: 2
Features
- Levels: One
- Stories: 1
- Patio & porch: Porch
- Frontage type: Road
- Frontage length: 120
Lot
- Size: 0.31 Acres
- Dimensions: 120 x 130
Details
- Parcel number: 26130200335000
- Special conditions: Private
Construction
Type & style
- Home type: SingleFamily
- Architectural style: Ranch
- Property subtype: Single Family Residence
Materials
- Vinyl Siding
Condition
- Year built: 2024
Utilities & green energy
- Sewer: Public Sanitary
- Water: Public
Community & HOA
Community
- Subdivision: Great Lakes Beach 2
HOA
- Has HOA: Yes
- HOA fee: $200 annually
- HOA name: TBF
Location
- Region: Lexington
Financial & listing details
- Price per square foot: $260/sqft
- Tax assessed value: $2,350
- Annual tax amount: $3,617
- Date on market: 4/28/2026
- Cumulative days on market: 89 days
- Listing agreement: Exclusive Right To Sell
- Listing terms: Cash,Conventional,FHA,VA Loan,USDA Loan
- Road surface type: Gravel
Estimated market value
$313,700
$298,000 - $329,000
$1,831/mo
Price history
| Date | Event | Price |
|---|---|---|
| 7/20/2026 | Pending sale | $319,900$260/sqft |
Source:  MiRealSource #50205593 Report a problem MiRealSource #50205593 Report a problem | ||
| 5/9/2026 | Listed for sale | $319,900$260/sqft |
Source: MiRealSource #50205593 Report a problem | ||
| 5/8/2026 | Pending sale | $319,900$260/sqft |
Source: MiRealSource #50205593 Report a problem | ||
| 4/28/2026 | Listed for sale | $319,900$260/sqft |
Source: MiRealSource #50205593 Report a problem | ||
Public tax history
| Year | Property taxes | Tax assessment |
|---|---|---|
| 2025 | $269 -22.5% | $145,500 +1082.9% |
| 2024 | $348 +2.2% | $12,300 +38.2% |
| 2023 | $340 +3% | $8,900 +3.5% |
| 2022 | $330 +1.6% | $8,600 |
| 2021 | $325 | $8,600 -15.7% |
| 2020 | -- | $10,200 -22.1% |
| 2019 | -- | $13,100 -30.7% |
| 2018 | -- | $18,900 +293.8% |
| 2017 | -- | $4,800 +26.3% |
| 2016 | -- | $3,800 |
| 2015 | -- | $3,800 |
| 2014 | -- | $3,800 |
| 2013 | -- | $3,800 |
| 2012 | -- | $3,800 -2.6% |
| 2011 | -- | $3,900 |
Find assessor info on the county website
Monthly payment
Est. payment
Payment breakdown
Explore the cost of this home by adjusting the details. Changes won't be saved.Climate risks
Neighborhood: 48450
Nearby schools
GreatSchools rating
- 7/10Meyer Elementary SchoolGrades: PK-4Distance: 3 mi
- 6/10Croswell-Lexington Middle SchoolGrades: 5-8Distance: 4.5 mi
- 8/10Croswell-Lexington High SchoolGrades: 9-12Distance: 4.6 mi
Schools provided by the listing agent
- District: Croswell Lexington Comm SD
Source: MiRealSource. This data may not be complete. We recommend contacting the local school district to confirm school assignments for this home.
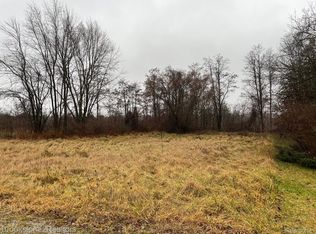
- $10,0000.31 Acres3350-3354 Sylvia Dr, Lexington, MI 48450Sold
- $200,000-- bd-- ba-- sqft7036 Sylvia Dr, Lexington, MI 48450Off Market
- $229,8003 bd1 ba1.4k sqft7030 Sylvia Dr, Lexington, MI 48450Off Market
- $216,300-- bd-- ba-- sqft7025 Sylvia Dr, Lexington, MI 48450Off Market
- $111,600-- bd-- ba-- sqft7020 Sylvia Dr, Lexington, MI 48450Off Market
- $---- sqftSylvia Dr, Lexington, MI 48450Off Market
- $168,7002 bd1 ba1k sqft7016 Sylvia Dr, Lexington, MI 48450Off Market
- $12,40010,018 Square FeetOrchid Rd, Lexington, MI 48450Off Market
A local agent can set up tours, give advice and negotiate with sellers.
A local lender can help you make sure your offer is ready when you are.
Similar homes
- $319,9004 bd2 ba1.6k sqft7672 Schroeder Ave, Lexington, MI 48450For Sale
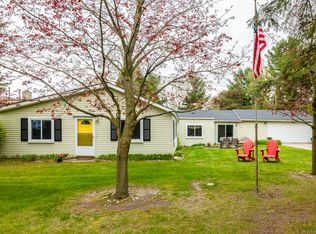
 MLS ID #50206802, Michael Rickerman, Epique Inc.. MiRealSource
 - $339,9003 bd2 ba1.5k sqft7400 Woodbine Rd, Lexington, MI 48450For Sale
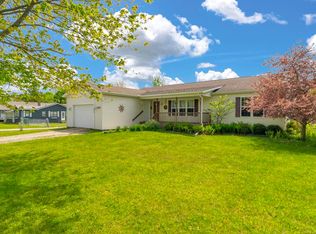 MLS ID #50208907, Penny S Schwarzentraub, Town & Country Realty-Lexington. MiRealSource
 - $357,9003 bd2 ba1.8k sqft7124 Baker Rd, Lexington, MI 48450For Sale
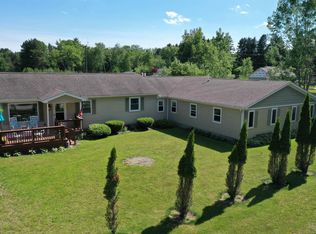 MLS ID #50211622, Charles Nantroup, Town & Country Realty-Lexington. MiRealSource
 - $299,9003 bd2 ba1.6k sqft5957 Lakeshore Rd, Lexington, MI 48450For Sale
 MLS ID #50212608, Michael Rickerman, Epique Inc.. MiRealSource
 - $325,0002 bd1 ba800 sqft7496 Forest Dr, Lexington, MI 48450For Sale
 MLS ID #20261050946, David Thomas, Providence Realty Group. Realcomp II
 - $275,0005 bd1 ba1.4k sqft7643 Freidt, Lexington, MI 48450For SaleMLS ID #50213619, Lawrence D Palleschi, Premier Properties Real Estate LLC. MiRealSource
- $265,0003 bd2 ba1.2k sqft5938 Avalon Cir, Lexington, MI 48450For SaleMLS ID #20261037345, Madeline Potter, Realty Executives Home Towne. Realcomp II
- $255,0003 bd2 ba1.5k sqft7205 Dogwood Rd, Lexington, MI 48450For SaleMLS ID #50199325, Melissa Gossage, Sine & Monaghan Realtors LLC St Clair. MiRealSource
- $279,9003 bd2 ba1.4k sqft5200 Babcock Rd, Lexington, MI 48450For SaleMLS ID #20261052224, Mathew Belanger, Keller Williams Paint Creek. Realcomp II
- $349,5003 bd2 ba1.4k sqft6995 Aitken Rd, Lexington, MI 48450For SaleMLS ID #50212974, Penny S Schwarzentraub, Town & Country Realty-Lexington. MiRealSource
- $275,0002 bd2 ba1.5k sqft5996 Lakeshore Rd, Lexington, MI 48450For SaleMLS ID #50205076, Rita Dahmen, Premier Properties Real Estate LLC. MiRealSource
- $258,0002 bd1 ba1.1k sqft7354 Byron Rd, Lexington, MI 48450For SaleMLS ID #50204638, Debi Fulton, Premier Properties Real Estate LLC. MiRealSource
- $295,9002 bd1 ba888 sqft7282 Hubbard St, Lexington, MI 48450For SaleMLS ID #50210714, Michael Rickerman, Epique Inc.. MiRealSource
- $269,9003 bd1 ba1.7k sqft5920 Lakeshore Rd, Lexington, MI 48450For SaleMLS ID #50213897, Maximilian Whittredge, Epique Inc.. MiRealSource
- $239,9002 bd1 ba1.2k sqft7329 Elm Rd, Lexington, MI 48450For SaleMLS ID #50207275, Tracy Kritzman, Town & Country Realty-Lexington. MiRealSource
- $249,9002 bd1 ba1k sqft7439 Birch Tree Rd, Lexington, MI 48450For SaleMLS ID #50211602, Debi Fulton, Premier Properties Real Estate LLC. MiRealSource
- $235,0003 bd1 ba1.1k sqft7468 Huron Bay Blvd, Lexington, MI 48450For SaleMLS ID #50210466, Dana Falkenhagen, KW Platinum. MiRealSource
- $383,0003 bd2 ba1.8k sqft5679 Governor Sleeper Ct, Lexington, MI 48450For SaleMLS ID #50205293, Michael Rickerman, Epique Inc.. MiRealSource
- $199,0003 bd2 ba1k sqft7282 Birchcrest Rd, Lexington, MI 48450For SaleMLS ID #006-26-0009, Larry Palleschi, Premier Properties Real Estate, LLC. RMLS Multi-List
- $189,9003 bd2 ba1.1k sqft7203 Aspen Rd, Lexington, MI 48450For SaleMLS ID #20261032792, Jeff Glover, KW Professionals. Realcomp II
