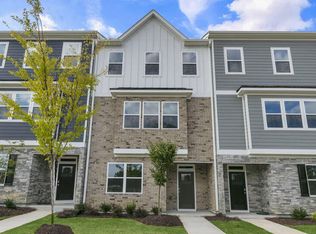
Located at 705 Grafton Forest Lane in The Townes at Madden West, this Blakely townhome offers 4 bedrooms, 3.5 bathrooms, approximately 1,998 square feet, and a rear-entry 2-car garage designed for flexible modern living. The first floor features a private bedroom and full bathroom, creating the perfect space for guests, remote work, or additional living flexibility. The second floor serves as the heart of the home, where the family room, dining area, and kitchen come together in an open-concept layout. Quartz countertops, stainless steel appliances, soft-close cabinetry, and a spacious center island create a kitchen designed for both everyday meals and entertaining. A private balcony extends the living space outdoors. Upstairs, the primary suite features a walk-in closet, dual vanities, and a spacious bathroom. Two additional bedrooms and a full bathroom complete the third floor. Residents enjoy access to playgrounds, a dog park, fitness areas, and open green spaces throughout Madden West. Photos are not of the actual home or interior features and are representative of floor plan only.
Pending
$337,490
705 Grafton Forest Ln, Fuquay Varina, NC 27526
4beds
1,998sqft
:
Get pre-qualified$2,230/mo
Townhouse, Residential
Built in 2026
1,742 Square Feet Lot
$-- Zestimate®
$169/sqft
$200/mo HOA
What's special
- 5 days |
- 3 |
- 0 |
Zillow last checked:
Listing updated:
Listed by:
Kenneth Ward 919-713-8414,
D.R. Horton, Inc.
Source: Doorify MLS,MLS#: 10182712
Facts & features
Interior
Bedrooms & bathrooms
- Bedrooms: 4
- Bathrooms: 4
- Full bathrooms: 3
- 1/2 bathrooms: 1
Heating
- Electric, Zoned
Cooling
- Central Air, Electric, Zoned
Appliances
- Included: Dishwasher, Free-Standing Electric Range, Microwave, Stainless Steel Appliance(s)
- Laundry: Electric Dryer Hookup, In Unit, Laundry Closet, Upper Level, Washer Hookup
Features
- Bathtub/Shower Combination, Double Vanity, Eat-in Kitchen, High Ceilings, Kitchen Island, Kitchen/Dining Room Combination, Open Floorplan, Pantry, Quartz Counters, Separate Shower, Smart Light(s), Smart Thermostat, Smooth Ceilings, Storage, Walk-In Closet(s), Walk-In Shower, Water Closet
- Flooring: Carpet, Laminate, Vinyl
- Doors: Sliding Doors
- Has fireplace: No
- Common walls with other units/homes: 2+ Common Walls, No One Above, No One Below
Interior area
- Total structure area: 1,998
- Total interior livable area: 1,998 sqft
- Finished area above ground: 1,998
- Finished area below ground: 0
Property
Parking
- Total spaces: 4
- Parking features: Additional Parking, Alley Access, Attached, Concrete, Covered, Driveway, Garage, Garage Door Opener, Garage Faces Rear, Lighted, Storage
- Attached garage spaces: 2
- Uncovered spaces: 2
Features
- Levels: Three Or More
- Stories: 3
- Patio & porch: Deck
- Exterior features: Lighting, Private Entrance, Smart Light(s), Smart Lock(s)
- Has view: Yes
Lot
- Size: 1,742 Square Feet
- Features: Landscaped
Details
- Additional structures: None
- Parcel number: 0656599568
- Special conditions: Standard
Construction
Type & style
- Home type: Townhouse
- Architectural style: Traditional
- Property subtype: Townhouse, Residential
- Attached to another structure: Yes
Materials
- Board & Batten Siding, HardiPlank Type
- Foundation: Slab
- Roof: Metal
Condition
- New construction: Yes
- Year built: 2026
- Major remodel year: 2026
Details
- Builder name: D.R. Horton
Utilities & green energy
- Sewer: Public Sewer
- Water: Public
- Utilities for property: Cable Available, Electricity Available, Electricity Connected, Water Available, Water Connected
Green energy
- Energy efficient items: Thermostat
Community & HOA
Community
- Features: Curbs, Park, Playground, Sidewalks, Street Lights
- Subdivision: Madden West
HOA
- Has HOA: Yes
- Amenities included: Cabana, Dog Park, Jogging Path, Landscaping, Maintenance, Maintenance Grounds, Park, Parking, Picnic Area, Playground, Trail(s)
- Services included: Maintenance Grounds
- HOA fee: $200 monthly
Location
- Region: Fuquay Varina
Financial & listing details
- Price per square foot: $169/sqft
- Date on market: 7/27/2026
- Road surface type: Asphalt
Estimated market value
Not available
Estimated sales range
Not available
Not available
Price history
| Date | Event | Price |
|---|---|---|
| 7/27/2026 | Pending sale | $337,490$169/sqft |
Source:  Doorify MLS #10182712 Report a problem Doorify MLS #10182712 Report a problem | ||
Public tax history
Tax history is unavailable.
Monthly payment
Est. payment
Payment breakdown
Explore the cost of this home by adjusting the details. Changes won't be saved.Climate risks
Neighborhood: 27526
Nearby schools
GreatSchools rating
- 8/10Lincoln Heights ElementaryGrades: PK-5Distance: 0.2 mi
- 6/10Fuquay-Varina MiddleGrades: 6-8Distance: 1.8 mi
- 6/10Fuquay-Varina HighGrades: 9-12Distance: 1.1 mi
Schools provided by the listing agent
- Elementary: Wake - Lincoln Heights Elementary
- Middle: Wake - Fuquay Varina Middle
- High: Wake - Fuquay Varina High
Source: Doorify MLS. This data may not be complete. We recommend contacting the local school district to confirm school assignments for this home.
- $459,9904 bd4 ba2.6k sqft400 N Judd Pkwy NW, Fuquay Varina, NC 27526New Construction
- $354,4904 bd4 ba2.2k sqft816 Washington St, Fuquay Varina, NC 27526Pending
- $358,4904 bd4 ba2.2k sqft810 Washington St, Fuquay Varina, NC 27526New Construction
- $359,4904 bd4 ba2.2k sqft718 Grafton Forest Ln, Fuquay Varina, NC 27526Pending
- $328,4904 bd4 ba1.9k sqft802 Washington St, Fuquay Varina, NC 27526New Construction
- $450,4404 bd4 ba2.6k sqft509 Dorset Stream Dr, Fuquay Varina, NC 27526Pending
- $340,4904 bd4 ba1.9k sqft767 Dorset Stream Dr, Fuquay Varina, NC 27526Sold
- $357,4904 bd4 ba2.2k sqft769 Dorset Stream Dr, Fuquay Varina, NC 27526Sold
A local agent can set up tours, give advice and negotiate with sellers.
Similar homes
- $358,4904 bd4 ba2.2k sqftHadleigh, Fuquay Varina, NC 27526New Construction
 Doorify MLS
 - $337,4904 bd4 ba1.9k sqftBlakely, Fuquay Varina, NC 27526New Construction
 Doorify MLS
 - $400,0004 bd3 ba2.3k sqft134 Wedmore Dr, Fuquay Varina, NC 27526For Sale
 MLS ID #10179532, Adam Lindsay. Doorify MLS
 - from $341,9905 bd3 ba2.3k sqftROBIE Plan, The Grove at Matthews Landing, Fuquay Varina, NC 27526New Construction
 DR Horton
 - $297,8903 bd3 ba1.6k sqftHertford, Fuquay Varina, NC 27526New ConstructionMLS ID #10175042, Brad Norris. Doorify MLS
- $296,9903 bd3 ba1.6k sqftHertford, Fuquay Varina, NC 27526New ConstructionDoorify MLS
- $294,6903 bd3 ba1.6k sqftFairview, Fuquay Varina, NC 27526New ConstructionMLS ID #10169562, Brad Norris. Doorify MLS
- $342,9904 bd2 ba1.7k sqftD.R. Horton, Fuquay Varina, NC 27526New ConstructionDoorify MLS
- $315,8903 bd3 ba1.7k sqft3217 Bailey Lake, Fuquay Varina, NC 27526New ConstructionDream Finders Homes
- from $304,9903 bd3 ba1.7k sqftKenley Plan, The Towns at North Lakes, Fuquay Varina, NC 27526New ConstructionDream Finders Homes
- $289,9903 bd3 ba1.6k sqft3219 Bailey Lake, Fuquay Varina, NC 27526New ConstructionDream Finders Homes
- from $330,9903 bd3 ba2.1k sqftELLIS Plan, The Grove at Matthews Landing, Fuquay Varina, NC 27526New ConstructionDR Horton
- $297,8903 bd3 ba1.6k sqft3306 Bailey Lake, Fuquay Varina, NC 27526New ConstructionDream Finders Homes
- $294,6903 bd3 ba1.6k sqft3308 Bailey Lake, Fuquay Varina, NC 27526New ConstructionDream Finders Homes
- $296,9903 bd3 ba1.6k sqft3302 Bailey Lake, Fuquay Varina, NC 27526New ConstructionDream Finders Homes
- from $294,9903 bd3 ba1.6k sqftHertford Plan, The Towns at North Lakes, Fuquay Varina, NC 27526New ConstructionDream Finders Homes
- $386,2404 bd3 ba2.8k sqft396 Rusling Leaf Dr, Fuquay Varina, NC 27526New ConstructionDR Horton
- $384,9003 bd3 ba1.9k sqft159 Tranquility Way, Fuquay Varina, NC 27526New ConstructionMLS ID #10168328, Abby Miranda Gosney. Doorify MLS
- from $359,9903 bd3 ba2.2k sqftTHOMAS Plan, The Grove at Matthews Landing, Fuquay Varina, NC 27526New ConstructionDR Horton
- $340,0003 bd3 ba1.7k sqft5014 Kota St, Raleigh, NC 27610For SaleMLS ID #10182328, Ashley Font. Doorify MLS
