Welcome to Farmersville TX!
This 3-bedroom, 2-bathroom home in Farmersville, offering approximately 1,200 square feet of living space on an expansive lot just under a quarter acre. From the moment you arrive, the large front porch provides a welcoming first impression and the perfect place to enjoy your morning coffee, relax in the evening, or spend time with family and friends.
Inside, the home offers a practical layout with three bedrooms and two full bathrooms, providing comfortable space for everyday living. The generously sized lot offers plenty of outdoor space and flexibility for entertaining, gardening, recreation, or future improvements.
Located in the growing community of Farmersville, the property is conveniently situated near local schools and provides easy access to nearby shopping, dining, and other area amenities. With no HOA, buyers have additional flexibility and fewer restrictions when it comes to enjoying and personalizing their property.
Whether you're a first-time homebuyer looking for an affordable opportunity, a family wanting a convenient location with a spacious lot this property is worth a look. Come see all that this Farmersville home has to offer and imagine the possibilities!
For sale
$279,900
705 N Washington St, Farmersville, TX 75442
3beds
1,200sqft
Single Family Residence
Built in 1938
9,496 Square Feet Lot
$-- Zestimate®
$233/sqft
$-- HOA
What's special
Large front porchPractical layout
- 8 days
- 230
- 10
Likely to sell faster than
Zillow last checked:
Listing updated:
Listed by:
Adam Olivas 0780230 512-788-9495,
Realty of America, LLC 512-788-9495
Source: NTREIS,MLS#: 21363050
Facts & features
Interior
Bedrooms & bathrooms
- Bedrooms: 3
- Bathrooms: 2
- Full bathrooms: 2
Primary bedroom
- Features: Built-in Features
- Level: First
- Dimensions: 1 x 1
Kitchen
- Features: Breakfast Bar, Built-in Features, Ceiling Fan(s), Eat-in Kitchen, Granite Counters, Kitchen Island
- Level: First
- Dimensions: 1 x 1
Living room
- Level: First
- Dimensions: 1 x 1
Heating
- Electric
Cooling
- Central Air, Ceiling Fan(s), Electric
Appliances
- Included: Dishwasher, Electric Cooktop, Electric Oven, Microwave, Refrigerator
- Laundry: Common Area, Washer Hookup, Dryer Hookup, ElectricDryer Hookup, Laundry in Utility Room
Features
- Eat-in Kitchen, Granite Counters, High Speed Internet, Pantry, Cable TV
- Flooring: Laminate, Tile
- Has basement: No
- Has fireplace: No
Interior area
- Total interior livable area: 1,200 sqft
Video & virtual tour
Property
Parking
- Parking features: Driveway, No Garage, Off Street, Paved, On Street
Features
- Levels: One
- Stories: 1
- Patio & porch: Deck, Covered
- Exterior features: Private Yard, Rain Gutters
- Pool features: None
- Fencing: Back Yard,Fenced,Privacy,Wood
Lot
- Size: 9,496 Square Feet
Details
- Parcel number: R1063013002A1
Construction
Type & style
- Home type: SingleFamily
- Architectural style: Traditional,Detached
- Property subtype: Single Family Residence
- Attached to another structure: Yes
Materials
- Wood Siding
- Roof: Shingle
Condition
- Resale
- Year built: 1938
Utilities & green energy
- Sewer: Public Sewer
- Water: Public
- Utilities for property: Electricity Available, Sewer Available, Water Available, Cable Available
Community & HOA
Community
- Features: Curbs, Sidewalks
- Subdivision: Pendleton Add
HOA
- Has HOA: No
Location
- Region: Farmersville
Financial & listing details
- Price per square foot: $233/sqft
- Tax assessed value: $91,268
- Annual tax amount: $4,641
- Date on market: 8/20/2026
- Listing terms: Cash,Conventional,FHA,VA Loan
- Exclusions: Refrigerator in living room
Estimated market value
Not available
Estimated sales range
Not available
Not available
Price history
| Date | Event | Price |
|---|---|---|
| 8/20/2026 | Listed for sale | $279,900+24.4%$233/sqft |
Source: NTREIS #21363050 Report a problem | ||
| 10/14/2022 | Sold | -- |
Source: NTREIS #20145129 Report a problem | ||
| 9/15/2022 | Pending sale | $225,000$188/sqft |
Source: NTREIS #20145129 Report a problem | ||
| 9/12/2022 | Listed for sale | $225,000$188/sqft |
Source: NTREIS #20145129 Report a problem | ||
| 9/6/2022 | Contingent | $225,000$188/sqft |
Source: NTREIS #20145129 Report a problem | ||
| 9/1/2022 | Listed for sale | $225,000$188/sqft |
Source: NTREIS #20145129 Report a problem | ||
| 8/27/2022 | Contingent | $225,000$188/sqft |
Source: NTREIS #20145129 Report a problem | ||
| 8/19/2022 | Listed for sale | $225,000$188/sqft |
Source: NTREIS #20145129 Report a problem | ||
Public tax history
| Year | Property taxes | Tax assessment |
|---|---|---|
| 2025 | $1,017 -78.1% | $91,268 -57.8% |
| 2024 | $4,642 -3.2% | $216,229 -4.2% |
| 2023 | $4,796 +27.3% | $225,723 +33.9% |
| 2022 | $3,768 +18.6% | $168,633 +22.9% |
| 2021 | $3,177 +19.6% | $137,262 +8.9% |
| 2020 | $2,657 +10.3% | $126,017 +15.9% |
| 2019 | $2,410 -8.1% | $108,765 -3.3% |
| 2018 | $2,623 +27.8% | $112,485 +23.6% |
| 2017 | $2,052 | $91,000 +9.4% |
| 2016 | $2,052 +64.4% | $83,189 +62.4% |
| 2015 | $1,248 | $51,238 +4% |
| 2014 | $1,248 | $49,266 -2.1% |
| 2013 | -- | $50,344 +4% |
| 2012 | -- | $48,423 -2.9% |
| 2011 | -- | $49,851 -9.2% |
| 2010 | -- | $54,891 +9.6% |
| 2009 | -- | $50,068 +10.1% |
| 2008 | -- | $45,479 -1.8% |
| 2007 | -- | $46,294 +42.4% |
| 2006 | -- | $32,510 +2.7% |
| 2005 | -- | $31,669 -1.6% |
| 2004 | -- | $32,173 +4.4% |
| 2003 | -- | $30,810 -43.2% |
| 2002 | -- | $54,221 +32.5% |
| 2001 | -- | $40,915 +5.8% |
| 2000 | -- | $38,661 |
Find assessor info on the county website
Monthly payment
Est. payment
Payment breakdown
Explore the cost of this home by adjusting the details. Changes won't be saved.Climate risks
Neighborhood: 75442
Nearby schools
Schools provided by the listing agent
- Elementary: Farmersville
- Middle: Farmersville
- High: Farmersville
- District: Farmersville ISD
Source: NTREIS. This data may not be complete. We recommend contacting the local school district to confirm school assignments for this home.
- $250,000-- bd-- ba-- sqft705 N Washington St, Farmersville, TX 75442Off Market
- $--3 bd2 ba1.1k sqft703 N Washington St, Farmersville, TX 75442Sold

- $218,000-- bd-- ba1.4k sqft707 N Washington St, Farmersville, TX 75442Off Market
- $168,7002 bd2 ba1k sqft701 N Washington St, Farmersville, TX 75442Off Market
Similar homes
- $--3 bd2 ba1.3k sqft608 Waterford St, Farmersville, TX 75442Auction
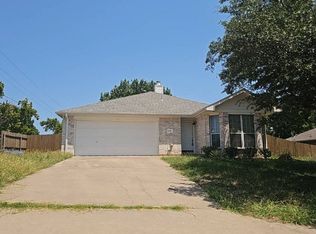 Auction.com 2
 - $270,0003 bd2 ba1.3k sqft425 N Hamilton St, Farmersville, TX 75442For Sale
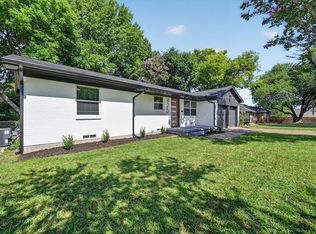 MLS ID #21338655, Garrett Lamb. NTREIS
 - $250,0003 bd2 ba1.2k sqft506 Pendleton St, Farmersville, TX 75442For Sale
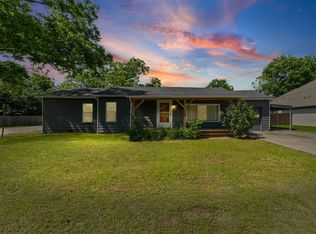 MLS ID #21260752, Crystal Mcgahan. NTREIS
 - $265,0003 bd2 ba1.2k sqft305 College St, Farmersville, TX 75442For Sale
 MLS ID #21211477, Corey Donnellon. NTREIS
