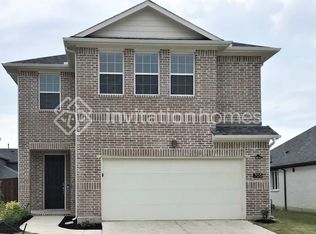
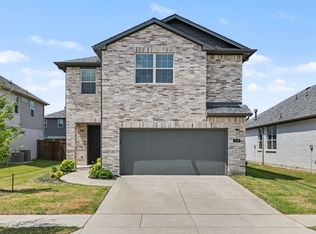
Move-in ready four-bedroom, three-bathroom home in the desirable Venetian At Weston, Phase 1 neighborhood. This home features an open-concept kitchen equipped with sleek stainless steel appliances and granite countertops. Designed for comfortable everyday living, the functional layout flows effortlessly into the surrounding spaces. The spacious primary bedroom boasts a large walk-in closet. Outdoors, you will find a fully fenced-in backyard, perfect for outdoor relaxation and privacy. Ideally located just minutes from fantastic local parks, premier neighborhood dining, and top-tier community amenities.
Schedule your private showing today!
For sale
$339,900
705 Rusty Spurs Pl, Celina, TX 75009
4beds
1,981sqft
Single Family Residence
Built in 2022
5,619 Square Feet Lot
$-- Zestimate®
$172/sqft
$116/mo HOA
What's special
Four-bedroom three-bathroom homeGranite countertopsSleek stainless steel appliancesLarge walk-in closetOpen-concept kitchenFully fenced-in backyardFunctional layout flows effortlessly
- 2 days
- 66
- 11
Zillow last checked:
Listing updated:
Listed by:
Robert Salmons 0473731 888-216-6364,
Entera Realty LLC 888-216-6364
Source: NTREIS,MLS#: 21415071
Facts & features
Interior
Bedrooms & bathrooms
- Bedrooms: 4
- Bathrooms: 3
- Full bathrooms: 3
Primary bedroom
- Features: Walk-In Closet(s)
- Level: Second
- Dimensions: 12 x 14
Bedroom
- Features: Walk-In Closet(s)
- Level: Second
- Dimensions: 10 x 11
Bedroom
- Features: Walk-In Closet(s)
- Level: Second
- Dimensions: 10 x 10
Bedroom
- Features: Walk-In Closet(s)
- Level: Second
- Dimensions: 11 x 11
Kitchen
- Features: Eat-in Kitchen
- Level: First
- Dimensions: 8 x 9
Living room
- Features: Fireplace
- Level: First
- Dimensions: 13 x 14
Heating
- Central, Natural Gas
Cooling
- Central Air
Appliances
- Included: Dishwasher, Microwave, Refrigerator
- Laundry: Other
Features
- Walk-In Closet(s)
- Flooring: Carpet, Hardwood
- Has basement: No
- Number of fireplaces: 1
- Fireplace features: Gas Log, Gas Starter
Interior area
- Total interior livable area: 1,981 sqft
Video & virtual tour
Property
Parking
- Total spaces: 1
- Parking features: Asphalt, Driveway, Garage
- Attached garage spaces: 1
Features
- Levels: Two
- Stories: 2
- Patio & porch: Patio
- Pool features: None
- Fencing: Brick,Metal,Wood
Lot
- Size: 5,619 Square Feet
- Dimensions: 50 x 110
- Features: Interior Lot, Landscaped
Details
- Parcel number: R126310EE02401
Construction
Type & style
- Home type: SingleFamily
- Architectural style: Traditional,Detached
- Property subtype: Single Family Residence
Materials
- Brick, Concrete
- Foundation: Slab
- Roof: Composition,Shingle
Condition
- Year built: 2022
Utilities & green energy
- Sewer: Public Sewer
- Water: Public
- Utilities for property: Sewer Available, Water Available
Community & HOA
Community
- Subdivision: Venetian At Weston, Ph 1
HOA
- Has HOA: Yes
- Services included: All Facilities, Maintenance Grounds, Maintenance Structure
- HOA fee: $1,390 annually
- HOA name: Light Farms Community Association
- HOA phone: 214-292-3484
Location
- Region: Celina
Financial & listing details
- Price per square foot: $172/sqft
- Tax assessed value: $347,720
- Annual tax amount: $8,849
- Date on market: 10/22/2026
- Cumulative days on market: 3 days
- Listing terms: Cash,Conventional,FHA,VA Loan
- Road surface type: Asphalt
Estimated market value
Not available
Estimated sales range
Not available
Not available
Price history
| Date | Event | Price |
|---|---|---|
| 10/22/2026 | Listed for sale | $339,900$172/sqft |
Source: NTREIS #21415071 Report a problem | ||
| 8/1/2023 | Sold | -- |
Source: NTREIS #20401436 Report a problem | ||
Public tax history
| Year | Property taxes | Tax assessment |
|---|---|---|
| 2026 | -- | $347,720 -12.9% |
| 2025 | $10,159 +14.4% | $399,187 +15.3% |
| 2024 | $8,882 +54.1% | $346,186 +54.2% |
| 2023 | $5,766 | $224,517 |
Find assessor info on the county website
Monthly payment
Est. payment
Payment breakdown
Explore the cost of this home by adjusting the details. Changes won't be saved.Climate risks
Neighborhood: 75009
Nearby schools
Schools provided by the listing agent
- Elementary: Naomi Press
- Middle: Johnson
- High: McKinney North
- District: McKinney ISD
Source: NTREIS. This data may not be complete. We recommend contacting the local school district to confirm school assignments for this home.

Similar homes
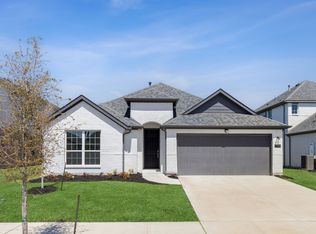
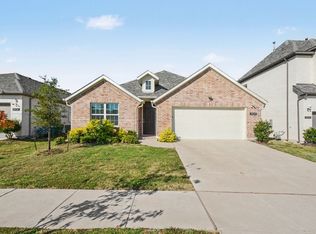
- $324,9003 bd2 ba1.7k sqft1604 Open Range Dr, Celina, TX 75009For Sale
 MLS ID #21417036, Robert Salmons. NTREIS
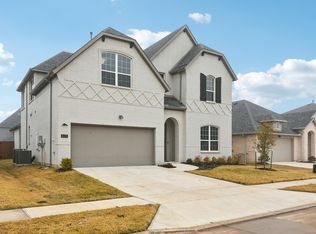
- $324,9003 bd2 ba1.8k sqft619 Rain Barrel Pl, Celina, TX 75009For Sale
 MLS ID #21417019, Robert Salmons. NTREIS
- $339,9004 bd3 ba1.9k sqft713 Rain Barrel Pl, Celina, TX 75009For Sale
 MLS ID #21323289, Robert Salmons. NTREIS
- $349,0004 bd3 ba2.1k sqft709 Rain Barrel Pl, Celina, TX 75009New Construction
 NTREIS
