Welcome to 1604 Open Range Road, a charming single-story brick home nestled in the desirable Venetian at Weston community! This 3-bedroom, 2-bathroom residence offers a dedicated office and an inviting open floor plan complemented by durable LVP flooring. The kitchen boasts premium granite countertops and stainless steel appliances, flowing seamlessly into the bright living and dining spaces. Relax in the primary retreat featuring an expansive walk-in closet and an en-suite bath with a dual vanity. Step outside to enjoy the generous backyard, perfect for outdoor living. Conveniently located near local parks, neighborhood amenities, daily shopping, and FM 543, this home provides effortless access to everything you need. Schedule your tour today!
For sale
$324,900
1604 Open Range Dr, Celina, TX 75009
3beds
1,799sqft
Single Family Residence
Built in 2022
5,488 Square Feet Lot
$-- Zestimate®
$181/sqft
$116/mo HOA
What's special
Single-story brick homeDedicated officeStainless steel appliancesInviting open floor planDurable lvp flooringExpansive walk-in closetPrimary retreat
- 1 day
- 56
- 1
Zillow last checked:
Listing updated:
Listed by:
Robert Salmons 0473731 888-216-6364,
Entera Realty LLC 888-216-6364
Source: NTREIS,MLS#: 21417036
Facts & features
Interior
Bedrooms & bathrooms
- Bedrooms: 3
- Bathrooms: 2
- Full bathrooms: 2
Primary bedroom
- Level: First
- Dimensions: 12 x 14
Bedroom
- Level: First
- Dimensions: 10 x 10
Bedroom
- Level: First
- Dimensions: 10 x 10
Living room
- Level: First
- Dimensions: 13 x 14
Heating
- Central
Cooling
- Central Air, Ceiling Fan(s)
Appliances
- Included: Dishwasher, Disposal, Microwave, Refrigerator
Features
- Open Floorplan, Smart Home
- Flooring: Carpet, Wood
- Has basement: No
- Has fireplace: No
Interior area
- Total interior livable area: 1,799 sqft
Video & virtual tour
Property
Parking
- Total spaces: 2
- Parking features: Garage
- Attached garage spaces: 2
Features
- Levels: One
- Stories: 1
- Pool features: None
- Fencing: Back Yard
Lot
- Size: 5,488 Square Feet
- Dimensions: 110 x 50
- Features: Level
Details
- Parcel number: R126310CC00201
Construction
Type & style
- Home type: SingleFamily
- Architectural style: Traditional,Detached
- Property subtype: Single Family Residence
Materials
- Concrete
- Foundation: Slab
- Roof: Composition
Condition
- Year built: 2022
Utilities & green energy
- Sewer: Public Sewer
- Water: Public
- Utilities for property: Sewer Available, Water Available
Community & HOA
Community
- Subdivision: Venetian At Weston, Ph 1
HOA
- Has HOA: Yes
- Services included: Association Management
- HOA fee: $1,390 annually
- HOA name: Venetian Laguna Azure Homeowners Association, Inc
- HOA phone: 972-458-2200
Location
- Region: Celina
Financial & listing details
- Price per square foot: $181/sqft
- Annual tax amount: $9,003
- Date on market: 10/22/2026
- Cumulative days on market: 2 days
- Listing terms: Cash,Conventional,FHA,VA Loan
Estimated market value
Not available
Estimated sales range
Not available
Not available
Price history
| Date | Event | Price |
|---|---|---|
| 10/22/2026 | Listed for sale | $324,900-27.8%$181/sqft |
Source: NTREIS #21417036 Report a problem | ||
| 7/24/2023 | Pending sale | $450,000$250/sqft |
Source: NTREIS #20388630 Report a problem | ||
| 7/16/2023 | Sold | -- |
Source: NTREIS #20388630 Report a problem | ||
Public tax history
Tax history is unavailable.
Monthly payment
Est. payment
Payment breakdown
Explore the cost of this home by adjusting the details. Changes won't be saved.Climate risks
Neighborhood: 75009
Nearby schools
Schools provided by the listing agent
- Elementary: Naomi Press
- Middle: Johnson
- High: McKinney North
- District: McKinney ISD
Source: NTREIS. This data may not be complete. We recommend contacting the local school district to confirm school assignments for this home.
Similar homes
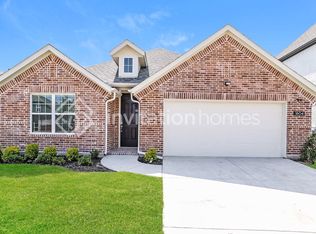
- $324,9003 bd2 ba1.8k sqft619 Rain Barrel Pl, Celina, TX 75009For Sale
 MLS ID #21417019, Robert Salmons. NTREIS
- $339,9004 bd3 ba1.9k sqft705 Rusty Spurs Pl, Celina, TX 75009For Sale
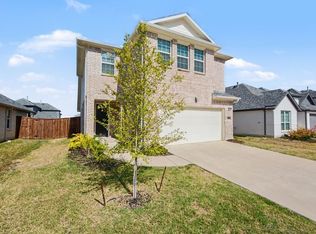 MLS ID #21415071, Robert Salmons. NTREIS
- $339,9004 bd3 ba1.9k sqft713 Rain Barrel Pl, Celina, TX 75009For Sale
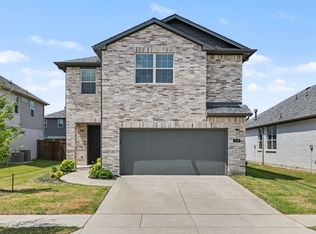 MLS ID #21323289, Robert Salmons. NTREIS
- $339,0003 bd2 ba1.8k sqft513 Hoot Owl Hl, Celina, TX 75009New Construction
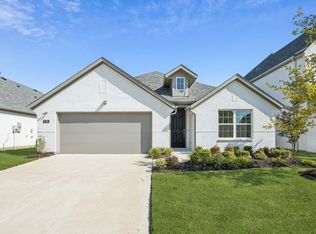 NTREIS
