Designed for the way people truly want to live—gathering easily, entertaining generously, and savoring a peaceful Hill Country setting—705 Skyhawk is a home of uncommon warmth, character, and grace. Its single-level plan balances elegant entertaining spaces with the ease of everyday life. A grand salon, formal dining room, richly paneled library, and expansive island kitchen create beautiful places to celebrate, welcome those you love, and enjoy unhurried time together. Walls of glass draw the outdoors into the heart of the home. Beyond them, three Ram Rock fairways converge in a rare green triangle, creating an expansive, private Hill Country panorama with mature landscaping, open views, and an unusually open rear outlook—an exceptional setting for golfers and non-golfers alike. Four generously scaled bedroom suites anchor the home’s four corners. The primary suite and rear guest suite overlook that lush panorama, while two additional suites enjoy the tree-shaded front grounds. A game room for billiards and gathering includes a children’s hideaway; a dedicated media room plus abundant storage add thoughtful flexibility. From the kitchen and grand salon to spaces for games, movies, conversation, and evenings outdoors, the home invites family and friends to settle in and stay awhile. Outside, a broad covered patio and private putting green are framed by stone walls and mature trees. An oversized three-car garage and generous guest parking complete this warm, elegant Ram Rock estate.
For sale
$3,800,000
705 Skyhawk, Horseshoe Bay, TX 78657-5645
4beds
7,199sqft
Single Family Residence, Residential
Built in 1998
0.63 Acres Lot
$-- Zestimate®
$528/sqft
$-- HOA
What's special
Richly paneled librarySingle-level planFormal dining roomOversized three-car garageUnusually open rear outlookBroad covered patioGrand salon
- 7 days
- 196
- 0
Zillow last checked:
Listing updated:
Listed by:
Jan Busse 512-755-3889,
LPT Realty, LLC,
Roy Busse 512-755-3850,
LPT Realty, LLC
Source: HLMLS as distributed by MLS GRID,MLS#: 179695
Facts & features
Interior
Bedrooms & bathrooms
- Bedrooms: 4
- Bathrooms: 5
- Full bathrooms: 4
- 1/2 bathrooms: 1
Rooms
- Room types: Bonus Room, Game Room, Great Room, Kitchen, Living Room, Study/Office, Storage Room, Utility Room Inside, Main Level Master Bdrm, Media Room
Heating
- Central
Cooling
- Central Air
Appliances
- Included: Dishwasher, Double Oven, Dryer, Disposal, Ice Maker, Microwave, Electric Range, Refrigerator, Washer, Washer Hookup, Electric Water Heater, Wall Oven
Features
- Bonus Bath, Breakfast Bar, Cedar Closet(s), Coffered Ceiling(s), Crown Molding, Sink - Pedestal, Split Bedroom
- Flooring: Carpet, Tile
- Number of fireplaces: 1
- Fireplace features: One
Interior area
- Total structure area: 7,199
- Total interior livable area: 7,199 sqft
Property
Parking
- Total spaces: 3
- Parking features: 3+ Car Attached Garage, Garage Door Opener, Golf Cart Storage, Side Entry
- Has attached garage: Yes
Features
- Levels: One
- Stories: 1
- Patio & porch: Covered
- Has view: Yes
- View description: Golf Course, Hill Country, Panoramic
- Waterfront features: No
Lot
- Size: 0.63 Acres
- Dimensions: 140' x 158' +
- Features: Landscaped
Details
- Parcel number: 022003
- Zoning: residentia
Construction
Type & style
- Home type: SingleFamily
- Architectural style: Contemporary,Custom
- Property subtype: Single Family Residence, Residential
Materials
- Wood Siding, Stone, Stucco
- Foundation: Slab
- Roof: Metal
Condition
- Year built: 1998
Utilities & green energy
Green energy
- Energy efficient items: Ceiling Fan(s), Zoned
Community & HOA
Community
- Security: Smoke Detector(s)
- Subdivision: Horseshoe Bay P
HOA
- Has HOA: No
- Amenities included: Clubhouse
- Services included: Management
Location
- Region: Horseshoe Bay
Financial & listing details
- Price per square foot: $528/sqft
- Tax assessed value: $1,985,950
- Annual tax amount: $26,577
- Date on market: 10/16/2026
- Road surface type: Paved
Estimated market value
Not available
Estimated sales range
Not available
Not available
Price history
| Date | Event | Price |
|---|---|---|
| 10/16/2026 | Listed for sale | $3,800,000$528/sqft |
Source:  HLMLS as distributed by MLS GRID #179695 Report a problem | ||
Public tax history
| Year | Property taxes | Tax assessment |
|---|---|---|
| 2025 | $26,577 +126.3% | $1,985,950 +4.4% |
| 2024 | $11,746 +3.2% | $1,903,090 +10% |
| 2023 | $11,387 -29.6% | $1,730,082 +10% |
| 2022 | $16,164 +2.2% | $1,572,802 +10% |
| 2021 | $15,816 +0% | $1,429,820 +2.1% |
| 2020 | $15,815 | $1,399,890 +9.8% |
| 2019 | -- | $1,275,497 +10% |
| 2018 | $16,989 | $1,159,543 +10% |
| 2017 | -- | $1,054,130 +3.4% |
| 2016 | -- | $1,019,860 +0.9% |
| 2015 | -- | $1,011,160 |
| 2014 | -- | $1,011,160 |
| 2013 | -- | $1,011,160 |
| 2012 | -- | $1,011,160 -3.5% |
| 2011 | -- | $1,047,380 |
| 2010 | -- | $1,047,380 |
| 2009 | -- | $1,047,380 +0.1% |
| 2008 | -- | $1,046,390 |
Find assessor info on the county website
Monthly payment
Est. payment
Payment breakdown
Explore the cost of this home by adjusting the details. Changes won't be saved.Climate risks
Neighborhood: 78657

Similar homes
- $3,995,0004 bd6 ba7.2k sqft405 The Trails Pkwy, Horseshoe Bay, TX 78657For Sale
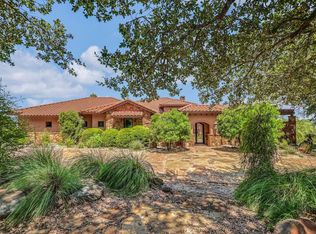
 MLS ID #178860, Shirl A Thornton, RE/MAX HORSESHOE BAY RESORT SA. HLMLS as distributed by MLS GRID
- $3,400,0004 bd5 ba5k sqft305 La Serena Loop, Horseshoe Bay, TX 78657For Sale
 MLS ID #178521, Edward R Burget, Horseshoe Bay ONE Realty. HLMLS as distributed by MLS GRID
- $3,695,0004 bd4 ba4.7k sqft2803 Ranch Road 2831, Horseshoe Bay, TX 78657For Sale
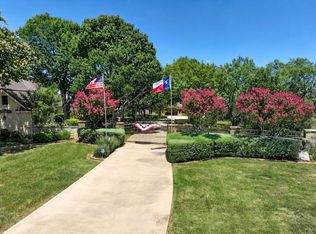 MLS ID #178725, Shirl A Thornton, RE/MAX HORSESHOE BAY RESORT SA. HLMLS as distributed by MLS GRID
- $3,550,0004 bd5 ba5.1k sqft100 Cielo, Horseshoe Bay, TX 78657For Sale
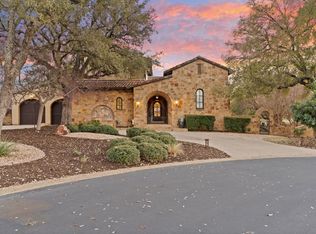 MLS ID #176818, Edward R Burget, Horseshoe Bay ONE Realty. HLMLS as distributed by MLS GRID
- $3,900,0005 bd6 ba5k sqft127 Applehead Island, Horseshoe Bay, TX 78657For SaleMLS ID #178282, Kirby A Myers, Myers Realty Company,LLC. HLMLS as distributed by MLS GRID
- $3,950,0005 bd6 ba4.3k sqft901 SUN RAY, Horseshoe Bay, TX 78657-0000For SaleMLS ID #179495, Kale G Stephens, Horseshoe Bay Living 2, LLC. HLMLS as distributed by MLS GRID
- $3,950,0005 bd6 ba4.3k sqft901 Sun Ray, Horseshoe Bay, TX 78657Active
 MLS ID #1501103, Kale Stephens, Horseshoe Bay Living 2, LLC. Unlock MLS
- $2,800,0004 bd4 ba4.5k sqft166 Encantada, Horseshoe Bay, TX 78657For SaleMLS ID #178638, Patrice Emrie, Horizon Realty. HLMLS as distributed by MLS GRID
- $4,649,0004 bd4 ba5.1k sqft451 La Serena, Horseshoe Bay, TX 78657For SaleMLS ID #179497, Judy A Nissen, Horseshoe Bay Resort Realty. HLMLS as distributed by MLS GRID
- $3,495,0004 bd4 ba3.9k sqft2807 Fault Line Dr, Horseshoe Bay, TX 78657For SaleMLS ID #177541, Leslea M Roberts - Hasbany, HSB Real Estate, LLC. HLMLS as distributed by MLS GRID
- $3,200,0005 bd6 ba4.5k sqft450 La Serena Loop, Horseshoe Bay, TX 78657For SaleMLS ID #176441, Julie C Snowden, Horseshoe Bay ONE Realty. HLMLS as distributed by MLS GRID
- $2,795,0004 bd6 ba3.8k sqft420 La Serena Loop, Horseshoe Bay, TX 78657For SaleMLS ID #178040, Darrell L Haney, JMH PROPERTY GROUP, LLC. HLMLS as distributed by MLS GRID
- $4,900,0004 bd5 ba4.3k sqft519 Lighthouse Drive, Horseshoe Bay, TX 78657For SaleMLS ID #179689, Trey Franklin, Horseshoe Bay Resort Realty. HLMLS as distributed by MLS GRID
- $4,500,0004 bd5 ba4k sqft3504 Pack Saddle Dr, Horseshoe Bay, TX 78657ActiveMLS ID #5084773, Eric Carvajal, The Carvajal Group. Unlock MLS
- $4,300,0004 bd4 ba4k sqft3612 Pack Saddle Dr, Horseshoe Bay, TX 78657ActiveMLS ID #9994250, Eric Carvajal, The Carvajal Group. Unlock MLS
- $2,349,0004 bd4 ba5.6k sqft104 Orange Plume, Horseshoe Bay, TX 78657-0000For SaleMLS ID #177033, Michael Butler, RE/MAX HORSESHOE BAY RESORT SA. HLMLS as distributed by MLS GRID
- $2,850,0005 bd6 ba4.4k sqft444 La Serena Loop, Horseshoe Bay, TX 78657For SaleMLS ID #176566, Leslea M Roberts - Hasbany, HSB Real Estate, LLC. HLMLS as distributed by MLS GRID
- $3,449,0005 bd6 ba4.9k sqft369 La Serena Loop, Horseshoe Bay, TX 78657For SaleMLS ID #178026, Edward R Burget, Horseshoe Bay ONE Realty. HLMLS as distributed by MLS GRID
- $3,400,0004 bd5 ba4.4k sqft98 Wennmohs Pl, Horseshoe Bay, TX 78657ActiveMLS ID #3874913, Janis Busse, LPT Realty, LLC. Unlock MLS
