Investors or Owner Occupy Buyers...Which one are you, the one driving your new truck to collect the rents Or the one whose tenant upstairs or down is help paying for your new truck, either way you're making a smart financial gain decision to buy this well constructed multi family with a huge solid cement block garage that can house more than 4 vehicles, whether you're a Motörhead or enjoy a workshop environment for all your DIY projects & hobbies, this space is great for your creativity as well as practicality! The spacious units offers oversized eat-in kitchens, double living rooms or dining rooms, hardwood flooring, cathedral ceilings, french doors, multiple walk-in closet space, covered porches & a large cement driveway for 5 more vehicles. Features a high-efficiency Ideal Exalt Combi 155 brand boiler heating system. See pics & disclosure for all the details of the many features & benefits this multi dwelling home has to offer.
Active
Price cut: $20K (10/14)
$204,900
705 Tilden Ave, Utica, NY 13501
4beds
1,840sqft
Duplex, Multi Family
Built in 1930
-- sqft lot
$-- Zestimate®
$111/sqft
$-- HOA
What's special
Covered porchesSpacious unitsMultiple walk-in closet spaceOversized eat-in kitchensHardwood flooringCathedral ceilingsFrench doors
- 29 days
- 482
- 19
Zillow last checked:
Listing updated:
Listed by:
Assist2Sell Buyers & Sellers 1st Choice 315-735-9244,
Martin C. Bell 315-794-6090
Source: NYSAMLSs,MLS#: S1716173 Originating MLS: Mohawk Valley
Originating MLS: Mohawk ValleyFacts & features
Interior
Bedrooms & bathrooms
- Bedrooms: 4
- Bathrooms: 2
- Full bathrooms: 2
Heating
- Gas, Baseboard, Hot Water
Appliances
- Included: Gas Water Heater
- Laundry: Washer Hookup
Features
- Ceiling Fan(s), Cathedral Ceiling(s)
- Flooring: Hardwood, Laminate, Varies
- Windows: Thermal Windows
- Basement: Full
- Has fireplace: No
Interior area
- Total structure area: 1,840
- Total interior livable area: 1,840 sqft
Video & virtual tour
Property
Parking
- Total spaces: 4
- Parking features: Concrete, Two or More Spaces, Garage Door Opener
- Garage spaces: 4
Features
- Levels: Two
- Stories: 2
- Patio & porch: Covered, Open, Porch
Lot
- Size: 4,800 Square Feet
- Dimensions: 40 x 120
- Features: Irregular Lot, Residential Lot
Details
- Parcel number: 30160031907200010320000000
- Special conditions: Standard
Construction
Type & style
- Home type: MultiFamily
- Architectural style: Duplex
- Property subtype: Duplex, Multi Family
Materials
- Blown-In Insulation, Stucco
- Foundation: Stone
Condition
- Resale
- Year built: 1930
Utilities & green energy
- Electric: Circuit Breakers
- Sewer: Connected
- Water: Connected, Public
- Utilities for property: Cable Available, Sewer Connected, Water Connected
Green energy
- Energy efficient items: HVAC
Community & HOA
Location
- Region: Utica
Financial & listing details
- Price per square foot: $111/sqft
- Tax assessed value: $44,900
- Annual tax amount: $3,445
- Date on market: 9/21/2026
- Listing terms: Cash,Conventional,FHA
Estimated market value
Not available
Estimated sales range
Not available
Not available
Price history
| Date | Event | Price |
|---|---|---|
| 10/14/2026 | Price change | $204,900-8.9%$111/sqft |
Source:  NYSAMLSs #S1716173 Report a problem NYSAMLSs #S1716173 Report a problem | ||
| 9/21/2026 | Listed for sale | $224,900$122/sqft |
Source: NYSAMLSs #S1716173 Report a problem | ||
Public tax history
| Year | Property taxes | Tax assessment |
|---|---|---|
| 2025 | -- | $44,900 |
| 2024 | -- | $44,900 |
| 2023 | -- | $44,900 |
| 2022 | -- | $44,900 |
| 2021 | -- | $44,900 |
| 2020 | -- | $44,900 |
| 2019 | -- | $44,900 |
| 2018 | -- | $44,900 |
| 2017 | $651 | $44,900 |
| 2016 | -- | $44,900 |
| 2015 | -- | $44,900 |
| 2014 | -- | $44,900 |
| 2013 | -- | $44,900 |
| 2012 | -- | $44,900 |
| 2011 | -- | $44,900 |
| 2010 | -- | $44,900 |
| 2009 | -- | $44,900 |
| 2008 | -- | $44,900 |
| 2007 | -- | $44,900 |
| 2006 | -- | $44,900 |
| 2005 | -- | $44,900 |
| 2004 | -- | $44,900 |
| 2003 | -- | $44,900 |
| 2002 | -- | $44,900 |
| 2001 | -- | $44,900 |
| 2000 | -- | $44,900 |
Find assessor info on the county website
Monthly payment
Climate risks
Neighborhood: 13501
Nearby schools
Schools provided by the listing agent
- District: Utica
Source: NYSAMLSs. This data may not be complete. We recommend contacting the local school district to confirm school assignments for this home.


Similar homes
- $220,0006 bd3 ba1.8k sqft1029 Conkling Ave, Utica, NY 13501For Sale

 MLS ID #S1722776, Pyae Phyoe, Listing by: Coldwell Banker Faith Properties. NYSAMLSs
 - $209,9003 bd2 ba1.5k sqft1226 Mummery St, Utica, NY 13501For Sale
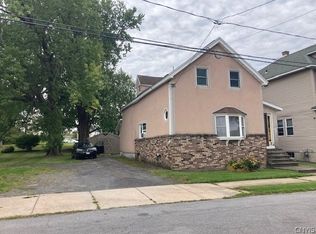 MLS ID #S1720879, John K. Roy, Listing by: Royal Rose Realty, LLC. NYSAMLSs
 - $239,0004 bd2 ba1.7k sqft1817 Copperfield St, Utica, NY 13501For Sale
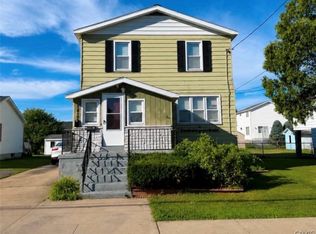 MLS ID #S1700855, Ciro Raspante, Listing by: Hunt Real Estate ERA. NYSAMLSs
 - $199,9003 bd2 ba1.1k sqft62 Leslie Ave, Utica, NY 13501For Sale
 MLS ID #S1723260, Lori DiNardo-Emmerich, Listing by: Coldwell Banker Faith Properties. NYSAMLSs
 - $225,0004 bd2 ba2.4k sqft128 Louisa St, Utica, NY 13501For SaleMLS ID #S1710953, Khai Vuong, Listing by: Assist2Sell Buyers & Sellers 1st Choice. NYSAMLSs
- $159,9004 bd2 ba2.6k sqft922 Elizabeth St, Utica, NY 13501For SaleMLS ID #S1700018, Alen Zekic, Listing by: Assist2Sell Buyers & Sellers 1st Choice. NYSAMLSs
- $219,0003 bd2 ba1.1k sqft1006 Ontario St, Utica, NY 13501For SaleMLS ID #S1711290, William R. Bradley, Listing by: Bradley and Bradley Real Estate. NYSAMLSs
- $169,9004 bd2 ba1.5k sqft1630 Weston Ave, Utica, NY 13501For SaleMLS ID #S1707530, Alen Zekic, Listing by: Assist2Sell Buyers & Sellers 1st Choice. NYSAMLSs
- $199,9004 bd3 ba2.1k sqft627 Plant St, Utica, NY 13502For SaleMLS ID #S1711109, Brandyn Miller, Listing by: Assist2Sell Buyers & Sellers 1st Choice. NYSAMLSs
- $204,9004 bd2 ba1.3k sqft516 Rockhaven Rd, Utica, NY 13502For SaleMLS ID #S1722547, Bitsy A. Maye-Rattler, Listing by: Coldwell Banker Faith Properties. NYSAMLSs
- $124,9005 bd2 ba2.1k sqft1302 Dudley Ave, Utica, NY 13501For SaleMLS ID #S1719249, Michael Jarvi, Listing by: The O'Hara Group. NYSAMLSs
- $179,0005 bd2 ba1.4k sqft1021 George Pl, Utica, NY 13501For SaleMLS ID #S1719202, Alen Zekic, Listing by: Assist2Sell Buyers & Sellers 1st Choice. NYSAMLSs
- $187,9004 bd2 ba1.5k sqft504 Eagle St, Utica, NY 13501For SaleMLS ID #S1715409, Brett Lojewski, Listing by: The Property Shop. NYSAMLSs
- $239,9003 bd2 ba2.1k sqft4 Wadsworth Ln, Utica, NY 13501For SaleMLS ID #S1723755, Pauline R. Nicotera, Listing by: Coldwell Banker Faith Properties. NYSAMLSs
- $225,0004 bd2 ba1.5k sqft733 Mary St, Utica, NY 13501For SaleMLS ID #S1695699, Michele Martinez, Listing by: Coldwell Banker Prime Properties. NYSAMLSs
- $239,9004 bd2 ba2.4k sqft1119 Jefferson Ave, Utica, NY 13501For SaleMLS ID #S1691047, Alen Zekic, Listing by: Assist2Sell Buyers & Sellers 1st Choice. NYSAMLSs
- $199,9004 bd2 ba1.5k sqft1626 Miller St, Utica, NY 13501For SaleMLS ID #S1710348, Alen Zekic, Listing by: Assist2Sell Buyers & Sellers 1st Choice. NYSAMLSs
- $195,0003 bd2 ba1.6k sqft1159 McQuade Ave, Utica, NY 13501For SaleMLS ID #S1699795, Alen Zekic, Listing by: Assist2Sell Buyers & Sellers 1st Choice. NYSAMLSs
- $153,0003 bd2 ba1.5k sqft330 Gilbert St, Utica, NY 13501For SaleMLS ID #S1711041, Alen Zekic, Listing by: Assist2Sell Buyers & Sellers 1st Choice. NYSAMLSs
