Welcome home! This new listing brings you a perfect blend of family fun time or multi generational living. lt's all wrapped up in a big red bow and priced under appraised value! Conveniently located on West Sandtown with easy access to East/West Connector, Marietta Square, I-75 or I-575. This five bedroom/3 1/2 bath home is made for fun with the outside playground, pool, barn, and fenced area. The partially finished basement is a bonus and ready for your finishing touch. With two additional bonus rooms and great living conveniences, you will love to call this your new home! The relaxing traditional front porch and large deck on the back just adds to the feeling of living in paradise. Every square foot is designed to brighten your days and evenings with pure enjoyment.
Active
$800,000
705 W Sandtown Rd SW, Marietta, GA 30064
6beds
--sqft
Single Family Residence
Built in 1993
4.38 Acres Lot
$784,900 Zestimate®
$--/sqft
$-- HOA
What's special
- 8 days
- 836
- 120
Zillow last checked:
Listing updated:
Listed by:
Kay R Shaw 678-358-2919,
Atlanta Communities
Source: GAMLS,MLS#: 10881380
Facts & features
Interior
Bedrooms & bathrooms
- Bedrooms: 6
- Bathrooms: 3
- Full bathrooms: 3
- Main level bathrooms: 2
- Main level bedrooms: 3
Rooms
- Room types: Bonus Room, Sun Room
Kitchen
- Features: Breakfast Area, Kitchen Island, Pantry, Solid Surface Counters
Heating
- Central, Forced Air, Heat Pump, Natural Gas
Cooling
- Central Air, Heat Pump
Appliances
- Included: Dishwasher, Disposal, Dryer, Gas Water Heater, Microwave, Refrigerator, Washer
- Laundry: Other
Features
- Bookcases, Double Vanity, Master On Main Level, Tray Ceiling(s), Vaulted Ceiling(s), Walk-In Closet(s)
- Flooring: Tile
- Windows: Bay Window(s), Double Pane Windows
- Basement: Bath Finished,Daylight,Exterior Entry,Full,Interior Entry
- Number of fireplaces: 1
- Fireplace features: Family Room, Gas Log
- Common walls with other units/homes: No Common Walls
Interior area
- Total structure area: 0
- Finished area above ground: 0
- Finished area below ground: 0
Property
Parking
- Total spaces: 2
- Parking features: Parking Pad
- Has uncovered spaces: Yes
Accessibility
- Accessibility features: Accessible Entrance
Features
- Levels: Three Or More
- Stories: 3
- Patio & porch: Deck
- Has private pool: Yes
- Pool features: In Ground
- Fencing: Privacy,Wood
- On waterfront: Yes
- Waterfront features: Creek, No Dock Or Boathouse
- Body of water: None
Lot
- Size: 4.38 Acres
- Features: Other
Details
- Additional structures: Barn(s), Other, Outbuilding
- Parcel number: 19009700160
Construction
Type & style
- Home type: SingleFamily
- Architectural style: Other,Traditional
- Property subtype: Single Family Residence
Materials
- Concrete
- Roof: Other
Condition
- Resale
- New construction: No
- Year built: 1993
Utilities & green energy
- Electric: 220 Volts
- Sewer: Public Sewer
- Water: Public
- Utilities for property: Cable Available, Electricity Available, Natural Gas Available, Phone Available, Sewer Available, Underground Utilities, Water Available
Green energy
- Energy efficient items: Water Heater
Community & HOA
Community
- Features: None
- Security: Smoke Detector(s)
- Subdivision: None
HOA
- Has HOA: No
- Services included: Other
Location
- Region: Marietta
Financial & listing details
- Tax assessed value: $532,520
- Annual tax amount: $1,633
- Date on market: 10/28/2026
- Cumulative days on market: 8 days
- Listing agreement: Exclusive Right To Sell
- Electric utility on property: Yes
Estimated market value
$784,900
$746,000 - $824,000
$3,209/mo
Price history
| Date | Event | Price |
|---|---|---|
| 10/29/2026 | Listed for sale | $800,000+77.8% |
Source:  GAMLS #10881380 Report a problem | ||
| 8/10/2026 | Sold | $450,000 |
Source: Public Record Report a problem | ||
Public tax history
| Year | Property taxes | Tax assessment |
|---|---|---|
| 2024 | $1,843 -13% | $213,008 +88.3% |
| 2023 | $2,119 -15% | $113,096 +8.3% |
| 2022 | $2,493 +10.4% | $104,448 +11.4% |
| 2021 | $2,258 +1.9% | $93,728 +2% |
| 2020 | $2,217 +10.1% | $91,848 +11.3% |
| 2019 | $2,013 | $82,552 |
| 2018 | $2,013 | $82,552 +4.3% |
| 2017 | $2,013 +7.6% | $79,168 |
| 2016 | $1,871 -7.4% | $79,168 -5.8% |
| 2015 | $2,021 -0.7% | $84,028 |
| 2014 | $2,034 -0.7% | $84,028 |
| 2013 | $2,048 -0.7% | $84,028 |
| 2012 | $2,061 -0.2% | $84,028 |
| 2011 | $2,065 +1% | $84,028 -3.9% |
| 2010 | $2,046 -5.2% | $87,396 -5.5% |
| 2009 | $2,158 +6.8% | $92,512 |
| 2006 | $2,020 -0.4% | $92,512 |
| 2005 | $2,029 +25.7% | $92,512 +24.2% |
| 2004 | $1,614 | $74,476 |
| 2003 | $1,614 -0.1% | $74,476 |
| 2002 | $1,616 +25.1% | $74,476 +31.3% |
| 2001 | $1,292 -1.7% | $56,726 |
| 2000 | $1,314 | $56,726 |
Find assessor info on the county website
Monthly payment
Est. payment
Payment breakdown
Explore the cost of this home by adjusting the details. Changes won't be saved.Climate risks
Neighborhood: 30064
Nearby schools
Schools provided by the listing agent
- Elementary: Cheatham Hill
- Middle: Lovinggood
- High: Hillgrove
Source: GAMLS. This data may not be complete. We recommend contacting the local school district to confirm school assignments for this home.

Similar homes
- $725,0006 bd5 ba4.3k sqft2445 Oxenwood Dr SW, Marietta, GA 30064Active
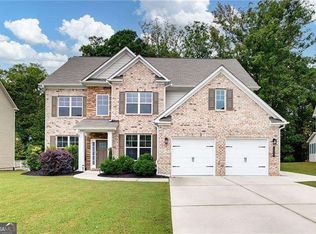
 MLS ID #10868612, Caleb Curry, Atlanta Communities. GAMLS
- $625,0004 bd4 ba3.5k sqft2853 Marshstone Dr SW, Marietta, GA 30064Active Under Contract
 MLS ID #10837226, Diane Law, Atlanta Communities. GAMLS
- $899,9006 bd4 ba3.9k sqft1578 Friendship Church Rd, Powder Springs, GA 30127Active
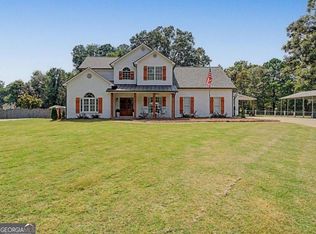 MLS ID #10835165, Debra L Coffey, Georgia Real Estate Leaders. GAMLS
- $1,150,0006 bd7 ba6.5k sqft3125 Pine Mountain Cir NW, Kennesaw, GA 30152Active
 MLS ID #10882080, Paige Smith Mamula, Atlanta Communities. GAMLS
- $750,0006 bd5 ba5k sqft1505 Monarch Dr, Marietta, GA 30062ActiveMLS ID #10881488, Karen Tompkins, Coldwell Banker Realty. GAMLS
- $574,5005 bd3 ba2.9k sqft2775 Saddlebrook Way NW, Marietta, GA 30064ActiveMLS ID #10843898, Eric Pugmire, BHHS Georgia Properties. GAMLS
- $498,5005 bd3 ba2.6k sqft2779 Bob Cox Rd NW, Marietta, GA 30064ActiveMLS ID #10825912, Lynlee Bradley, Atlanta Communities. GAMLS
- $775,0005 bd3 ba3k sqft381 Chicopee Dr NE, Marietta, GA 30060ActiveMLS ID #10857844, Jonathan McClenny, Atlanta Communities. GAMLS
- $650,0006 bd5 ba3.9k sqft3071 Winborn Rdg NW, Kennesaw, GA 30152ActiveMLS ID #10877524, Dia Wall, Atlanta Communities. GAMLS
- $835,0006 bd5 ba5.5k sqft2139 Golden Morning Ct NW, Kennesaw, GA 30152ActiveMLS ID #10807919, Karen Tompkins, Coldwell Banker Realty. GAMLS
- $750,0004 bd3 ba3.2k sqft496 Carlouetta Rd SW, Mableton, GA 30126ActiveMLS ID #10809242, Caleb Curry, Atlanta Communities. GAMLS
- $699,0005 bd5 ba4.4k sqft815 Weeping Willow Dr, Powder Springs, GA 30127ActiveMLS ID #10873285, Jill M Stimson, Coldwell Banker Realty. GAMLS
- $849,0005 bd4 ba-- sqft1389 Prestige Valley Dr, Marietta, GA 30062ActiveMLS ID #10838036, Tracy Gaudiano, Atlanta Communities. GAMLS
- $439,0004 bd3 ba2.2k sqft3963 Pocono Way NW, Marietta, GA 30064ActiveMLS ID #10829361, Paul E Driver, Atlanta Communities. GAMLS
- $750,0004 bd3 ba2.6k sqft1482 Devonshire Way, Atlanta, GA 30338ActiveMLS ID #10881275, Rhianna Shemper, Coldwell Banker Realty. GAMLS
- $850,0005 bd5 ba-- sqft3195 Eagle Watch Dr, Woodstock, GA 30189Active Under ContractMLS ID #10881889, Kristina Valente, Atlanta Communities. GAMLS
- $694,9006 bd4 ba3.3k sqft1145 Waters Way, Kennesaw, GA 30152ActiveMLS ID #10785519, Thomas Friberg, Atlanta Communities. GAMLS
- $999,9007 bd5 ba5.6k sqft3650 Davidson Farm Dr NW, Kennesaw, GA 30152ActiveMLS ID #10848202, Kelly Snyder, HomeSmart. GAMLS
- $610,0006 bd6 ba5.2k sqft325 Picketts Xing, Acworth, GA 30101ActiveMLS ID #10806509, Kendra R Sanders, Atlanta Communities. GAMLS
- $745,0004 bd4 ba3.7k sqft2661 Sheila Ln, Marietta, GA 30062ActiveMLS ID #10817797, Joyce Teitelman, BHHS Georgia Properties. GAMLS
