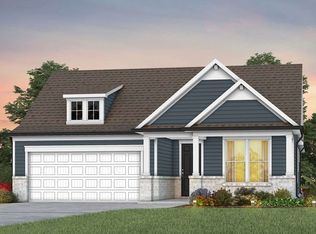
Mystique Floor Plan
Under contract - showing
$730,630
7051 Berroa Way Lot 262, Murfreesboro, TN 37128
3beds
2,099sqft
:
Get pre-qualified$4,812/mo
Single Family Residence, Residential
Built in 2026
-- sqft lot
$-- Zestimate®
$348/sqft
$389/mo HOA
What's special
- 152 days |
- 2 |
- 0 |
Zillow last checked:
Listing updated:
Listed by:
Jennifer McClarney Day 615-569-0579,
Pulte Homes Tennessee 615-794-1901
Source: RealTracs MLS as distributed by MLS GRID,MLS#: 3133958
Facts & features
Interior
Bedrooms & bathrooms
- Bedrooms: 3
- Bathrooms: 2
- Full bathrooms: 2
- Main level bedrooms: 3
Bedroom 1
- Features: Suite
- Level: Suite
- Area: 224 Square Feet
- Dimensions: 16x14
Bedroom 2
- Area: 132 Square Feet
- Dimensions: 12x11
Primary bathroom
- Features: Double Vanity
- Level: Double Vanity
Den
- Features: Separate
- Level: Separate
- Area: 120 Square Feet
- Dimensions: 12x10
Dining room
- Features: Separate
- Level: Separate
- Area: 110 Square Feet
- Dimensions: 11x10
Kitchen
- Area: 170 Square Feet
- Dimensions: 17x10
Living room
- Features: Great Room
- Level: Great Room
- Area: 247 Square Feet
- Dimensions: 19x13
Heating
- Natural Gas
Cooling
- Central Air
Appliances
- Included: Built-In Electric Oven, Built-In Gas Range, Dishwasher, Disposal, Microwave, Stainless Steel Appliance(s)
- Laundry: Electric Dryer Hookup, Washer Hookup
Features
- Entrance Foyer, Open Floorplan, Pantry, Smart Thermostat, Walk-In Closet(s), High Speed Internet, Kitchen Island
- Flooring: Carpet, Laminate, Tile
- Basement: None
Interior area
- Total structure area: 2,099
- Total interior livable area: 2,099 sqft
- Finished area above ground: 2,099
Property
Parking
- Total spaces: 6
- Parking features: Garage Door Opener, Garage Faces Front, Concrete, Driveway
- Attached garage spaces: 2
- Uncovered spaces: 4
Features
- Levels: One
- Stories: 1
- Patio & porch: Patio, Covered
- Pool features: Association
Details
- Special conditions: Standard
Construction
Type & style
- Home type: SingleFamily
- Property subtype: Single Family Residence, Residential
Materials
- Fiber Cement, Brick
- Roof: Shingle
Condition
- New construction: Yes
- Year built: 2026
Utilities & green energy
- Sewer: STEP System
- Water: Public
- Utilities for property: Natural Gas Available, Water Available, Underground Utilities
Green energy
- Energy efficient items: Thermostat
Community & HOA
Community
- Security: Carbon Monoxide Detector(s), Smoke Detector(s)
- Senior community: Yes
- Subdivision: Southern Harmony By Del Web
HOA
- Has HOA: Yes
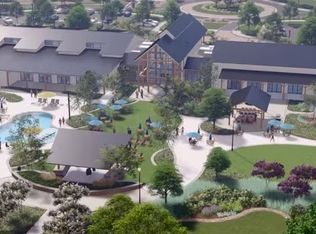
- Amenities included: Fifty Five and Up Community, Clubhouse, Fitness Center, Park, Pool, Sidewalks, Underground Utilities
- Services included: Maintenance Grounds, Internet, Recreation Facilities, Trash
- HOA fee: $389 monthly
- Second HOA fee: $4,668 one time
Location
- Region: Murfreesboro
Financial & listing details
- Price per square foot: $348/sqft
- Annual tax amount: $3,492
- Date on market: 2/22/2026
- Date available: 08/31/2026
Estimated market value
Not available
Estimated sales range
Not available
Not available
Price history
| Date | Event | Price |
|---|---|---|
| 2/28/2026 | Contingent | $730,630$348/sqft |
Source:  RealTracs MLS as distributed by MLS GRID #3133958 Report a problem RealTracs MLS as distributed by MLS GRID #3133958 Report a problem | ||
| 2/22/2026 | Pending sale | $730,630$348/sqft |
Source: RealTracs MLS as distributed by MLS GRID #3133958 Report a problem | ||
Public tax history
Tax history is unavailable.
Monthly payment
Est. payment
Payment breakdown
Explore the cost of this home by adjusting the details. Changes won't be saved.Climate risks
Neighborhood: 37128
Nearby schools
GreatSchools rating
- 7/10Rockvale Elementary SchoolGrades: PK-5Distance: 3.7 mi
- 9/10Rockvale Middle SchoolGrades: 6-8Distance: 3.7 mi
- 8/10Rockvale High SchoolGrades: 9-12Distance: 3.7 mi
Schools provided by the listing agent
- Elementary: Rockvale Elementary
- Middle: Rockvale Middle School
- High: Rockvale High School
Source: RealTracs MLS as distributed by MLS GRID. This data may not be complete. We recommend contacting the local school district to confirm school assignments for this home.
- $947,600-- bd-- ba2.8k sqft214 Legato Blvd, Murfreesboro, TN 37128Off Market
- $958,100-- bd-- ba-- sqft7097 Franklin Rd, Murfreesboro, TN 37128Off Market
- $638,6803 bd3 ba1.9k sqft7114 Reprise Way LOT 320, Murfreesboro, TN 37128New Construction

- $739,2582 bd2 ba1.8k sqft7103 Reprise Way LOT 282, Murfreesboro, TN 37128Sold
- $639,700-- bd3 ba4.5k sqft7087 Franklin Rd, Murfreesboro, TN 37128Off Market
- $860,300-- bd-- ba2.5k sqft210 Legato Blvd, Murfreesboro, TN 37128Off Market
- $595,9552 bd2 ba1.4k sqft419 Soprano Way LOT 211, Murfreesboro, TN 37128New Construction
- $546,700-- bd-- ba1.5k sqft205 Legato Blvd, Murfreesboro, TN 37128Off Market
A local agent can set up tours, give advice and negotiate with sellers.
A local lender can help you make sure your offer is ready when you are.
Similar homes
- $768,7303 bd3 ba2.3k sqft327 Stanza Dr Lot 154, Murfreesboro, TN 37128New Construction

 MLS ID #3225775, Jennifer McClarney Day. RealTracs MLS as distributed by MLS GRID
 - $716,7302 bd2 ba1.6k sqft7177 Triad Way Lot 342, Murfreesboro, TN 37128New Construction
 MLS ID #3225782, Jennifer McClarney Day. RealTracs MLS as distributed by MLS GRID
 - $753,1902 bd2 ba1.8k sqft433 Stanza Dr Lot 144, Murfreesboro, TN 37128New Construction
 MLS ID #3225780, Jennifer McClarney Day. RealTracs MLS as distributed by MLS GRID
 - $687,9002 bd2 ba1.7k sqft457 Stanza Dr Lot 139, Murfreesboro, TN 37128New Construction
 MLS ID #3252055, Jennifer McClarney Day. RealTracs MLS as distributed by MLS GRID
 - from $815,9902 bd3 ba2.2k sqftStellar Plan, Del Webb Southern Harmony, Murfreesboro, TN 37128New ConstructionDel Webb
- from $836,9903 bd4 ba2.7k sqftRenown Plan, Del Webb Southern Harmony, Murfreesboro, TN 37128New ConstructionDel Webb
- $595,9552 bd2 ba1.4k sqft419 Soprano Way Lot 211, Murfreesboro, TN 37128New ConstructionMLS ID #3225527, Jennifer McClarney Day. RealTracs MLS as distributed by MLS GRID
- $799,9702 bd2 ba2.1k sqft16 Crown Jewel Dr Lot 16, Murfreesboro, TN 37128New ConstructionMLS ID #3288358, Dana Edgerton. RealTracs MLS as distributed by MLS GRID
- from $599,9002 bd2 ba2k sqftPromenade Plan, The Courtyards at Franklin Road, Murfreesboro, TN 37128New ConstructionEpcon Communities
- $573,2502 bd2 ba1.3k sqft414 Soprano Way Lot 202, Murfreesboro, TN 37129New ConstructionMLS ID #3182886, Jennifer McClarney Day. RealTracs MLS as distributed by MLS GRID
- $875,7153 bd3 ba2.5k sqft27 Garcia Blvd Lot 27, Murfreesboro, TN 37128New ConstructionMLS ID #3288307, Dana Edgerton. RealTracs MLS as distributed by MLS GRID
- $685,0003 bd3 ba2.2k sqft2615 Wilkinson Pike #6A, Murfreesboro, TN 37129For SaleMLS ID #3272079, Kaylee Bishop. RealTracs MLS as distributed by MLS GRID
- $589,4104 bd3 ba2.7k sqft2514 Havenstone Ln Lot 96, Murfreesboro, TN 37128New ConstructionRealTracs MLS as distributed by MLS GRID
- $748,5704 bd3 ba2k sqft344 Hocking Ct, Franklin, TN 37067New ConstructionMeritage Homes
- $589,9002 bd2 ba1.3k sqft424 Sharp Way, Murfreesboro, TN 37128For SaleMLS ID #3242090, Dena Abbott. RealTracs MLS as distributed by MLS GRID
- from $559,9904 bd3 ba2.8k sqftContinental Plan, Glenview Farms, Murfreesboro, TN 37128New ConstructionPulte
- $732,4104 bd3 ba2k sqft7012 Poplar Farms Dr, Franklin, TN 37067New ConstructionMeritage Homes
- from $468,9903 bd3 ba2k sqftLowry Plan, Sycamore Grove, Murfreesboro, TN 37129New ConstructionMeritage Homes
- $584,0003 bd3 ba2.2k sqft2626 Willowoak Trl #21A, Murfreesboro, TN 37129New ConstructionRealTracs MLS as distributed by MLS GRID
- $579,0003 bd3 ba2.2k sqft2626 Willowoak Trl #26A, Murfreesboro, TN 37129New ConstructionRealTracs MLS as distributed by MLS GRID
