$700,000 PRICE REDUCTION! MUST SELL! $500K below appraisal. Discover a rare opportunity to own 53+/- acres in Middle Tennessee offering the perfect balance of privacy, seclusion, and convenience for a private estate, family compound, equestrian property, or possibly a wedding and event venue. Tucked behind a gated entrance and surrounded by a peaceful rural setting, this exceptional property provides the space to create a truly remarkable destination while remaining just minutes from Murfreesboro. Whether your vision includes a private estate, multi-generational family compound, equestrian retreat, or a wedding and event venue, this versatile property offers the acreage, privacy, and natural beauty to bring your plans to life. Multiple additional homesites with preliminary soils approval for septic, provide opportunities for a family compound options or additional guest accommodations, while the scenic landscape creates an inviting backdrop for recreational.
The property's secluded atmosphere offers a sense of escape rarely found this close to town, with convenient access to shopping, dining, medical services, and major transportation corridors. Mature trees, and open spaces, combine to create an exceptional setting where privacy and accessibility come together in one outstanding offering. Properties of this size and location are increasingly difficult to find. Whether you're seeking a legacy family property, a premier estate setting, or a unique commercial opportunity, this 53+/- acre tract presents unlimited potential in one of Middle Tennessee's most desirable growth corridors. The improvements include the following: Metal Barn - approximate 8,000 sq. ft. with concrete floor plus stalls including dutch doors overlooking the pasture. Main House - approximate 2,400 sq. ft. newly updated throughout with 3 bedrooms, and 2 baths on the main level, along with a studio apartment layout on the upper level. Guesthouse open lower level with upper studio apartment
Active
Price cut: $295K (9/9)
$2,200,000
7052 W Gum Rd, Murfreesboro, TN 37127
3beds
2,000sqft
Single Family Residence, Residential
Built in 1997
53 Acres Lot
$-- Zestimate®
$1,100/sqft
$-- HOA
What's special
Mature treesOpen spaces
- 81 days
- 675
- 39
Zillow last checked:
Listing updated:
Listed by:
Patrick (Pat) Doyle 615-490-2771,
Hayden Outdoors LLC 417-252-0669
Source: RealTracs MLS as distributed by MLS GRID,MLS#: 3260598
Facts & features
Interior
Bedrooms & bathrooms
- Bedrooms: 3
- Bathrooms: 3
- Full bathrooms: 2
- 1/2 bathrooms: 1
- Main level bedrooms: 3
Heating
- Central, Electric
Cooling
- Central Air, Electric
Appliances
- Included: Dishwasher, Dryer, Refrigerator, Stainless Steel Appliance(s), Washer
- Laundry: Electric Dryer Hookup, Washer Hookup
Features
- Ceiling Fan(s), High Speed Internet
- Flooring: Luxury Vinyl
- Basement: None
Interior area
- Total structure area: 2,000
- Total interior livable area: 2,000 sqft
- Finished area above ground: 2,000
Property
Parking
- Total spaces: 6
- Parking features: Open
- Uncovered spaces: 6
Features
- Levels: Two
- Stories: 2
- Patio & porch: Patio, Covered, Porch
- Fencing: Partial
- Has view: Yes
- Waterfront features: Pond
Lot
- Size: 53 Acres
- Features: Level, Private, Wooded
- Topography: Level,Private,Wooded
Details
- Additional structures: Barn(s), Guest House, Storage
- Parcel number: 07515002000
- Special conditions: Standard
Construction
Type & style
- Home type: SingleFamily
- Architectural style: Barndominium
- Property subtype: Single Family Residence, Residential
Materials
- Frame, Vinyl Siding
- Roof: Metal
Condition
- New construction: No
- Year built: 1997
Utilities & green energy
- Sewer: Septic Tank
- Water: Well
- Utilities for property: Electricity Available
Community & HOA
Community
- Security: Security Gate, Security System, Smoke Detector(s)
- Subdivision: None
HOA
- Has HOA: No
Location
- Region: Murfreesboro
Financial & listing details
- Price per square foot: $1,100/sqft
- Tax assessed value: $516,500
- Annual tax amount: $9,000
- Date on market: 7/5/2026
- Electric utility on property: Yes
Estimated market value
Not available
Estimated sales range
Not available
Not available
Price history
| Date | Event | Price |
|---|---|---|
| 9/9/2026 | Price change | $2,200,000-11.8%$1,100/sqft |
Source:  RealTracs MLS as distributed by MLS GRID #3260598 Report a problem RealTracs MLS as distributed by MLS GRID #3260598 Report a problem | ||
| 8/31/2026 | Price change | $2,495,000-13.8%$1,248/sqft |
Source: My State MLS #11083144 Report a problem | ||
| 8/10/2026 | Price change | $2,895,000-3.3%$1,448/sqft |
Source: RealTracs MLS as distributed by MLS GRID #3260598 Report a problem | ||
| 7/31/2026 | Price change | $2,995,000-6.3%$1,498/sqft |
Source: RealTracs MLS as distributed by MLS GRID #3260598 Report a problem | ||
| 6/30/2026 | Listed for sale | $3,195,000+6.5%$1,598/sqft |
Source: My State MLS #11083144 Report a problem | ||
| 11/7/2022 | Sold | $3,000,000+0%$1,500/sqft |
Source: RealTracs MLS as distributed by MLS GRID #2415967 Report a problem | ||
| 8/28/2022 | Contingent | $2,999,999$1,500/sqft |
Source: RealTracs MLS as distributed by MLS GRID #2415967 Report a problem | ||
| 7/29/2022 | Listed for sale | $2,999,999-14.2%$1,500/sqft |
Source: RealTracs MLS as distributed by MLS GRID #2415967 Report a problem | ||
| 7/19/2022 | Listing removed | -- |
Source: RealTracs MLS as distributed by MLS GRID #2393986 Report a problem | ||
| 6/6/2022 | Listed for sale | $3,495,000+11550%$1,748/sqft |
Source: RealTracs MLS as distributed by MLS GRID #2393986 Report a problem | ||
| 4/26/2017 | Sold | $30,000-25%$15/sqft |
Source: Agent Provided Report a problem | ||
| 2/6/2004 | Sold | $40,000+5.3%$20/sqft |
Source: Agent Provided Report a problem | ||
| 7/17/2001 | Sold | $38,000-59.1%$19/sqft |
Source: Agent Provided Report a problem | ||
| 4/17/1997 | Sold | $93,000$47/sqft |
Source: Agent Provided Report a problem | ||
Public tax history
| Year | Property taxes | Tax assessment |
|---|---|---|
| 2018 | $2,711 -2.9% | $129,125 +24% |
| 2017 | $2,791 | $104,125 |
| 2016 | $2,791 | $104,125 |
| 2015 | $2,791 | $104,125 -6.3% |
| 2013 | $2,791 +1.6% | $111,175 |
| 2012 | $2,746 +0.2% | $111,175 |
| 2011 | $2,741 +0.6% | $111,175 +0.6% |
| 2010 | $2,723 +22.8% | $110,475 +21.5% |
| 2008 | $2,219 -3% | $90,925 -3% |
| 2007 | $2,287 +86.1% | $93,725 +86.1% |
| 2006 | $1,229 -35.3% | $50,350 -25.8% |
| 2005 | $1,899 | $67,824 |
| 2004 | $1,899 +3.8% | $67,824 +3.8% |
| 2002 | $1,830 | $65,352 -4.3% |
| 2001 | -- | $68,310 -73.9% |
| 2000 | -- | $261,291 |
Find assessor info on the county website
Monthly payment
Est. payment
Payment breakdown
Explore the cost of this home by adjusting the details. Changes won't be saved.Climate risks
Neighborhood: 37127
Nearby schools
Schools provided by the listing agent
- Elementary: Buchanan Elementary
- Middle: Whitworth-Buchanan Middle School
- High: Riverdale High School
Source: RealTracs MLS as distributed by MLS GRID. This data may not be complete. We recommend contacting the local school district to confirm school assignments for this home.
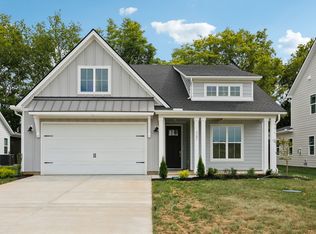
Similar homes
- $1,575,0004 bd3 ba2.9k sqft420 Shangri La, Woodbury, TN 37190For Sale
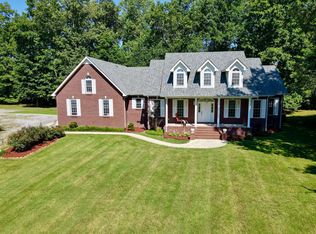
 MLS ID #3283858, Chris Bratcher. RealTracs MLS as distributed by MLS GRID
 - $2,800,0003 bd2 ba2.2k sqft1494 Old Nashville Dirt Rd, Shelbyville, TN 37160For Sale
 MLS ID #3543675, Michael Hix. RealTracs MLS as distributed by MLS GRID
 - $1,399,0003 bd3 ba2.9k sqft12112 Paw Paw Springs Rd, Arrington, TN 37014For Sale
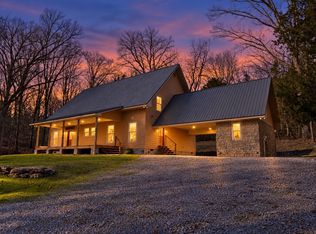 MLS ID #3301983, Gregory R. Goff. RealTracs MLS as distributed by MLS GRID
 - $1,298,9003 bd2 ba1.7k sqft7270 Twelve Corners Rd, Lascassas, TN 37085For Sale
 MLS ID #3288429, Dawn Green Wood, MBA. RealTracs MLS as distributed by MLS GRID
 - $1,150,0002 bd2 ba1.2k sqft2569 Taylor Ln, Eagleville, TN 37060For SaleMLS ID #3546667, Matt Sargent. RealTracs MLS as distributed by MLS GRID
- $1,800,0004 bd6 ba2.9k sqft2185 Almaville Rd, Smyrna, TN 37167For SaleMLS ID #3208482, Selena Thay Ramangkoun. RealTracs MLS as distributed by MLS GRID
