Welcome Home! located in the sought-after Meadow Ridge community! Built in 2020, this solid all-brick home offers over 2,100 sq feet of beautifully designed living space with 4 spacious bedrooms and 3 full bathrooms. From the moment you step inside, you’ll be greeted by soaring tray ceilings, an open-concept floor plan, and a warm gas fireplace that creates the perfect gathering space for family and friends. The spacious kitchen flows effortlessly into the main living area, making entertaining a breeze, while the split-bedroom design provides privacy and functionality for everyday living. Retreat to the oversized primary suite, complete with plenty of space to relax and unwind. Step outside to enjoy the covered patio and fenced backyard—ideal for morning coffee, weekend cookouts, or letting kids play. Situated on a level lot with a two-car garage, and a low-maintenance exterior. Disclosure: Seller's AIF has equitable interest in the property. This is a wholesale type transaction.
Contingent
$295,000
7053 Summerdale Dr, Mc Calla, AL 35111
4beds
2,164sqft
:
Get pre-qualified$1,746/mo
Single Family Residence
Built in 2020
0.25 Acres Lot
$296,000 Zestimate®
$136/sqft
$23/mo HOA
What's special
Two-car garageFenced backyardWarm gas fireplaceLevel lotSpacious kitchenOversized primary suiteOpen-concept floor plan
- 32 days |
- 317 |
- 14 |
Likely to sell faster than
Zillow last checked:
Listing updated:
Listed by:
Kimberley Sewell 205-337-5955,
1st Choice Realty LLC
Source: GALMLS,MLS#: 21457074
Facts & features
Interior
Bedrooms & bathrooms
- Bedrooms: 4
- Bathrooms: 3
- Full bathrooms: 3
Rooms
- Room types: Bedroom, Bathroom
Bedroom 1
- Level: First
Bedroom 2
- Level: First
Bedroom 3
- Level: First
Bedroom 4
- Level: First
Bathroom 1
- Level: First
Kitchen
- Features: Laminate Counters
Basement
- Area: 0
Heating
- Central, Forced Air
Cooling
- Central Air, Electric
Appliances
- Included: Microwave, Electric Water Heater
- Laundry: Electric Dryer Hookup, Washer Hookup, Main Level, Laundry Room, Yes
Features
- None, Tray Ceiling(s), Separate Shower
- Flooring: Carpet
- Attic: None
- Number of fireplaces: 1
- Fireplace features: Stone, Living Room, Gas
Interior area
- Total interior livable area: 2,164 sqft
- Finished area above ground: 2,164
- Finished area below ground: 0
Video & virtual tour
Property
Parking
- Total spaces: 2
- Parking features: Attached, Garage Faces Front
- Attached garage spaces: 2
Features
- Levels: One
- Stories: 1
- Patio & porch: Covered, Patio
- Pool features: None
- Fencing: Fenced
- Has view: Yes
- View description: None
- Waterfront features: No
Lot
- Size: 0.25 Acres
Details
- Parcel number: 4300103000129000
- Special conditions: N/A
Construction
Type & style
- Home type: SingleFamily
- Property subtype: Single Family Residence
- Attached to another structure: Yes
Materials
- Brick
- Foundation: Slab
Condition
- Year built: 2020
Utilities & green energy
- Water: Public
- Utilities for property: Sewer Connected, Underground Utilities
Community & HOA
Community
- Subdivision: Meadow Ridge
HOA
- Has HOA: Yes
- Services included: None
- HOA fee: $23 monthly
Location
- Region: Mc Calla
Financial & listing details
- Price per square foot: $136/sqft
- Tax assessed value: $349,700
- Annual tax amount: $1,700
- Price range: $295K - $295K
- Date on market: 6/24/2026
Estimated market value
$296,000
$281,000 - $311,000
$2,377/mo
Price history
| Date | Event | Price |
|---|---|---|
| 7/6/2026 | Contingent | $295,000$136/sqft |
Source:  GALMLS #21457074 Report a problem GALMLS #21457074 Report a problem | ||
| 6/24/2026 | Listed for sale | $295,000-1.3%$136/sqft |
Source: GALMLS #21457074 Report a problem | ||
| 6/18/2026 | Listing removed | $299,000$138/sqft |
Source: My State MLS #11824003 Report a problem | ||
| 6/12/2026 | Listed for sale | $299,000+27.3%$138/sqft |
Source: My State MLS #11824003 Report a problem | ||
| 1/24/2019 | Sold | $234,950$109/sqft |
Source: GALMLS #839443 Report a problem | ||
Public tax history
| Year | Property taxes | Tax assessment |
|---|---|---|
| 2025 | $1,700 +1.6% | $34,980 +1.5% |
| 2024 | $1,673 +3.3% | $34,460 +3.2% |
| 2023 | $1,619 +11.8% | $33,380 +10.7% |
| 2022 | $1,448 +20.5% | $30,160 +20.4% |
| 2021 | $1,202 +2.1% | $25,040 +5.6% |
| 2020 | $1,176 +389.2% | $23,720 +888.3% |
| 2019 | $240 +6.7% | $2,400 -46.7% |
| 2018 | $225 | $4,500 |
| 2017 | $225 | $4,500 |
| 2016 | $225 +28.6% | $4,500 +28.6% |
| 2015 | $175 | $3,500 |
Find assessor info on the county website
Monthly payment
Est. payment
Payment breakdown
Explore the cost of this home by adjusting the details. Changes won't be saved.Climate risks
Neighborhood: 35111
Nearby schools
GreatSchools rating
- 7/10Mcadory Elementary SchoolGrades: PK-5Distance: 1.5 mi
- 8/10Mcadory Middle SchoolGrades: 6-8Distance: 3.1 mi
- 3/10Mcadory High SchoolGrades: 9-12Distance: 3.3 mi
Schools provided by the listing agent
- Elementary: Mcadory
- Middle: Mcadory
- High: Mcadory
Source: GALMLS. This data may not be complete. We recommend contacting the local school district to confirm school assignments for this home.
- $269,5004 bd2 ba1.6k sqft7059 Summerdale Dr, Mc Calla, AL 35111Off Market

- $273,1003 bd2 ba2.1k sqft7045 Summerdale Dr, Mc Calla, AL 35111Off Market
- $285,3004 bd2 ba1.9k sqft6891 Oaklawn Ln, Mc Calla, AL 35111Off Market
- $286,9004 bd2 ba2.1k sqft7063 Summerdale Dr, Mc Calla, AL 35111Off Market
- $290,0003 bd2 ba1.7k sqft6887 Oaklawn Ln, Mc Calla, AL 35111Sold
- $286,6004 bd-- ba2k sqft6883 Oaklawn Ln, Mc Calla, AL 35111Off Market
- $315,8004 bd-- ba2.3k sqft6895 Oaklawn Ln, Mc Calla, AL 35111Off Market
- $332,9004 bd3 ba2.2k sqft7056 Summerdale Dr, Mc Calla, AL 35111Off Market
A local agent can set up tours, give advice and negotiate with sellers.
Similar homes
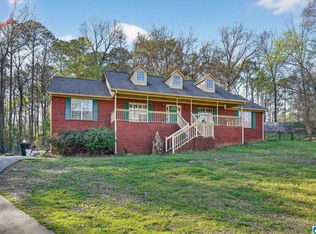
- $315,0003 bd4 ba2.1k sqft7339 Morris Ln, Mc Calla, AL 35111For Sale

 MLS ID #21455201, Chancie Rogers, Five Star Real Estate, LLC. GALMLS
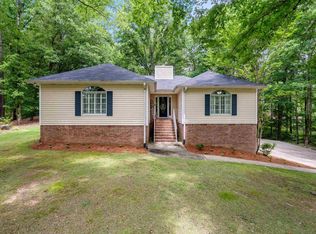
 - $290,0003 bd2 ba2.2k sqft7553 Lu Pre Dr, Mc Calla, AL 35111For Sale
 MLS ID #21447486, Hannah McCandless, Anderson Realty Company LLC. GALMLS
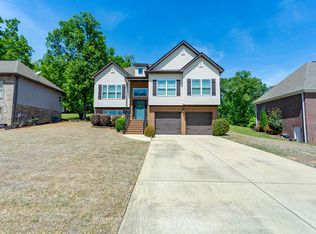
 - $324,9003 bd3 ba2.5k sqftMultiple, Mc Calla, AL 35111For Sale
 MLS ID #21455202, Chancie Rogers, Five Star Real Estate, LLC. GALMLS
 - $349,9004 bd3 ba2.2k sqft5873 McAshan Ridge Rd, Mc Calla, AL 35111For Sale
 MLS ID #21448983, Kelley Shaw Smith, RE/MAX on Main. GALMLS
 - $349,9004 bd3 ba2.1k sqftAtt Spectrum, Mc Calla, AL 35111For SaleMLS ID #21459968, Maegan Reeves, Five Star Real Estate, LLC. GALMLS
- $299,9003 bd2 ba2.3k sqft1127 Flint Hill Rd, Mc Calla, AL 35111For SaleMLS ID #21458763, Scott Currier, RE/MAX Premiere Group. GALMLS
- $320,0003 bd2 ba1.9k sqft20698 Sandy Dr, Mc Calla, AL 35111For SaleMLS ID #21456053, Chancie Rogers, Five Star Real Estate, LLC. GALMLS
- $344,9004 bd2 ba2.2k sqft4478 Newbridge Ln, Bessemer, AL 35022For SaleMLS ID #21454893, Kristen Wheeler, Battle Realty & Company. GALMLS
- $409,0003 bd3 ba2k sqft5785 Eastern Valley Rd, Mc Calla, AL 35111For SaleMLS ID #21447699, Celina Hood, Southern Homes of Tuscaloosa, Inc. GALMLS
- $320,0003 bd2 ba2k sqft6397 Letson Farms Rd, Bessemer, AL 35022For SaleMLS ID #21449282, LaKeshia Armstead, Norluxe Realty Birmingham LLC. GALMLS
- $425,0004 bd4 ba2.3k sqft11970 Foundry Cir, Mc Calla, AL 35111For SaleMLS ID #21451414, Ella Ogle, RealtySouth-OTM-Acton Rd. GALMLS
- $325,0004 bd3 ba2.3k sqft192 Kentwood Dr, Alabaster, AL 35007For SaleMLS ID #21459744, David Mackle, Keller Williams Realty Vestavia. GALMLS
- $349,9003 bd2 ba2.1k sqft6198 Bent Brook Dr, Bessemer, AL 35022For SaleMLS ID #21458668, Stacy Creech, ARC Realty - Hoover. GALMLS
- $320,0004 bd3 ba2.4k sqft5375 Summerset Cir, Bessemer, AL 35022For SaleMLS ID #21448238, Timiya Milhouse, Kelly Right Real Estate of Ala. GALMLS
- $308,0003 bd2 ba1.5k sqftSpectrum, At&t, Bessemer, AL 35022For SaleMLS ID #21452687, Marlo Hayes, eXp Realty, LLC Central. GALMLS
- $324,9003 bd3 ba1.6k sqft126 Crestmont Ln, Pelham, AL 35124For SaleMLS ID #21459812, Anita Nettuno, EXIT Realty Cahaba. GALMLS
- $394,9003 bd2 ba2.9k sqftAt&t, Mc Calla, AL 35111For SaleMLS ID #21458756, Amy Taylor, ERA King Real Estate - Birmingham. GALMLS
- $355,0004 bd4 ba2.6k sqftAt&t Uverse, Bessemer, AL 35022For SaleMLS ID #21430719, Richard Smith, Alpha Smith Realty Group LLC. GALMLS
- $299,0005 bd2 ba2.6k sqft1475 Old Rock Creek Rd, Bessemer, AL 35023For SaleMLS ID #21455216, Chancie Rogers, Five Star Real Estate, LLC. GALMLS
- $182,0003 bd2 ba1.3k sqft12952 Woodland Park Cir, Mc Calla, AL 35111For SaleMLS ID #21452758, Collier Swecker, RE/MAX Advantage. GALMLS
