Skip main navigation
Off market
  • Price Unknown

    7056 Gaslamp Walk, Mississauga, ON L5W 1A5

    5beds
    3,617sqft
    SingleFamily
    Built in 1998
    -- sqft lot
    $-- Zestimate®
    C$--/sqft
    C$5,113 Estimated rent

    Home value

    Not available

    Estimated sales range

    Not available

    Not available

    Loading
    Loading...

    Owner options

    List your home for rent

    C$5,113/mo

    Rent Zestimate®

    Find your next renter with Zillow Rental Manager. Plus, with online applications, you can quickly screen prospective tenants – for free.

    Learn more

    C$5,113/mo

    Rent Zestimate®

    Refinance and save

    Refinancing to a lower rate could help reduce your monthly payments and save thousands over the life of the loan.

    See today's rates

    Explore your selling options

    Work with a Zillow partner agent

    Leverage their expertise and Zillow's premium Showcase listings to get your home seen by more buyers.

    Get started

    List with your own agent

    Get your home in front of millions of buyers by listing it on Zillow.

    Learn how to do it

    Sell it yourself

    Take full control of how buyers see your home on Zillow by listing For Sale by Owner (FSBO).

    List your home

    What's special

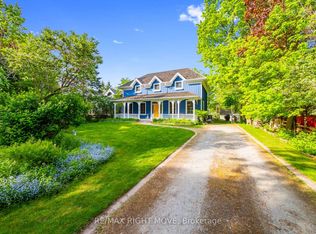
    Welcome to 7056 Gaslamp Walk! Fall in love with this luxurious custom-built home situated in the prestigious Meadowvale Village, walking distance to Meadowvale Conservation area, & the Credit River. This 5 bedroom home offers 3617 sq ft, plus a fin bsmt, & a backyard oasis. Exquisite finishes thru-out with 9' soaring ceilings, new hardwood floors, and crown moulding. The main floor features a separate office with a walk-out, a formal living and dining room, custom light fixtures, & has been freshly painted w neutral designer colours. Natural light pours into the grand family room with a stone feature wall, a cozy gas fireplace & opens to the beautiful kitchen which is the true heart of the home. This custom kitchen is classy & elegant and boasts a granite countertop, high-end s/s appliances, inc a Jenn-Air French door fridge, Wolf 6 burner gas range top, built-in wall oven, & micro, island with breakfast bar, and extended custom cabinets with crown moulding. Hardwood stairs will lead you to 5 spacious bedrooms and 2 full bathrooms. The impressive Master bedroom with double door entry features a huge walk-in closet, & 6pc spa ensuite. You'll enjoy your large jacuzzi tub, dual sink, & a frameless glass walk-in shower with a relaxing rain head. Heading downstairs you'll find a massive rec room that is 49 ft in width, large windows, laminate flooring, built-in shelves, tons of storage space, & a huge 3 pc bath with a walk-in shower. This backyard provides tons of space for BBQ get-togethers, pool parties, or just relaxing with your family and friends. This one of kind outdoor space feats a large deck, gas line BBQ, heated inground pool, cabana, and built-in sound system. Located on a quiet street, you will surely be impressed with the beautiful pro landscaping, accent pot lights, patterned concrete driveway that fits up to 6 cars! The fin 2 car garage is complete with a heater & insulated garage door. You will not find another house like this. It's truly one of a kind!

    This property is off market, which means it's not currently listed for sale or rent on Zillow. This may be different from what's available on other websites or public sources.

    Facts & features

    Interior

    Bedrooms & bathrooms
    • Bedrooms: 5
    • Bathrooms: 4
    • Full bathrooms: 3
    • 1/2 bathrooms: 1
    Appliances
    • Laundry: Main Level
    Features
    • Central Vacuum, Water Heater Owned, Bar Fridge, Auto Garage Door Remote(s)
    • Fireplace features: Natural Gas, Family Room
    Interior area
    • Total interior livable area: 3,617 sqft

    Property

    Features
    • Pool features: Inground

    Construction

    Type & style
    • Home type: SingleFamily
    • Architectural style: 2 Storey
    Condition
    • Year built: 1998

    Utilities & green energy

    • Sewer: Sewer (Municipal)

    Community & HOA

    Location
    • Region: Mississauga

    Price history

    DateEventPrice
    2/24/2021Listed for saleC$2,459,000C$680/sqft
    Source: RE/MAX Realty Specialists Inc., Brokerage #40067969 Report a problem

    Public tax history

    Tax history is unavailable.

    Neighborhood: Meadowvale Village

    Nearby schools

    GreatSchools rating

    No schools nearby

    We couldn't find any schools near this home.