Nestled in a quite cul-de-sac, this beautiful Home offers the perfect bled of elegance, comfort and privacy. Surrounded by tall matured trees. The private back yard provide a peaceful retreat in a wonderful setting for relaxing or entertaining. Step in to the Large, inviting the double door entry that opens to an elegant and thoughtfully designed layout filled with natural sun light. Gorgeous hardwood floors throughout and warmth and timeless sophistication, while the bright cheerful interiors create a welcoming atmosphere in every room. The stunning custom white kitchen combines classic elegance with everyday functionality. Offering a fresh, sophisticated space for cooking and and gathering. Spacious four Bedrooms provide comfort and tranquility, while the exquisite primary suite is a true retreat, featuring a generous walk-in-closet and an atmosphere of understated luxury. The enormous family room, complete with a wet bar is ideal for entertaining guests, hosting gatherings or enjoying relaxed evenings at home. Abundant storage throughout the home adds convenience and practicality to its many appealing features and a Huge crawl space for more storage. Bright, elegant, and wonderfully inviting, this exceptional home offers privacy, generous living space, and timeless appeal in a peaceful cul-de-sac setting. A truly special place to call Home!
Active
$850,000
7057 N Kilpatrick Ave, Lincolnwood, IL 60712
4beds
2,830sqft
Single Family Residence
Built in 1962
5,520 Square Feet Lot
$811,500 Zestimate®
$300/sqft
$-- HOA
What's special
Gorgeous hardwood floors throughoutPeaceful cul-de-sac setting
- 24 days
- 526
- 24
Zillow last checked:
Listing updated:
Listed by:
Tamar Klipstein 847-722-3100,
Dome Realty, Inc,
Krupa Pudi 847-989-6514,
Dome Realty, Inc
Source: MRED as distributed by MLS GRID,MLS#: 12793569
Facts & features
Interior
Bedrooms & bathrooms
- Bedrooms: 4
- Bathrooms: 3
- Full bathrooms: 2
- 1/2 bathrooms: 1
Rooms
- Room types: Family Room, Utility Room-Lower Level
Primary bedroom
- Features: Flooring (Hardwood), Window Treatments (Curtains/Drapes), Bathroom (Full)
- Level: Third
- Area: 300 Square Feet
- Dimensions: 15X20
Bedroom 2
- Features: Flooring (Hardwood), Window Treatments (Blinds)
- Level: Third
- Area: 225 Square Feet
- Dimensions: 15X15
Bedroom 3
- Features: Flooring (Hardwood), Window Treatments (Blinds)
- Level: Third
- Area: 195 Square Feet
- Dimensions: 13X15
Bedroom 4
- Features: Flooring (Hardwood)
- Level: Main
- Area: 195 Square Feet
- Dimensions: 13X15
Bar entertainment
- Level: Lower
- Area: 90 Square Feet
- Dimensions: 9X10
Dining room
- Features: Flooring (Hardwood)
- Area: 196 Square Feet
- Dimensions: 14X14
Family room
- Level: Lower
- Area: 600 Square Feet
- Dimensions: 20X30
Other
- Level: Lower
- Area: 300 Square Feet
- Dimensions: 15X20
Kitchen
- Features: Kitchen (Eating Area-Table Space), Window Treatments (Blinds)
- Area: 210 Square Feet
- Dimensions: 15X14
Laundry
- Level: Lower
- Area: 90 Square Feet
- Dimensions: 9X10
Living room
- Features: Flooring (Hardwood), Window Treatments (Blinds)
- Area: 680 Square Feet
- Dimensions: 20X34
Other
- Level: Lower
- Area: 156 Square Feet
- Dimensions: 13X12
Heating
- Has Heating (Unspecified Type)
Cooling
- Central Air
Appliances
- Included: Double Oven, Range, Dishwasher, Refrigerator, Washer, Dryer, Disposal
Features
- Basement: Finished,Partially Finished,Crawl Space,Full
Interior area
- Total structure area: 0
- Total interior livable area: 2,830 sqft
Property
Parking
- Total spaces: 2.5
- Parking features: Concrete, Garage Door Opener, Yes, Garage Owned, Attached, Garage
- Attached garage spaces: 2.5
- Has uncovered spaces: Yes
Accessibility
- Accessibility features: No Disability Access
Features
- Levels: Bi-Level
- Stories: 1.5
Lot
- Size: 5,520 Square Feet
Details
- Parcel number: 10341080400000
- Special conditions: None
Construction
Type & style
- Home type: SingleFamily
- Architectural style: Bi-Level
- Property subtype: Single Family Residence
Materials
- Brick
- Roof: Asphalt
Condition
- New construction: No
- Year built: 1962
Utilities & green energy
- Electric: Circuit Breakers, 200+ Amp Service
- Sewer: Public Sewer
- Water: Lake Michigan
Community & HOA
Community
- Features: Curbs, Sidewalks
HOA
- Services included: None
Location
- Region: Lincolnwood
Financial & listing details
- Price per square foot: $300/sqft
- Tax assessed value: $397,400
- Annual tax amount: $15,156
- Date on market: 10/26/2026
- Ownership: Fee Simple
Estimated market value
$811,500
$771,000 - $852,000
$4,779/mo
Price history
| Date | Event | Price |
|---|---|---|
| 10/26/2026 | Listed for sale | $850,000+198.2%$300/sqft |
Source:  MRED as distributed by MLS GRID #12793569 Report a problem | ||
| 4/26/1988 | Sold | $285,000$101/sqft |
Source: Agent Provided Report a problem | ||
Public tax history
| Year | Property taxes | Tax assessment |
|---|---|---|
| 2024 | -- | $39,740 |
| 2023 | $9,031 +4.7% | $39,740 |
| 2022 | $8,626 +29.3% | $39,740 +37.1% |
| 2021 | $6,669 -12.4% | $28,983 -10.3% |
| 2020 | $7,614 -1% | $32,320 -10% |
| 2019 | $7,694 -3.4% | $35,912 +1.1% |
| 2018 | $7,965 -9.1% | $35,536 |
| 2017 | $8,763 -5.5% | $35,536 -7.2% |
| 2016 | $9,269 -5% | $38,278 +2.1% |
| 2015 | $9,761 +4.1% | $37,502 |
| 2014 | $9,380 +2.5% | $37,502 |
| 2013 | $9,154 +6.9% | $37,502 +3.7% |
| 2012 | $8,566 +3.8% | $36,165 |
| 2011 | $8,250 +2.4% | $36,165 |
| 2010 | $8,055 -16.8% | $36,165 -28.8% |
| 2009 | $9,685 +7.3% | $50,797 -12% |
| 2008 | $9,026 +9.5% | $57,723 |
| 2007 | $8,245 +26.1% | $57,723 +43.6% |
| 2006 | $6,540 +6.6% | $40,190 |
| 2005 | $6,133 +4.9% | $40,190 |
| 2004 | $5,849 +3.3% | $40,190 +27% |
| 2003 | $5,663 +7.3% | $31,645 |
| 2002 | $5,279 +19.4% | $31,645 |
| 2001 | $4,423 +2.1% | $31,645 +13.5% |
| 2000 | $4,332 +1.4% | $27,869 |
| 1999 | $4,274 | $27,869 |
Find assessor info on the county website
Monthly payment
Est. payment
Payment breakdown
Explore the cost of this home by adjusting the details. Changes won't be saved.Climate risks
Neighborhood: 60712
Nearby schools
Schools provided by the listing agent
- Elementary: Todd Hall Elementary School
- Middle: Lincoln Hall Middle School
- High: Niles West High School
- District: 74
Source: MRED as distributed by MLS GRID. This data may not be complete. We recommend contacting the local school district to confirm school assignments for this home.
- $613,7004 bd3 ba1.6k sqft7061 N Kilpatrick Ave, Lincolnwood, IL 60712Off Market
- $676,2003 bd2 ba2k sqft7065 N Kilpatrick Ave, Lincolnwood, IL 60712Off Market

- $467,2004 bd2 ba1.4k sqft7021 N Kilpatrick Ave, Lincolnwood, IL 60712Off Market
- $519,9004 bd2 ba1.6k sqft7053 N Kilpatrick Ave, Lincolnwood, IL 60712Off Market
Similar homes
- $799,9005 bd3 ba3.5k sqft4421 W Lunt Ave, Lincolnwood, IL 60712New
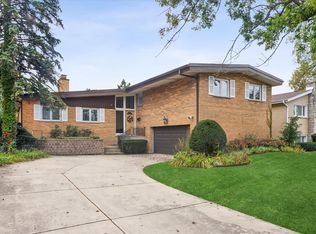 MLS ID #12812096, Patty Cerny, Compass. MRED as distributed by MLS GRID
- $874,0004 bd4 ba2.2k sqft6625 N Ionia Ave, Lincolnwood, IL 60712Active
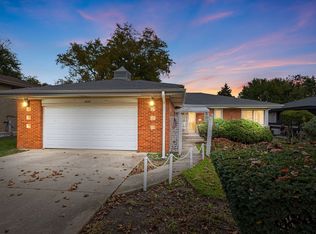 MLS ID #12796362, Anne Loncar, Coldwell Banker Realty. MRED as distributed by MLS GRID
- $689,0004 bd3 ba1.7k sqft4431 W Fitch Ave, Lincolnwood, IL 60712Active
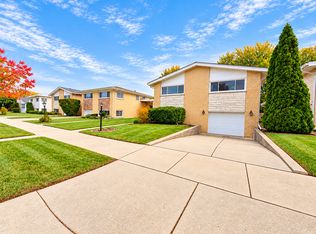 MLS ID #12786166, Mark Ahmad, Century 21 Circle. MRED as distributed by MLS GRID
- $995,0004 bd5 ba4k sqft6416 N Kenton Ave, Lincolnwood, IL 60712Active
 MLS ID #12796607, Vittoria Logli, @properties Christie's International Real Estate. MRED as distributed by MLS GRID
