This 4 Bedroom/2.5 Bathroom Hayes floorplan is under construction in the Rivenwick Village community and offers open-concept living with a dedicated dining area and cozy fireplace ideal for everyday living and entertaining. The upper level features a large open loft providing flexible living space, along with a main bathroom that includes a walk-in shower and oversized walk-in closet. Live in privacy in this end unit with a large backyard and low-maintenance living in a well-designed community setting. This home is set to complete in August.
Rivenwick Village offers convenient access to Highway 10 and main roads for easy commuting, along with scenic walking trails along the Mississippi River. Nearby shopping, dining, and everyday amenities are just minutes away.
This home is part of the Sunsational Summer Savings Event, offering up to 6% seller contributions for qualified purchases completed by June 30.
Pending
Price increase: $4K (5/1)
$399,900
7058 139th Pl NW, Ramsey, MN 55303
4beds
2,072sqft
(TH) Side x Side
Built in 2026
2,387 Square Feet Lot
$399,300 Zestimate®
$193/sqft
$290/mo HOA
What's special
- 116 days |
- 17 |
- 0 |
Zillow last checked:
Listing updated:
Listed by:
Karl Christenson 612-986-6040,
LGI Realty-Minnesota, LLC,
Jonathan Welch 612-867-7922
Source: NorthstarMLS as distributed by MLS GRID,MLS#: 7044673
Facts & features
Interior
Bedrooms & bathrooms
- Bedrooms: 4
- Bathrooms: 3
- Full bathrooms: 2
- 1/2 bathrooms: 1
Bedroom
- Level: Second
- Area: 156 Square Feet
- Dimensions: 13x12
Bedroom 2
- Level: Second
- Area: 130 Square Feet
- Dimensions: 13x10
Bedroom 3
- Level: Second
- Area: 120 Square Feet
- Dimensions: 12x10
Bedroom 4
- Level: Second
- Area: 117 Square Feet
- Dimensions: 13x9
Primary bathroom
- Level: Second
- Area: 90 Square Feet
- Dimensions: 9x10
Bathroom
- Level: Second
- Area: 65 Square Feet
- Dimensions: 13x5
Bathroom
- Level: First
- Area: 25 Square Feet
- Dimensions: 5x5
Dining room
- Level: First
- Area: 144 Square Feet
- Dimensions: 12x12
Family room
- Level: First
- Area: 168 Square Feet
- Dimensions: 14x12
Kitchen
- Level: First
- Area: 196 Square Feet
- Dimensions: 14x14
Laundry
- Level: Second
- Area: 40 Square Feet
- Dimensions: 8x5
Loft
- Level: Second
- Area: 156 Square Feet
- Dimensions: 13x12
Utility room
- Level: First
- Area: 30 Square Feet
- Dimensions: 6x5
Heating
- Forced Air
Cooling
- Central Air
Appliances
- Included: Air-To-Air Exchanger, Dishwasher, Disposal, ENERGY STAR Qualified Appliances, Freezer, Gas Water Heater, Microwave, Range, Refrigerator, Stainless Steel Appliance(s)
- Laundry: Electric Dryer Hookup, Laundry Room, Washer Hookup
Features
- Basement: None
- Number of fireplaces: 1
- Fireplace features: Electric
Interior area
- Total structure area: 2,072
- Total interior livable area: 2,072 sqft
- Finished area above ground: 2,072
- Finished area below ground: 0
Property
Parking
- Total spaces: 2
- Parking features: Attached
- Attached garage spaces: 2
- Details: Garage Dimensions (20x20)
Accessibility
- Accessibility features: None
Features
- Levels: Two
- Stories: 2
- Pool features: None
- Fencing: None
Lot
- Size: 2,387 Square Feet
- Dimensions: 31 x 77
Details
- Foundation area: 883
- Parcel number: 343225220068
- Zoning description: Residential-Single Family
Construction
Type & style
- Home type: Townhouse
- Property subtype: (TH) Side x Side
- Attached to another structure: Yes
Materials
- Concrete, Frame
- Roof: Age 8 Years or Less,Asphalt
Condition
- New construction: Yes
- Year built: 2026
Utilities & green energy
- Electric: Circuit Breakers, 200+ Amp Service
- Gas: Natural Gas
- Sewer: City Sewer/Connected
- Water: City Water/Connected
Community & HOA
Community
- Subdivision: Rivenwick Village
HOA
- Has HOA: Yes
- Services included: Lawn Care, Snow Removal
- HOA fee: $290 monthly
- HOA name: Associa Minnesota
- HOA phone: 763-225-6400
Location
- Region: Ramsey
Financial & listing details
- Price per square foot: $193/sqft
- Annual tax amount: $317
- Date on market: 3/27/2026
- Cumulative days on market: 72 days
- Road surface type: Paved
Estimated market value
$399,300
$379,000 - $419,000
$2,866/mo
Price history
| Date | Event | Price |
|---|---|---|
| 6/8/2026 | Pending sale | $399,900$193/sqft |
Source:  NorthstarMLS as distributed by MLS GRID #7044673 Report a problem NorthstarMLS as distributed by MLS GRID #7044673 Report a problem | ||
| 6/8/2026 | Listed for sale | $399,900$193/sqft |
Source: NorthstarMLS as distributed by MLS GRID #7044673 Report a problem | ||
| 5/26/2026 | Pending sale | $399,900$193/sqft |
Source: NorthstarMLS as distributed by MLS GRID #7044673 Report a problem | ||
| 5/1/2026 | Price change | $399,900+1%$193/sqft |
Source: NorthstarMLS as distributed by MLS GRID #7044673 Report a problem | ||
| 4/24/2026 | Price change | $395,900+0.5%$191/sqft |
Source: NorthstarMLS as distributed by MLS GRID #7044673 Report a problem | ||
| 4/13/2026 | Listed for sale | $393,900$190/sqft |
Source: NorthstarMLS as distributed by MLS GRID #7044673 Report a problem | ||
| 3/30/2026 | Pending sale | $393,900$190/sqft |
Source: NorthstarMLS as distributed by MLS GRID #7044673 Report a problem | ||
| 3/27/2026 | Listed for sale | $393,900$190/sqft |
Source: NorthstarMLS as distributed by MLS GRID #7044673 Report a problem | ||
Public tax history
Tax history is unavailable.
Monthly payment
Est. payment
Payment breakdown
Explore the cost of this home by adjusting the details. Changes won't be saved.Climate risks
Neighborhood: 55303
Nearby schools
GreatSchools rating
- 7/10Ramsey Elementary SchoolGrades: K-5Distance: 2.2 mi
- 6/10Anoka Middle School For The ArtsGrades: 6-8Distance: 3.7 mi
- 7/10Anoka Senior High SchoolGrades: 9-12Distance: 3.1 mi
- $50,000-- bd-- ba-- sqft7054 139th Ave NW, Ramsey, MN 55303Off Market
- $50,000-- bd-- ba-- sqft7058 139th Ave NW, Ramsey, MN 55303Off Market
- $50,000-- bd-- ba-- sqft7050 139th Ave NW, Ramsey, MN 55303Off Market
- $355,9003 bd3 ba1.4k sqft7054 139th Pl NW, Ramsey, MN 55303New Construction
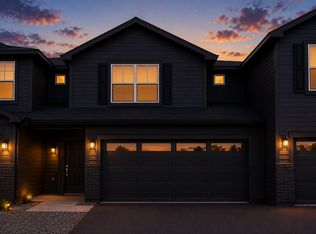
- $353,9003 bd3 ba1.4k sqft7046 139th Ave NW, Ramsey, MN 55303Pending
- $50,000-- bd-- ba-- sqft7070 139th Ave NW, Ramsey, MN 55303Off Market
- $241,7002 bd2 ba1.2k sqft7089 139th Ave NW, Ramsey, MN 55303Off Market
- $252,9002 bd1 ba1.2k sqft7079 139th Ave NW, Ramsey, MN 55303Off Market
A local agent can set up tours, give advice and negotiate with sellers.
Similar homes
- $408,9004 bd3 ba2k sqft7098 139th Pl NW, Ramsey, MN 55303New Construction
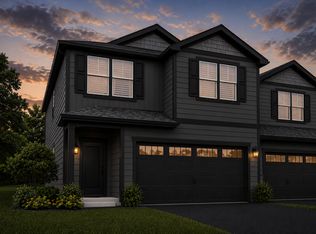
 NorthstarMLS as distributed by MLS GRID
 - $377,9003 bd3 ba1.7k sqft7083 139th Pl NW, Ramsey, MN 55303New Construction
 NorthstarMLS as distributed by MLS GRID
 - $355,9003 bd3 ba1.4k sqft7054 139th Pl NW, Ramsey, MN 55303New ConstructionNorthstarMLS as distributed by MLS GRID
- $321,7953 bd3 ba1.8k sqft14587 Traprock St NW, Ramsey, MN 55303New Construction
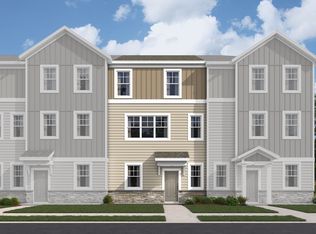 M/I Homes
 - $321,7953 bd3 ba1.8k sqft14595 Traprock St NW, Ramsey, MN 55303New ConstructionM/I Homes
- $355,9003 bd3 ba1.4k sqft7087 139th Pl NW, Ramsey, MN 55303New ConstructionNorthstarMLS as distributed by MLS GRID
- $354,5503 bd3 ba2.1k sqft14575 Traprock St NW, Ramsey, MN 55303New ConstructionNorthstarMLS as distributed by MLS GRID
- $348,9903 bd3 ba2k sqft7475 E Ramsey Pkwy NW, Ramsey, MN 55303New ConstructionNorthstarMLS as distributed by MLS GRID
- $349,9903 bd3 ba2k sqft7471 E Ramsey Pkwy NW, Ramsey, MN 55303New ConstructionNorthstarMLS as distributed by MLS GRID
- $331,9903 bd3 ba2k sqft14567 Traprock St NW, Ramsey, MN 55303New ConstructionNorthstarMLS as distributed by MLS GRID
- $335,9903 bd3 ba1.8k sqft7479 E Ramsey Pkwy NW, Ramsey, MN 55303New ConstructionNorthstarMLS as distributed by MLS GRID
- $320,0053 bd3 ba1.8k sqft14571 Traprock St NW, Ramsey, MN 55303New ConstructionNorthstarMLS as distributed by MLS GRID
- $319,9903 bd3 ba1.8k sqft14563 Traprock St NW, Ramsey, MN 55303New ConstructionNorthstarMLS as distributed by MLS GRID
- $407,4513 bd2 ba1.2k sqft16747 Dolomite St NW, Ramsey, MN 55303New ConstructionNorthstarMLS as distributed by MLS GRID
- $439,5233 bd2 ba1.5k sqft16763 Dolomite St NW, Ramsey, MN 55303New ConstructionNorthstarMLS as distributed by MLS GRID
- $524,9004 bd3 ba2.6k sqft7418 171st Ln NW, Ramsey, MN 55303New ConstructionNorthstarMLS as distributed by MLS GRID
- $409,3354 bd3 ba2k sqft22376 Isla Way, Rogers, MN 55374New ConstructionNorthstarMLS as distributed by MLS GRID
- from $314,9902 bd3 ba1.8k sqftAthens II Plan, Parkside Townhomes, Ramsey, MN 55303New ConstructionM/I Homes
- $309,9902 bd2 ba1.8k sqft14606 Rhinestone St NW, Ramsey, MN 55303New ConstructionNorthstarMLS as distributed by MLS GRID
- $349,9003 bd3 ba1.8k sqft14612 112th Ave N, Osseo, MN 55369For SaleMLS ID #7107969, Kerby & Cristina Real Estate Experts, RE/MAX Results. NorthstarMLS as distributed by MLS GRID
