Welcome to the thoughtfully designed Afton at Rivenwick Village, a home that blends comfort, functionality, and style. Featuring three spacious bedrooms, two and a half bathrooms, and an attached two-car garage, this plan has everything you need for modern living. From the welcoming exterior and inviting foyer to the open-concept layout that’s perfect for both relaxing and entertaining, every detail is crafted with today’s homeowner in mind. Whether you’re growing your family or upgrading your lifestyle, the Afton adapts easily to your needs.
Pending
$353,900
7046 139th Ave NW, Ramsey, MN 55303
3beds
1,496sqft
:
Get pre-qualified$2,508/mo
(TH) Side x Side
Built in 2026
2,002 Square Feet Lot
$-- Zestimate®
$237/sqft
$290/mo HOA
What's special
- 127 days |
- 0 |
- 0 |
Zillow last checked:
Listing updated:
Listed by:
Karl Christenson 612-986-6040,
LGI Realty-Minnesota, LLC
Source: NorthstarMLS as distributed by MLS GRID,MLS#: 7040306
Facts & features
Interior
Bedrooms & bathrooms
- Bedrooms: 3
- Bathrooms: 3
- Full bathrooms: 2
- 1/2 bathrooms: 1
Bedroom
- Level: Second
- Area: 182 Square Feet
- Dimensions: 13x14
Bedroom 2
- Level: Second
- Area: 130 Square Feet
- Dimensions: 10x13
Bedroom 3
- Level: Second
- Area: 130 Square Feet
- Dimensions: 10x13
Primary bathroom
- Level: Second
- Area: 99 Square Feet
- Dimensions: 9x11
Bathroom
- Level: Second
- Area: 65 Square Feet
- Dimensions: 5x13
Bathroom
- Level: First
- Area: 25 Square Feet
- Dimensions: 5x5
Dining room
- Level: First
- Area: 70 Square Feet
- Dimensions: 5x14
Family room
- Level: First
- Area: 140 Square Feet
- Dimensions: 10x14
Kitchen
- Level: First
- Area: 140 Square Feet
- Dimensions: 10x14
Laundry
- Level: Second
- Area: 35 Square Feet
- Dimensions: 7x5
Loft
- Level: Second
- Area: 120 Square Feet
- Dimensions: 15x8
Heating
- Forced Air
Cooling
- Central Air
Appliances
- Included: Air-To-Air Exchanger, Dishwasher, Disposal, ENERGY STAR Qualified Appliances, Freezer, Gas Water Heater, Microwave, Range, Refrigerator, Stainless Steel Appliance(s)
- Laundry: Electric Dryer Hookup, Washer Hookup
Features
- Basement: None
- Number of fireplaces: 1
- Fireplace features: Electric
Interior area
- Total structure area: 1,496
- Total interior livable area: 1,496 sqft
- Finished area above ground: 1,496
- Finished area below ground: 0
Property
Parking
- Total spaces: 2
- Parking features: Attached
- Attached garage spaces: 2
- Details: Garage Dimensions (18x20)
Accessibility
- Accessibility features: None
Features
- Levels: Two
- Stories: 2
- Pool features: None
- Fencing: None
Lot
- Size: 2,002 Square Feet
- Dimensions: 26 x 77
Details
- Foundation area: 636
- Parcel number: 343225220071
- Zoning description: Residential-Single Family
Construction
Type & style
- Home type: Townhouse
- Property subtype: (TH) Side x Side
- Attached to another structure: Yes
Materials
- Concrete, Frame
- Roof: Age 8 Years or Less,Asphalt
Condition
- New construction: Yes
- Year built: 2026
Utilities & green energy
- Electric: Circuit Breakers, 200+ Amp Service
- Gas: Natural Gas
- Sewer: City Sewer/Connected
- Water: City Water/Connected
Community & HOA
Community
- Subdivision: Rivenwick Village
HOA
- Has HOA: Yes
- Services included: Lawn Care, Snow Removal
- HOA fee: $290 monthly
- HOA name: Associa Minnesota
- HOA phone: 763-225-6400
Location
- Region: Ramsey
Financial & listing details
- Price per square foot: $237/sqft
- Tax assessed value: $50,000
- Annual tax amount: $317
- Date on market: 3/20/2026
- Road surface type: Paved
Estimated market value
Not available
Estimated sales range
Not available
$2,463/mo
Price history
| Date | Event | Price |
|---|---|---|
| 3/20/2026 | Pending sale | $353,900$237/sqft |
Source:  NorthstarMLS as distributed by MLS GRID #7040306 Report a problem NorthstarMLS as distributed by MLS GRID #7040306 Report a problem | ||
Public tax history
| Year | Property taxes | Tax assessment |
|---|---|---|
| 2025 | $317 +123.3% | $38,200 +64.7% |
| 2024 | $142 | $23,200 |
| 2023 | -- | -- |
Find assessor info on the county website
Monthly payment
Est. payment
Payment breakdown
Explore the cost of this home by adjusting the details. Changes won't be saved.Climate risks
Neighborhood: 55303
Nearby schools
GreatSchools rating
- 7/10Ramsey Elementary SchoolGrades: K-5Distance: 2.2 mi
- 6/10Anoka Middle School For The ArtsGrades: 6-8Distance: 3.7 mi
- 7/10Anoka Senior High SchoolGrades: 9-12Distance: 3.1 mi
- $50,000-- bd-- ba-- sqft7050 139th Ave NW, Ramsey, MN 55303Off Market
- $50,000-- bd-- ba-- sqft7054 139th Ave NW, Ramsey, MN 55303Off Market
- $50,000-- bd-- ba-- sqft7058 139th Ave NW, Ramsey, MN 55303Off Market
- $399,9004 bd3 ba2k sqft7058 139th Pl NW, Ramsey, MN 55303Pending
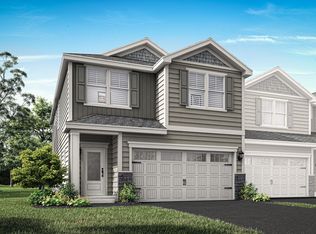
- $413,9004 bd3 ba2k sqft7078 139th Pl NW, Ramsey, MN 55303New Construction
- $372,9003 bd3 ba1.7k sqft13913 Kamacite Ter NW, Ramsey, MN 55303New Construction
- $372,9003 bd3 ba1.7k sqft13909 Kamacite Ter NW, Ramsey, MN 55303Pending
- $389,900-- bd-- ba-- sqft7071 139th Ln NW, Ramsey, MN 55303Sold
A local agent can set up tours, give advice and negotiate with sellers.
Similar homes
- $352,9003 bd3 ba1.4k sqft13905 Kamacite Ter NW, Ramsey, MN 55303New Construction

 NorthstarMLS as distributed by MLS GRID
 - $372,9003 bd3 ba1.7k sqft13913 Kamacite Ter NW, Ramsey, MN 55303New Construction
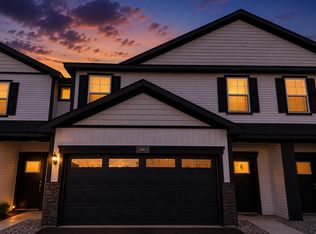 NorthstarMLS as distributed by MLS GRID
 - $354,5503 bd3 ba2.1k sqft14575 Traprock St NW, Ramsey, MN 55303New Construction
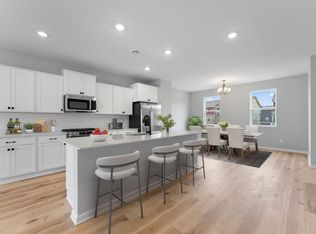 NorthstarMLS as distributed by MLS GRID
 - $321,7953 bd3 ba1.8k sqft14587 Traprock St NW, Ramsey, MN 55303New Construction
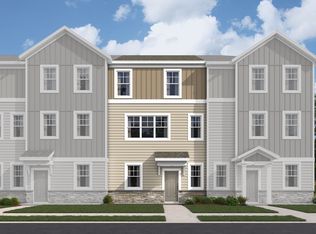 M/I Homes
 - $321,7953 bd3 ba1.8k sqft14595 Traprock St NW, Ramsey, MN 55303New ConstructionM/I Homes
- $348,9903 bd3 ba2k sqft7475 E Ramsey Pkwy NW, Ramsey, MN 55303New ConstructionNorthstarMLS as distributed by MLS GRID
- $349,9903 bd3 ba2k sqft7471 E Ramsey Pkwy NW, Ramsey, MN 55303New ConstructionNorthstarMLS as distributed by MLS GRID
- $335,9903 bd3 ba1.8k sqft7479 E Ramsey Pkwy NW, Ramsey, MN 55303New ConstructionNorthstarMLS as distributed by MLS GRID
- $320,0053 bd3 ba1.8k sqft14571 Traprock St NW, Ramsey, MN 55303New ConstructionNorthstarMLS as distributed by MLS GRID
- $319,9903 bd3 ba1.8k sqft14563 Traprock St NW, Ramsey, MN 55303New ConstructionNorthstarMLS as distributed by MLS GRID
- $388,0003 bd3 ba1.9k sqft304 Rum River Way, Anoka, MN 55303For SaleMLS ID #7101113, Matthew Nelson, TheMLSonline.com, Inc.. NorthstarMLS as distributed by MLS GRID
- $374,9003 bd3 ba1.9k sqft311 Rum River Way, Anoka, MN 55303For SaleMLS ID #7029878, Derek E. Jones, Keller Williams Classic Realty. NorthstarMLS as distributed by MLS GRID
- $314,0003 bd3 ba1.7k sqft8076 150th Pl NW, Ramsey, MN 55303For SaleMLS ID #7071951, Liz Fortier-Preston, Coldwell Banker Realty - Southwest Regional. NorthstarMLS as distributed by MLS GRID
- $309,9902 bd2 ba1.8k sqft14606 Rhinestone St NW, Ramsey, MN 55303New ConstructionNorthstarMLS as distributed by MLS GRID
- from $314,9902 bd3 ba1.8k sqftAthens II Plan, Parkside Townhomes, Ramsey, MN 55303New ConstructionM/I Homes
- $349,9003 bd3 ba1.8k sqft14612 112th Ave N, Osseo, MN 55369For SaleMLS ID #7107969, Kerby & Cristina Real Estate Experts, RE/MAX Results. NorthstarMLS as distributed by MLS GRID
- $364,9004 bd3 ba1.9k sqft14740 Alpaca Ter NW, Ramsey, MN 55303New ConstructionNorthstarMLS as distributed by MLS GRID
- $360,0003 bd3 ba1.8k sqft11121 Balsam Pointe Trl, Dayton, MN 55327For SaleMLS ID #7016162, Brian R Amiot, Joe Sorenson Realty. NorthstarMLS as distributed by MLS GRID
- $339,0003 bd3 ba1.8k sqft11628 Forest Ln, Maple Grove, MN 55311For SaleMLS ID #7088733, Han Zhong, Keller Williams Classic Realty. NorthstarMLS as distributed by MLS GRID
- $384,9003 bd3 ba1.9k sqft13759 102nd Pl N, Maple Grove, MN 55369For SaleMLS ID #7089005, Mark Spindler, Real Broker, LLC. NorthstarMLS as distributed by MLS GRID
