Welcome to this spacious 2,470-square-foot home offering comfort, functionality, and plenty of room to grow. The main level features a generously sized primary suite with space for a king-size bed, along with a full bathroom, inviting living room, formal dining room, and well-appointed kitchen.
Upstairs, you'll find two additional bedrooms and a full bathroom, providing a great layout for family or guests. The finished basement adds even more living space with a fourth bedroom, an additional bathroom, and a convenient laundry area.
Step outside to enjoy the privacy of the enclosed three-season porch, the perfect place to relax with your morning coffee or unwind at the end of the day. The fenced backyard offers space for pets, play, or gardening, and the detached one-stall garage is conveniently accessed from the alley.
Located directly across the street from an elementary school and playground, this home offers a fantastic combination of space, convenience, and a desirable neighborhood setting. Don't miss the opportunity to make this wonderful property your next home!
For sale
$225,000
706 6th Ave SE, Jamestown, ND 58401
4beds
2,470sqft
:
Get pre-qualified$1,474/mo
Single Family Residence
Built in 1945
6,969 Square Feet Lot
$222,100 Zestimate®
$91/sqft
$-- HOA
What's special
Formal dining roomWell-appointed kitchenTwo additional bedroomsAdditional bathroomEnclosed three-season porchConvenient laundry area
- 3 days |
- 705 |
- 26 |
Zillow last checked:
Listing updated:
Listed by:
Beth L Keller 701-269-0377,
RE/MAX Now - JM 701-952-7355
Source: Great North MLS,MLS#: 4026712
Facts & features
Interior
Bedrooms & bathrooms
- Bedrooms: 4
- Bathrooms: 4
- Full bathrooms: 2
- 3/4 bathrooms: 2
Primary bedroom
- Level: Main
Bedroom 2
- Level: Upper
Bedroom 3
- Level: Upper
Bedroom 4
- Level: Basement
Primary bathroom
- Level: Main
Bathroom 2
- Level: Main
Bathroom 3
- Level: Upper
Bathroom 4
- Level: Basement
Dining room
- Description: fireplace
- Level: Main
Kitchen
- Level: Main
Laundry
- Level: Basement
Living room
- Level: Main
Sunroom
- Description: 3-season
- Level: Main
Heating
- Baseboard, Electric, Forced Air, Natural Gas
Cooling
- Central Air
Appliances
- Included: Dishwasher, Range, Refrigerator
Features
- Ceiling Fan(s), Primary Bath, Walk-In Closet(s)
- Basement: Concrete,Finished,Full
- Number of fireplaces: 1
- Fireplace features: Dining Room, Wood Burning
Interior area
- Total structure area: 2,470
- Total interior livable area: 2,470 sqft
- Finished area above ground: 1,854
- Finished area below ground: 616
Property
Parking
- Total spaces: 1
- Parking features: Detached, Garage Door Opener, Garage Faces Rear, Heated Garage, Insulated, Alley Access
- Garage spaces: 1
Features
- Levels: One and One Half,Two
- Stories: 2
- Patio & porch: Porch
- Exterior features: None
- Fencing: Wood,Back Yard
Lot
- Size: 6,969 Square Feet
- Dimensions: 50 x 140
- Features: Level, Lot - Owned, Rectangular Lot
Details
- Additional structures: Shed(s)
- Parcel number: 747485200
Construction
Type & style
- Home type: SingleFamily
- Property subtype: Single Family Residence
Materials
- Frame, HardiPlank Type
- Roof: Shingle,Asphalt
Condition
- New construction: No
- Year built: 1945
Utilities & green energy
- Sewer: Public Sewer
- Water: Public
- Utilities for property: Sewer Connected, Natural Gas Connected, Water Connected, Trash Pickup - Public, Electricity Connected
Community & HOA
Location
- Region: Jamestown
Financial & listing details
- Price per square foot: $91/sqft
- Tax assessed value: $173,448
- Annual tax amount: $2,690
- Date on market: 7/21/2026
- Electric utility on property: Yes
Estimated market value
$222,100
$198,000 - $244,000
$2,722/mo
Price history
| Date | Event | Price |
|---|---|---|
| 7/21/2026 | Listed for sale | $225,000+38%$91/sqft |
Source: Great North MLS #4026712 Report a problem | ||
| 10/21/2020 | Sold | -- |
Source: Public Record Report a problem | ||
| 5/29/2020 | Sold | -- |
Source: Great North MLS #2290532 Report a problem | ||
| 4/12/2020 | Pending sale | $163,000$66/sqft |
Source: CENTURY 21 Morrison Realty #29-532 Report a problem | ||
| 3/19/2020 | Price change | $163,000-4.1%$66/sqft |
Source: CENTURY 21 Morrison Realty #29-532 Report a problem | ||
| 12/2/2019 | Price change | $169,900-4%$69/sqft |
Source: CENTURY 21 Morrison Realty #29-532 Report a problem | ||
| 10/3/2019 | Price change | $176,900-1.7%$72/sqft |
Source: CENTURY 21 Morrison Realty #29-532 Report a problem | ||
| 9/23/2019 | Listed for sale | $180,000+20%$73/sqft |
Source: CENTURY 21 Morrison Realty #29-532 Report a problem | ||
| 6/23/2016 | Listing removed | $150,000$61/sqft |
Source: Owner Report a problem | ||
| 6/23/2016 | Listed for sale | $150,000$61/sqft |
Source: Owner Report a problem | ||
| 6/14/2016 | Sold | -- |
Source: Great North MLS #2260265 Report a problem | ||
| 4/24/2016 | Pending sale | $150,000$61/sqft |
Source: Owner Report a problem | ||
| 3/24/2016 | Listed for sale | $150,000$61/sqft |
Source: Owner Report a problem | ||
| 3/21/2016 | Pending sale | $150,000$61/sqft |
Source: Owner Report a problem | ||
| 3/17/2016 | Listed for sale | $150,000$61/sqft |
Source: Owner Report a problem | ||
| 8/12/2014 | Sold | -- |
Source: Public Record Report a problem | ||
Public tax history
| Year | Property taxes | Tax assessment |
|---|---|---|
| 2024 | $2,526 -7.3% | $86,724 +4% |
| 2023 | $2,725 +10.9% | $83,397 +8% |
| 2022 | $2,458 +2% | $77,220 +5.5% |
| 2021 | $2,410 +5.4% | $73,200 +1.6% |
| 2020 | $2,287 | $72,050 +1.1% |
| 2019 | -- | $71,250 +4.2% |
| 2018 | -- | $68,400 +0.8% |
| 2017 | -- | $67,850 +18.7% |
| 2016 | -- | $57,150 +1099.1% |
| 2013 | -- | $4,766 |
| 2012 | -- | -- |
Find assessor info on the county website
Monthly payment
Est. payment
Payment breakdown
Explore the cost of this home by adjusting the details. Changes won't be saved.Climate risks
Neighborhood: 58401
Nearby schools
GreatSchools rating
- 2/10Roosevelt Elementary SchoolGrades: K-5Distance: 0.1 mi
- 6/10Jamestown Middle SchoolGrades: 6-8Distance: 0.5 mi
- 2/10Jamestown High SchoolGrades: 9-12Distance: 1.4 mi
Schools provided by the listing agent
- High: Jamestown High
Source: Great North MLS. This data may not be complete. We recommend contacting the local school district to confirm school assignments for this home.
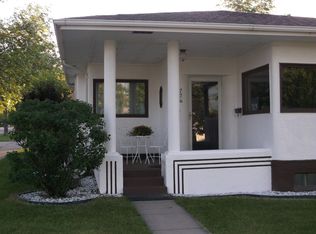
- $256,7003 bd2 ba2.2k sqft726 6th Ave SE, Jamestown, ND 58401Off Market
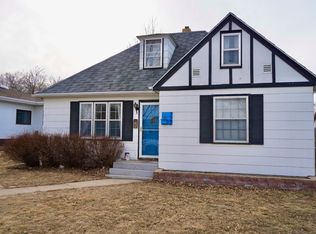
- $202,8003 bd1 ba1.8k sqft722 6th Ave SE, Jamestown, ND 58401Off Market
- $246,000-- bd-- ba-- sqft720 6th Ave SE, Jamestown, ND 58401Off Market
- $146,100-- bd-- ba-- sqft704 6th Ave SE, Jamestown, ND 58401Off Market
- $157,100-- bd-- ba-- sqft702 6th Ave SE, Jamestown, ND 58401Off Market
- $329,9003 bd4 ba3.3k sqft707 5th Ave SE, Jamestown, ND 58401Pending
- $199,1003 bd1 ba1.3k sqft700 6th Ave SE, Jamestown, ND 58401Off Market
- $138,900-- bd-- ba-- sqft713 6th Ave SE, Jamestown, ND 58401Off Market
A local agent can set up tours, give advice and negotiate with sellers.
Similar homes
- $184,0004 bd2 ba2.3k sqft621 5th St SE, Jamestown, ND 58401For Sale
 MLS ID #4026726, Shelley Mansavage, eXp Realty. Great North MLS
 - $239,9003 bd2 ba1.4k sqft625 5th St NE, Jamestown, ND 58401For Sale
 MLS ID #4026772, Nichole Rahn Klundt, RE/MAX Now - JM. Great North MLS
 - $229,9003 bd2 ba2.2k sqft1306 5th Ave NE, Jamestown, ND 58401For Sale
 MLS ID #4025156, Nichole Rahn Klundt, RE/MAX Now - JM. Great North MLS
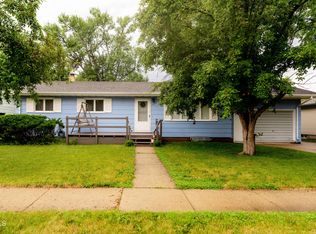
 - $245,0005 bd2 ba2.2k sqft1017 James Ave NE, Jamestown, ND 58401For Sale
 MLS ID #4026633, Kristine Anne Sagaser, eXp Realty. Great North MLS
 - $255,0003 bd2 ba2.1k sqft504 2nd Ave SE, Jamestown, ND 58401For SaleMLS ID #4026504, Beth L Keller, RE/MAX Now - JM. Great North MLS
- $227,5002 bd3 ba1.3k sqft719 3rd St SE, Jamestown, ND 58401For SaleMLS ID #4026218, Lindsay Hoff, RE/MAX Now - JM. Great North MLS
- $265,0004 bd2 ba2.5k sqft514 2nd Ave SE, Jamestown, ND 58401For Sale
 MLS ID #7019381, Grant Gagner, Dakota Plains Realty. NorthstarMLS as distributed by MLS GRID
 - $269,0004 bd2 ba3.3k sqft242 18th Ave NE, Jamestown, ND 58401For SaleMLS ID #4026438, Beth L Keller, RE/MAX Now - JM. Great North MLS
- $249,9003 bd2 ba1.5k sqft2020 4th Ave SW, Jamestown, ND 58401For SaleMLS ID #4025983, Beth L Keller, RE/MAX Now - JM. Great North MLS
- $190,0003 bd2 ba1.4k sqft312 4th Ave NE, Jamestown, ND 58401For SaleMLS ID #4026352, Sally Domke, RE/MAX Now - JM. Great North MLS
- $--3 bd1 ba1.5k sqft510 2nd St SW, Jamestown, ND 58401AuctionAuction.com 1
- $187,0003 bd2 ba1.7k sqft316 4th Ave NE, Jamestown, ND 58401For SaleMLS ID #4026143, Tim Perkins, RE/MAX Now - JM. Great North MLS
- $129,9002 bd2 ba2.1k sqft513 11th Ave SE, Jamestown, ND 58401For SaleMLS ID #4026100, Michael R Gergen, Keller Williams Inspire Realty. Great North MLS
- $149,5003 bd2 ba1.3k sqft402 4th Ave NW, Jamestown, ND 58401For SaleMLS ID #4026370, Sally Domke, RE/MAX Now - JM. Great North MLS
- $320,0005 bd2 ba2.6k sqft3253 Highway 20, Jamestown, ND 58401For SaleMLS ID #4023169, Lindsay Hoff, RE/MAX Now - JM. Great North MLS
- $289,9003 bd2 ba1.8k sqft101 5th Ave, Buchanan, ND 58420For Sale By Owner
