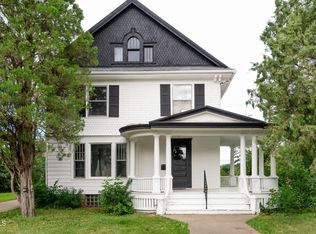
Move-in ready and beautifully updated, this 3-bedroom, 4-bath home combines modern comfort with classic charm! Recent upgrades include new shingles, new siding, new windows, and a new furnace, providing peace of mind and energy efficiency for years to come. Inside, you'll find new interior flooring and an updated kitchen with contemporary finishes, making this home both stylish and functional.
The spacious layout offers comfortable living and entertaining spaces, while the attached 2-stall garage adds convenience and extra storage. With major improvements already completed, this home is ready for its next owner to move right in and enjoy.
Pending
$329,900
707 5th Ave SE, Jamestown, ND 58401
3beds
3,380sqft
:
Get pre-qualified$2,139/mo
Single Family Residence
Built in 1940
6,969 Square Feet Lot
$-- Zestimate®
$98/sqft
$-- HOA
What's special
New interior flooringNew furnaceNew sidingSpacious layoutNew windowsNew shingles
- 57 days |
- 40 |
- 2 |
Zillow last checked:
Listing updated:
Listed by:
Austin Bauer 701-260-9449,
Keller Williams Inspire Realty 701-252-8808
Source: Great North MLS,MLS#: 4025749
Facts & features
Interior
Bedrooms & bathrooms
- Bedrooms: 3
- Bathrooms: 4
- Full bathrooms: 2
Bedroom 1
- Level: Upper
Bedroom 2
- Level: Upper
Bedroom 3
- Level: Upper
Bathroom 1
- Level: Upper
Bathroom 2
- Level: Basement
Bathroom 3
- Level: Main
Bathroom 4
- Level: Upper
Den
- Level: Main
Dining room
- Level: Main
Kitchen
- Level: Main
Living room
- Level: Main
Heating
- Forced Air
Cooling
- Central Air
Appliances
- Included: Dishwasher, Gas Range
- Laundry: Main Level
Features
- Primary Bath
- Flooring: Vinyl, Carpet, Hardwood
- Basement: Full
- Has fireplace: No
Interior area
- Total structure area: 3,380
- Total interior livable area: 3,380 sqft
- Finished area above ground: 1,944
- Finished area below ground: 1,436
Property
Parking
- Total spaces: 2
- Parking features: Attached
- Attached garage spaces: 2
Features
- Levels: Three Or More,Two
- Stories: 3
- Exterior features: Rain Gutters, Courtyard
Lot
- Size: 6,969 Square Feet
- Dimensions: 50 x 140
- Features: Lot - Owned
Details
- Parcel number: 747484800
Construction
Type & style
- Home type: SingleFamily
- Property subtype: Single Family Residence
Materials
- Vinyl Siding
- Roof: Asphalt
Condition
- New construction: No
- Year built: 1940
Utilities & green energy
- Sewer: Public Sewer
- Water: Public
- Utilities for property: Cable Connected
Community & HOA
Location
- Region: Jamestown
Financial & listing details
- Price per square foot: $98/sqft
- Tax assessed value: $177,266
- Annual tax amount: $3,224
- Date on market: 5/30/2026
- Listing terms: VA Loan,USDA Loan,1031 Exchange,Cash,Conventional,FHA,No Seller Finance
Estimated market value
Not available
Estimated sales range
Not available
Not available
Price history
| Date | Event | Price |
|---|---|---|
| 6/4/2026 | Pending sale | $329,900$98/sqft |
Source: Great North MLS #4025749 Report a problem | ||
| 5/30/2026 | Listed for sale | $329,900+157.9%$98/sqft |
Source: Great North MLS #4025749 Report a problem | ||
| 9/25/2025 | Sold | -- |
Source: Great North MLS #4020949 Report a problem | ||
| 8/27/2025 | Pending sale | $127,900$38/sqft |
Source: Great North MLS #4020949 Report a problem | ||
| 7/31/2025 | Listed for sale | $127,900$38/sqft |
Source: Great North MLS #4020949 Report a problem | ||
| 3/16/2007 | Sold | -- |
Source: Public Record Report a problem | ||
Public tax history
| Year | Property taxes | Tax assessment |
|---|---|---|
| 2025 | $3,224 +5.1% | $88,633 +2% |
| 2024 | $3,067 +12.3% | $86,899 +4% |
| 2023 | $2,730 +10.9% | $83,565 +8% |
| 2022 | $2,463 +2.3% | $77,376 +5.8% |
| 2021 | $2,408 +5.6% | $73,150 +1.9% |
| 2020 | $2,280 | $71,800 +1.3% |
| 2019 | -- | $70,900 +4.3% |
| 2018 | -- | $68,000 +1% |
| 2017 | -- | $67,350 -11.9% |
| 2016 | -- | $76,418 +1315.1% |
| 2013 | -- | $5,400 |
| 2012 | -- | -- |
Find assessor info on the county website
Monthly payment
Est. payment
Payment breakdown
Explore the cost of this home by adjusting the details. Changes won't be saved.Climate risks
Neighborhood: 58401
Nearby schools
GreatSchools rating
- 2/10Roosevelt Elementary SchoolGrades: K-5Distance: 0.1 mi
- 6/10Jamestown Middle SchoolGrades: 6-8Distance: 0.4 mi
- 2/10Jamestown High SchoolGrades: 9-12Distance: 1.4 mi
Schools provided by the listing agent
- High: Jamestown High
Source: Great North MLS. This data may not be complete. We recommend contacting the local school district to confirm school assignments for this home.
- $242,5004 bd2 ba2k sqft723 5th Ave SE, Jamestown, ND 58401Off Market
- $--2 bd2 ba1.8k sqft719 5th Ave SE, Jamestown, ND 58401Sold

- $216,600-- bd-- ba-- sqft715 5th Ave SE, Jamestown, ND 58401Off Market
- $--2 bd2 ba1.6k sqft629 5th Ave SE, Jamestown, ND 58401Sold

- $225,0004 bd4 ba2.4k sqft706 6th Ave SE, Jamestown, ND 58401For Sale
- $183,600-- bd-- ba-- sqft705 5th Ave SE, Jamestown, ND 58401Off Market
- $215,500-- bd-- ba-- sqft703 5th Ave SE, Jamestown, ND 58401Off Market
- $190,200-- bd-- ba-- sqft716 5th Ave SE, Jamestown, ND 58401Off Market
A local agent can set up tours, give advice and negotiate with sellers.
Similar homes
- $319,9004 bd3 ba4.1k sqft520 2nd Ave SE, Jamestown, ND 58401For Sale

 MLS ID #7107985, Jenny Clouse, Modern Prairie Real Estate. NorthstarMLS as distributed by MLS GRID
 - $395,0003 bd2 ba3.4k sqft1710 Elmwood Pl, Jamestown, ND 58401For Sale
 MLS ID #4025764, Beth L Keller, RE/MAX Now - JM. Great North MLS
 - $249,0003 bd2 ba2.1k sqft504 2nd Ave SE, Jamestown, ND 58401For Sale
 MLS ID #4026504, Beth L Keller, RE/MAX Now - JM. Great North MLS
 - $184,0004 bd2 ba2.3k sqft621 5th St SE, Jamestown, ND 58401For Sale
 MLS ID #4026726, Shelley Mansavage, eXp Realty. Great North MLS
 - $320,0005 bd2 ba2.6k sqft3253 Highway 20, Jamestown, ND 58401For SaleMLS ID #4023169, Lindsay Hoff, RE/MAX Now - JM. Great North MLS
- $265,0004 bd2 ba2.5k sqft514 2nd Ave SE, Jamestown, ND 58401For SaleMLS ID #7019381, Grant Gagner, Dakota Plains Realty. NorthstarMLS as distributed by MLS GRID
- $269,0004 bd2 ba3.3k sqft242 18th Ave NE, Jamestown, ND 58401For SaleMLS ID #4026438, Beth L Keller, RE/MAX Now - JM. Great North MLS
- $187,0003 bd2 ba1.7k sqft316 4th Ave NE, Jamestown, ND 58401For SaleMLS ID #4026143, Tim Perkins, RE/MAX Now - JM. Great North MLS
- $399,5003 bd3 ba2.9k sqft3825 86 1/2 Ave SE, Jamestown, ND 58401For SaleMLS ID #4025973, Alicia Wanzek, RE/MAX Now - JM. Great North MLS
- $439,9005 bd3 ba3.3k sqft308 25th Ave NE, Jamestown, ND 58401For SaleMLS ID #4026499, Alicia Wanzek, RE/MAX Now - JM. Great North MLS
- $229,9003 bd2 ba2.2k sqft1306 5th Ave NE, Jamestown, ND 58401For SaleMLS ID #4025156, Nichole Rahn Klundt, RE/MAX Now - JM. Great North MLS
- $445,0004 bd4 ba2.8k sqft1307 13th St SW, Jamestown, ND 58401For SaleMLS ID #4024059, Alicia Wanzek, RE/MAX Now - JM. Great North MLS
