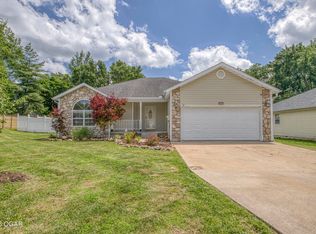
This inviting home is ready for its new owner. The home offers a blend of comfort and convenience with an open living room and dining area next to the kitchen with an eat at bar. From the kitchen you have access to the large utility room with pantry storage and access to the 2-car garage with more storage area. The outdoor living space offers a privacy fenced back yard and a patio for relaxing. The home features 3 bedrooms and 2 full bathrooms, a trey ceiling and walk-in closet in the primary bedroom. Just a short walk away, enjoy the tranquility of a community pond, offering a quiet night outdoors. The home is located in the desirable Webb City School District.
Pending
$213,900
706 Bryton Ct, Oronogo, MO 64855
3beds
1,299sqft
:
Get pre-qualified$1,365/mo
Single Family Residence
Built in 2005
9,583 Square Feet Lot
$214,100 Zestimate®
$165/sqft
$-- HOA
What's special
Patio for relaxing
- 39 days |
- 22 |
- 1 |
Likely to sell faster than
Zillow last checked:
Listing updated:
Listed by:
Beth Ratchford 417-483-3227,
KELLER WILLIAMS REALTY ELEVATE
Source: Ozark Gateway AOR,MLS#: 263398
Facts & features
Interior
Bedrooms & bathrooms
- Bedrooms: 3
- Bathrooms: 2
- Full bathrooms: 2
Primary bedroom
- Dimensions: 13 x 12
Bedroom 2
- Dimensions: 11 x 10
Bedroom 3
- Dimensions: 10 x 10
Dining room
- Dimensions: 11 x 9
Kitchen
- Dimensions: 10 x 9
Living room
- Dimensions: 18 x 18
Utility room
- Dimensions: 11 x 5
Heating
- Has Heating (Unspecified Type)
Cooling
- Has cooling: Yes
Features
- Ceiling Fan(s), Pantry
- Flooring: Laminate
- Has basement: No
- Has fireplace: No
- Fireplace features: None
Interior area
- Total structure area: 1,299
- Total interior livable area: 1,299 sqft
- Finished area above ground: 1,299
- Finished area below ground: 0
Property
Parking
- Total spaces: 2
- Parking features: Garage Door Opener
- Attached garage spaces: 2
- Details: 2 Car Att Garage
Features
- Fencing: Privacy,Wood
Lot
- Size: 9,583 Square Feet
- Dimensions: 80 x 120
- Features: Landscaped
- Topography: Level
Details
- Parcel number: 08903000001102000
Construction
Type & style
- Home type: SingleFamily
- Architectural style: Traditional,Ranch
- Property subtype: Single Family Residence
Materials
- Vinyl
- Foundation: Slab
Condition
- Year built: 2005
Utilities & green energy
- Sewer: Public Sewer
Community & HOA
Location
- Region: Oronogo
Financial & listing details
- Price per square foot: $165/sqft
- Tax assessed value: $20,670
- Annual tax amount: $1,052
- Date on market: 6/22/2026
- Listing terms: Cash,Conventional
Estimated market value
$214,100
$203,000 - $225,000
$1,553/mo
Price history
| Date | Event | Price |
|---|---|---|
| 6/29/2026 | Pending sale | $213,900$165/sqft |
Source:  Ozark Gateway AOR #263398 Report a problem Ozark Gateway AOR #263398 Report a problem | ||
| 6/22/2026 | Listed for sale | $213,900-4.9%$165/sqft |
Source: Ozark Gateway AOR #263398 Report a problem | ||
| 4/22/2026 | Listing removed | -- |
Source: Owner Report a problem | ||
| 1/17/2026 | Listed for sale | $225,000$173/sqft |
Source: Owner Report a problem | ||
Public tax history
| Year | Property taxes | Tax assessment |
|---|---|---|
| 2025 | $1,053 +4.9% | $20,670 +6.9% |
| 2024 | $1,003 -0.1% | $19,330 |
| 2023 | $1,004 -2.6% | $19,330 -2.9% |
| 2022 | $1,031 | $19,910 |
| 2021 | -- | $19,910 +8.5% |
| 2020 | -- | $18,350 |
| 2019 | -- | $18,350 -0.1% |
| 2018 | -- | $18,370 |
| 2017 | $910 +5.1% | $18,370 -2.1% |
| 2016 | $866 0% | $18,760 |
| 2015 | $866 +0.3% | $18,760 |
| 2014 | $864 | $18,760 +2.3% |
| 2007 | -- | $18,330 +21.5% |
| 2006 | $643 | $15,090 +1126.8% |
| 2005 | -- | $1,230 |
Find assessor info on the county website
Monthly payment
Est. payment
Payment breakdown
Explore the cost of this home by adjusting the details. Changes won't be saved.Climate risks
Neighborhood: 64855
Nearby schools
GreatSchools rating
- 7/10Harry S. Truman Elementary SchoolGrades: 2-4Distance: 0.4 mi
- 6/10Webb City Jr. High SchoolGrades: 7-8Distance: 3.8 mi
- 6/10Webb City High SchoolGrades: 9-12Distance: 3.4 mi
Schools provided by the listing agent
- Elementary: Webb City AREA
- Middle: Webb City
Source: Ozark Gateway AOR. This data may not be complete. We recommend contacting the local school district to confirm school assignments for this home.
- $215,3003 bd2 ba1.4k sqft710 Bryton Ct, Oronogo, MO 64855Off Market

- $189,500-- bd2 ba1k sqft704 Bryton Ct, Oronogo, MO 64855Off Market
- $207,0003 bd2 ba1.2k sqft705 Bryton Ct, Oronogo, MO 64855Off Market

- $211,900-- bd2 ba1.3k sqft714 Bryton Ct, Oronogo, MO 64855Off Market
- $210,800-- bd2 ba1.3k sqft700 Bryton Ct, Oronogo, MO 64855Off Market
- $219,000-- bd2 ba1.3k sqft709 Bryton Ct, Oronogo, MO 64855Off Market
- $251,2003 bd2 ba1.8k sqft713 Bryton Ct, Oronogo, MO 64855Off Market
- $211,6003 bd2 ba1.3k sqft718 Bryton Ct, Oronogo, MO 64855Off Market
A local agent can set up tours, give advice and negotiate with sellers.
Similar homes
- $237,9003 bd2 ba1.5k sqft1060 Millruss Pl, Oronogo, MO 64855For Sale
 MLS ID #263394, The Flanagan Group, Elizabeth Sawyer, The Essential Real Estate. Ozark Gateway AOR
 - $159,9002 bd2 ba1.4k sqft297 N Davis Ave, Oronogo, MO 64855For Sale
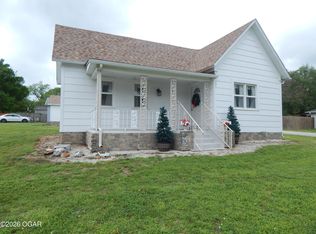 MLS ID #263897, Matt Stokes, Joplin Area Real Estate, LLC. Ozark Gateway AOR
 - $204,0004 bd1 ba1.6k sqft17279 Jackpine Rd, Carthage, MO 64836For Sale
 MLS ID #264060, Ortiz Real Estate, JJ Ortiz, KELLER WILLIAMS REALTY ELEVATE. Ozark Gateway AOR
 - $254,9003 bd2 ba1.6k sqft122 Jill Blvd, Webb City, MO 64870For Sale
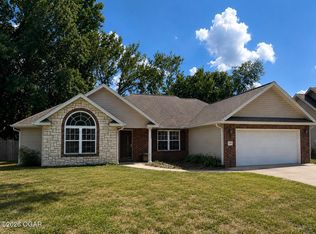 MLS ID #263723, Fenimore Homes, Landon Fenimore, The Essential Real Estate. Ozark Gateway AOR
 - $184,9993 bd2 ba1.1k sqft127 E Poplar St, Carterville, MO 64835For SaleMLS ID #263806, Nick Williams, KELLER WILLIAMS REALTY ELEVATE. Ozark Gateway AOR
- $215,0003 bd2 ba1.7k sqft102 S Arlington Dr, Carl Junction, MO 64834For SaleMLS ID #262632, Bobby Gene Team, Gary Mishler, PRO 100 Inc., REALTORS. Ozark Gateway AOR
- $200,0003 bd2 ba1.2k sqft1702 S McKinley Ave, Joplin, MO 64801For Sale By Owner
- $254,9003 bd2 ba1.5k sqft339 Sidney Lane, Webb City, MO 64870Active
 MLS ID #60326810, Amy M Acker, The Firm Real Estate, LLC. SOMOMLS as distributed by MLS GRID
 - $200,0003 bd2 ba1.3k sqft720 E Wickersham Dr, Webb City, MO 64870For SaleMLS ID #262887, Ortiz Real Estate, JJ Ortiz, KELLER WILLIAMS REALTY ELEVATE. Ozark Gateway AOR
- $239,5003 bd2 ba1.4k sqft1411 Gold Stream Dr, Webb City, MO 64870For SaleMLS ID #261456, Keri Ralston, Jenni Cully & Associates, LLC. Ozark Gateway AOR
- $185,0003 bd2 ba1k sqft1115 Mineral St, Webb City, MO 64870For SaleMLS ID #262588, Bobby Gene Team, Gary Mishler, PRO 100 Inc., REALTORS. Ozark Gateway AOR
- $215,0003 bd2 ba1.3k sqft705 S Fulton St, Carthage, MO 64836For SaleMLS ID #261730, Maria Sanchez, REALPRO. Ozark Gateway AOR
- $225,0003 bd2 ba1.8k sqft2018 N Lemaja St, Galena, KS 66739For SaleMLS ID #263568, Shannon Chew, KELLER WILLIAMS REALTY ELEVATE. Ozark Gateway AOR
- $215,0004 bd3 ba1.6k sqft2531 Alabama Ave, Joplin, MO 64804For SaleMLS ID #263892, indi Real Estate, Ryan Flanagan, KELLER WILLIAMS REALTY ELEVATE. Ozark Gateway AOR
- $185,0003 bd1 ba1k sqft303 Verbryck St, Carl Junction, MO 64834For SaleMLS ID #263774, Lesley Cowger, GRI, PRO 100 Inc., REALTORS. Ozark Gateway AOR
- $194,5003 bd3 ba1.2k sqft3317 Oak Ridge Dr, Joplin, MO 64804For SaleMLS ID #264010, Angela Brown Vogel, PRO 100 Inc., REALTORS. Ozark Gateway AOR
- $225,0003 bd2 ba1.4k sqft4021 E 15th Pl, Joplin, MO 64801For SaleMLS ID #261607, Elizabeth Gold, ReeceNichols - Springfield. Ozark Gateway AOR
- $159,9003 bd1 ba1.8k sqft1325 W Austin St, Webb City, MO 64870For SaleMLS ID #264140, Ariel Smith, KELLER WILLIAMS REALTY ELEVATE. Ozark Gateway AOR
- $274,9003 bd2 ba1.6k sqft108 Randolph Dr, Carl Junction, MO 64834For SaleMLS ID #263775, Randi Jo Werries, Legacy Real Estate. Ozark Gateway AOR
- $210,0003 bd2 ba1.4k sqft428 W Vine St, Carthage, MO 64836For SaleMLS ID #262696, LUXKEY GROUP, Kristi Benefiel, PRO 100 Inc., REALTORS. Ozark Gateway AOR
