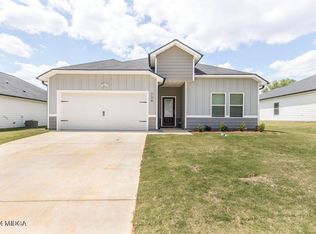
The Frio floor plan is now available in our Georgian Walk West community. The Frio offers three bedrooms, two bathrooms, and a two car garage. Your family is sure to enjoy the stunning kitchen and spacious living area paired with amazing upgrades already included. Come check out this brand new home for yourself!
Pending
$246,900
706 Georgian Walk, Byron, GA 31008
3beds
1,369sqft
Single Family Residence, Residential
Built in 2024
9,147 Square Feet Lot
$250,700 Zestimate®
$180/sqft
$-- HOA
What's special
- 820 days
- 1
- 0
Zillow last checked:
Listing updated:
Listed by:
Dan Thompson 205-475-4515,
Go Fetch Realty LLC
Source: MGMLS,MLS#: 175746
Facts & features
Interior
Bedrooms & bathrooms
- Bedrooms: 3
- Bathrooms: 2
- Full bathrooms: 2
Primary bedroom
- Level: First
Kitchen
- Level: First
Heating
- Electric, Heat Pump
Cooling
- Electric, Central Air
Features
- Has basement: No
Interior area
- Total structure area: 1,369
- Total interior livable area: 1,369 sqft
- Finished area above ground: 1,369
- Finished area below ground: 0
Property
Parking
- Parking features: Garage Door Opener, Garage, Attached
- Has attached garage: Yes
Features
- Levels: One
- Exterior features: Other
Lot
- Size: 9,147 Square Feet
Details
- Parcel number: 0W1810 017000
Construction
Type & style
- Home type: SingleFamily
- Property subtype: Single Family Residence, Residential
Materials
- Foundation: Slab
Condition
- New construction: Yes
- Year built: 2024
Details
- Warranty included: Yes
Utilities & green energy
- Sewer: Public Sewer
- Water: Public
Community & HOA
Community
- Subdivision: Georgian Walk
HOA
- Has HOA: Yes
Location
- Region: Byron
Financial & listing details
- Price per square foot: $180/sqft
- Tax assessed value: $239,200
- Annual tax amount: $2,600
- Date on market: 7/10/2024
- Listing agreement: Exclusive Agency
Estimated market value
$250,700
$238,000 - $263,000
$1,809/mo
Price history
| Date | Event | Price |
|---|---|---|
| 7/10/2024 | Pending sale | $246,900$180/sqft |
Source:  MGMLS #175746 Report a problem MGMLS #175746 Report a problem | ||
Public tax history
| Year | Property taxes | Tax assessment |
|---|---|---|
| 2025 | $2,746 +684.4% | $95,680 +697.3% |
| 2024 | $350 | $12,000 |
Find assessor info on the county website
Monthly payment
Est. payment
Payment breakdown
Explore the cost of this home by adjusting the details. Changes won't be saved.Climate risks
Neighborhood: 31008
Similar homes
- $--3 bd2 ba1.7k sqft107 Archdale Dr, Warner Robins, GA 31093Auction
 Auction.com 1
 - $258,9003 bd2 ba1.7k sqft220 Carrington Ln, Centerville, GA 31028Active

 MLS ID #10857248, Tom Kempton, Century 21 Homes & Investments. GAMLS
 - $199,0003 bd2 ba1.8k sqft100 Kingstree Ln, Warner Robins, GA 31093For Sale
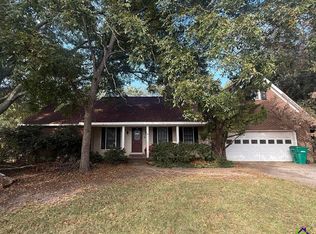 MLS ID #266107, Paigh Chastain. CGMLS
 - $264,7503 bd2 ba1.4k sqft106 Calpurnia St, Warner Robins, GA 31093New Construction
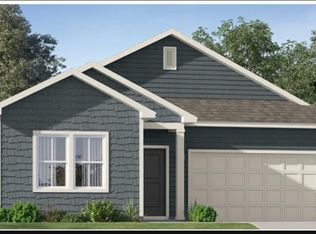 CGMLS
CGMLS - $235,0003 bd3 ba1.6k sqft108 Sunnymeade Dr, Warner Robins, GA 31093ActiveMLS ID #10839295, Delois Harmon, Harmon & Harmon Realtors, Inc.. GAMLS
- $218,0003 bd2 ba1.4k sqft97 Tiffany Ln, Warner Robins, GA 31093ActiveMLS ID #10840382, Donald Long, Coldwell Banker Free Realty. GAMLS
- $190,0004 bd2 ba1.4k sqft5190 Mount Pleasant Church Rd, Macon, GA 31216ActiveMLS ID #10866932, Cassandra Andrews, Next Move Real Estate. GAMLS
- $260,0003 bd2 ba1.8k sqft515 Amanda Way, Macon, GA 31216For Sale
 MLS ID #183612, Bertha Cranford, Cranford Realty Group, LLC. MGMLS
 - $195,0004 bd2 ba1.3k sqft113 Linda Dr, Warner Robins, GA 31093ActiveMLS ID #10849304, Reginald Brown, Maximum One Platinum Realtors. GAMLS
- $135,0003 bd5 ba1.6k sqft5575 Judy Dr, Macon, GA 31216ActiveMLS ID #10857743, Kerri Swearingen, Connie R. Ham Middle GA Realty. GAMLS
- $239,9003 bd2 ba1.7k sqft715 Gay Dr, Macon, GA 31210ActiveMLS ID #10729860, Tracey Worley, Keller Williams Lake Oconee. GAMLS
- $247,0004 bd3 ba2k sqft464 Hawthorn Trl, Macon, GA 31210ActiveMLS ID #10856661, Suzanne Wood, Fickling & Company Inc.. GAMLS
- $195,0003 bd3 ba2k sqft306 Hillcrest Ave, Warner Robins, GA 31088ActiveMLS ID #10813630, Dianne Bryant, Golden Key Realty, Inc.. GAMLS
- $160,0003 bd2 ba1.8k sqft110 Lee St, Centerville, GA 31028ActiveMLS ID #10687444, Shannon Sandry, House Hustlers. GAMLS
- $249,0003 bd3 ba1.8k sqft562 Marjorie Pl, Macon, GA 31204ActiveMLS ID #10827513, Steven T Koleno, Beycome Brokerage Realty LLC. GAMLS
- $179,9003 bd2 ba1.3k sqft307 Cherokee Dr, Warner Robins, GA 31093ActiveMLS ID #10782306, Mawuna Togbenou, HomeSmart. GAMLS
