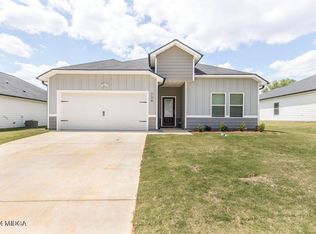
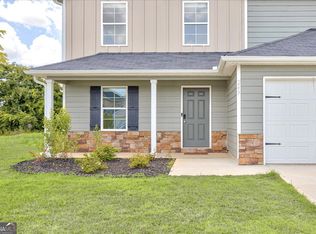
The Franklin is a three-bedroom, two-bathroom floor plan with a stunning kitchen, spacious family room, and a beautiful master suite. There is an abundance of space for you and your family to enjoy for years to come. With all upgrades included you are sure to come home to a space you love!
Pending
$286,900
721 Georgian Walk, Byron, GA 31008
3beds
1,724sqft
Single Family Residence, Residential
Built in 2024
8,712 Square Feet Lot
$288,600 Zestimate®
$166/sqft
$-- HOA
What's special
- 937 days
- 2
- 0
Zillow last checked:
Listing updated:
Listed by:
Dan Thompson 205-475-4515,
Go Fetch Realty LLC
Source: MGMLS,MLS#: 174177
Facts & features
Interior
Bedrooms & bathrooms
- Bedrooms: 3
- Bathrooms: 2
- Full bathrooms: 2
Primary bedroom
- Level: First
Bedroom 2
- Level: First
Bedroom 3
- Level: First
Dining room
- Level: First
Foyer
- Level: First
Kitchen
- Level: First
Laundry
- Level: First
Living room
- Level: First
Heating
- Electric, Heat Pump
Cooling
- Electric, Central Air, Ceiling Fan(s)
Appliances
- Included: Dishwasher, Disposal, Electric Range, Electric Water Heater, Microwave, Refrigerator
Features
- Flooring: Carpet, Vinyl
- Has basement: No
Interior area
- Total structure area: 1,724
- Total interior livable area: 1,724 sqft
- Finished area above ground: 1,724
- Finished area below ground: 0
Property
Parking
- Parking features: Garage Door Opener, Garage, Attached
- Has attached garage: Yes
Features
- Levels: One
- Patio & porch: Back, Covered, Patio
- Exterior features: Private Yard
Lot
- Size: 8,712 Square Feet
Details
- Parcel number: 0W1810 103000
Construction
Type & style
- Home type: SingleFamily
- Architectural style: Traditional
- Property subtype: Single Family Residence, Residential
Materials
- Other, Stone
- Foundation: Slab
- Roof: Composition
Condition
- New Construction
- New construction: Yes
- Year built: 2024
Utilities & green energy
- Sewer: Public Sewer
- Water: Public
- Utilities for property: Cable Available, Electricity Available, Phone Available, Sewer Available, Underground Utilities, Water Available
Community & HOA
Community
- Features: Sidewalks
- Subdivision: Georgian Walk
HOA
- Has HOA: Yes
Location
- Region: Byron
Financial & listing details
- Price per square foot: $166/sqft
- Tax assessed value: $150,800
- Annual tax amount: $2,600
- Date on market: 5/14/2024
- Cumulative days on market: 516 days
- Listing agreement: Exclusive Agency
- Electric utility on property: Yes
Estimated market value
$288,600
$274,000 - $303,000
$2,134/mo
Price history
| Date | Event | Price |
|---|---|---|
| 7/24/2024 | Pending sale | $286,900$166/sqft |
Source: CGMLS #243889 Report a problem | ||
| 7/8/2024 | Price change | $286,900-0.3%$166/sqft |
Source:  GAMLS #10322778 Report a problem GAMLS #10322778 Report a problem | ||
| 6/20/2024 | Price change | $287,900-0.7%$167/sqft |
Source: GAMLS #10322778 Report a problem | ||
| 5/15/2024 | Price change | $289,900+2.1%$168/sqft |
Source:  MGMLS #174177 Report a problem MGMLS #174177 Report a problem | ||
| 5/2/2024 | Pending sale | $283,900$165/sqft |
Source: MGMLS #174177 Report a problem | ||
| 3/15/2024 | Listed for sale | $283,900$165/sqft |
Source: MGMLS #174177 Report a problem | ||
Public tax history
| Year | Property taxes | Tax assessment |
|---|---|---|
| 2024 | $1,760 | $60,320 |
Find assessor info on the county website
Monthly payment
Est. payment
Payment breakdown
Explore the cost of this home by adjusting the details. Changes won't be saved.Climate risks
Neighborhood: 31008
Nearby schools
Schools provided by the listing agent
- Elementary: Eagle Springs
- Middle: Thomson - Houston
- High: Northside - Houston
Source: MGMLS. This data may not be complete. We recommend contacting the local school district to confirm school assignments for this home.

Similar homes
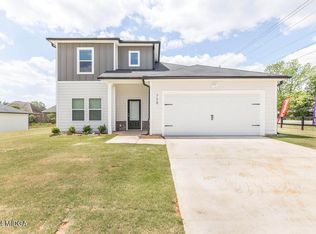
- $276,9003 bd2 ba1.7k sqft303 Georgian Walk, Byron, GA 31008Active

 MLS ID #10795315, Derrick Lamont Parkey Sr, Wind & Water Realty. GAMLS
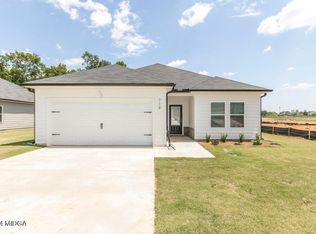
 - $266,9003 bd2 ba1.5k sqft403 Georgian Walk, Byron, GA 31008Active
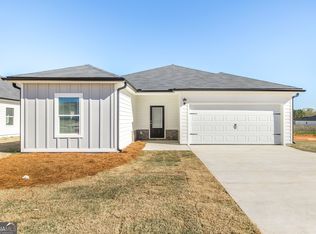 MLS ID #10804062, Derrick Lamont Parkey Sr, Wind & Water Realty. GAMLS
 - $293,0005 bd3 ba2.1k sqft249 Isabella Way, Byron, GA 31008Active
 MLS ID #10803716, William Walton-Dean, Real Broker, LLC. GAMLS
 - $255,0002 bd2 ba1.5k sqft308 Lamplight Dr, Byron, GA 31008Active
 MLS ID #10795631, Rebecca Mungin, Southern Classic Realtors. GAMLS
 - $309,9004 bd2 ba1.9k sqft342 Creek Ridge Dr, Warner Robins, GA 31088ActiveMLS ID #10869327, Ashleigh Haller, Real Broker, LLC. GAMLS
- $279,9004 bd3 ba2.3k sqft126 Martin Mill Trl, Warner Robins, GA 31093ActiveMLS ID #10835210, Jamie Moorman, MF Real Estate Firm. GAMLS
- $279,9003 bd3 ba1.6k sqft220 Welsh Trl Lot 3, Macon, GA 31216ActiveMLS ID #10716764, Scott Davidson, Keller Williams Realty Atl. Partners. GAMLS
- $279,9003 bd3 ba1.6k sqft220 Welsh Trl, Macon, GA 31216New Construction
 MLS ID #183688, Scott Davidson, Keller Williams Realty - Atlanta Partners. MGMLS
 - $250,0004 bd3 ba2k sqft4036 Liberty Estates Dr, Macon, GA 31216ActiveMLS ID #10841280, Tanya Pickens, Opendoor Brokerage. GAMLS
