PRICE IMPROVEMENT, SELLER IS MOTIVATED, BRING OFFERS Welcome to this spacious 4-bedroom, 2½-bath two-story villa located in the highly desirable Windermere community in Inverness, Florida. Offering approximately 2,316 total square feet, this home provides plenty of room for comfortable living, entertaining, and relaxing. The thoughtfully designed floor plan features two bedrooms and a full bathroom upstairs, while the primary suite and an additional bedroom are conveniently located on the first floor, providing flexibility for guests, family, or a home office. The home boasts a huge living area with soaring ceilings, creating an open and impressive atmosphere. The eat-in kitchen offers a comfortable dining area along with a breakfast bar, making it a great gathering space for everyday meals or entertaining. Step outside to the enclosed back porch, an ideal spot to enjoy your morning coffee or unwind at the end of the day. A small concrete patio provides additional outdoor space. Located in a beautiful, established neighborhood with a community clubhouse and pool, Windermere offers a wonderful lifestyle with plenty of activities and amenities nearby. Enjoy being within walking distance of the Inverness Chain of Lakes and the Withlacoochee State Trail, perfect for enjoying the outdoors, walking, biking, and taking in the natural beauty of the area. Just one mile from downtown Inverness, you'll have convenient access to the charming Inverness Depot which has farmers markets, events, and live music. Also, plenty of restaurants, shopping, hospital, schools, and numerous other amenities. Whether you're looking for a full-time residence, seasonal home, or investment opportunity, this villa offers an excellent combination of space, location, and community. Come see all that this wonderful Windermere home and Inverness lifestyle have to offer!
For sale
Price cut: $25.1K (10/15)
$199,900
706 Moray DR, INVERNESS FL 34453, Inverness, FL 34453
4beds
1,921sqft
Single Family Residence
Built in 1990
3,640 Square Feet Lot
$-- Zestimate®
$104/sqft
$-- HOA
What's special
- 16 days
- 553
- 70
Zillow last checked:
Listing updated:
Listed by:
Desiree Griner 352-302-9054,
SELLSTATE NGR-INVERNESS 352-387-2383
Source: Stellar MLS,MLS#: CC856970 Originating MLS: Ocala - Marion
Facts & features
Interior
Bedrooms & bathrooms
- Bedrooms: 4
- Bathrooms: 3
- Full bathrooms: 2
- 1/2 bathrooms: 1
Heating
- Heat Pump
Appliances
- Included: Dishwasher, Range, Other
Features
- Vaulted Ceiling(s), Laminate Counters, Eating Space In Kitchen, Walk-In Closet(s)
- Flooring: Carpet, Tile, Engineered Hardwood
Interior area
- Total structure area: 2,316
- Total interior livable area: 1,921 sqft
Property
Parking
- Total spaces: 1
- Parking features: Driveway
- Attached garage spaces: 1
- Has uncovered spaces: Yes
Features
- Levels: Two
- Stories: 2
- Waterfront features: Canal - Freshwater
Lot
- Size: 3,640 Square Feet
- Features: Zero Lot Line
Details
- Parcel number: 2601132
- Zoning: ULD
Construction
Type & style
- Home type: SingleFamily
- Property subtype: Single Family Residence
Materials
- Stucco, Block
- Roof: Tile
Condition
- New construction: No
- Year built: 1990
Utilities & green energy
- Sewer: Public Sewer
- Water: Public
- Utilities for property: Street Lights
Community & HOA
Community
- Features: Clubhouse, Pool, Sidewalks
- Pet fee: $0 monthly
HOA
- Has HOA: Yes
- Amenities included: Clubhouse, Recreation Facilities, Other, Shuffleboard Court, Pool
- Services included: Maintenance Repairs, Cable TV, Maintenance Grounds, Other, Pool Maintenance, Recreational Facilities, Private Road, Internet
- HOA name: Windermere
- HOA phone: 330-936-1902
Location
- Region: Inverness
Financial & listing details
- Price per square foot: $104/sqft
- Tax assessed value: $223,769
- Annual tax amount: $1,325
- Date on market: 8/10/2026
- Cumulative days on market: 101 days
- Listing terms: Cash,Conventional,FHA,VA Loan
- Total actual rent: 0
Estimated market value
Not available
Estimated sales range
Not available
Not available
Price history
| Date | Event | Price |
|---|---|---|
| 11/3/2026 | Listed for sale | $199,900$104/sqft |
Source:  Stellar MLS #CC856970 Report a problem | ||
| 10/20/2026 | Pending sale | $199,900$104/sqft |
Source: Stellar MLS #OM730153 Report a problem | ||
| 10/15/2026 | Price change | $199,900-11.2%$104/sqft |
Source:  Realtors Association of Citrus County #856970 Report a problem | ||
| 9/29/2026 | Price change | $225,000-4.6%$117/sqft |
Source: Realtors Association of Citrus County #856970 Report a problem | ||
| 9/1/2026 | Price change | $235,900-4.1%$123/sqft |
Source: Realtors Association of Citrus County #856970 Report a problem | ||
| 8/10/2026 | Listed for sale | $245,900+278.3%$128/sqft |
Source: Realtors Association of Citrus County #856970 Report a problem | ||
| 10/10/2001 | Sold | $65,000$34/sqft |
Source: Public Record Report a problem | ||
Public tax history
| Year | Property taxes | Tax assessment |
|---|---|---|
| 2025 | $1,326 +3.7% | $105,191 +2.9% |
| 2024 | $1,278 +4.1% | $102,226 +3% |
| 2023 | $1,227 +7.7% | $99,249 +3% |
| 2022 | $1,140 +5.4% | $96,358 +3% |
| 2021 | $1,082 +1.1% | $93,551 +1.4% |
| 2020 | $1,070 +1.9% | $92,259 +2.3% |
| 2019 | $1,050 +1.7% | $90,185 +1.9% |
| 2018 | $1,033 | $88,503 +2.1% |
| 2017 | $1,033 +3% | $86,683 +2.1% |
| 2016 | $1,003 +3% | $84,900 +0.7% |
| 2015 | $974 +1.1% | $84,310 -10.5% |
| 2014 | $964 -19.4% | $94,154 +1.5% |
| 2013 | $1,195 +8% | $92,763 +1.7% |
| 2012 | $1,107 +5.4% | $91,213 +3% |
| 2011 | $1,050 +5.5% | $88,557 +1.5% |
| 2010 | $996 +4.7% | $87,249 +2.7% |
| 2009 | $951 +2.8% | $84,956 +0.1% |
| 2008 | $925 -20.1% | $84,872 +3% |
| 2007 | $1,157 -1.6% | $82,400 +2.5% |
| 2006 | $1,175 -5.2% | $80,400 +2.9% |
| 2005 | $1,240 +0.3% | $78,100 +2.9% |
| 2004 | $1,237 +5.4% | $75,900 +1.9% |
| 2003 | $1,173 +0.9% | $74,500 +2.3% |
| 2002 | $1,163 +5.2% | $72,800 +3.4% |
| 2000 | $1,106 | $70,400 |
Find assessor info on the county website
Monthly payment
Est. payment
Payment breakdown
Explore the cost of this home by adjusting the details. Changes won't be saved.Climate risks
Neighborhood: 34453
Nearby schools
Schools provided by the listing agent
- Elementary: Inverness Primary School
- Middle: Inverness Middle School
- High: Citrus High School
Source: Stellar MLS. This data may not be complete. We recommend contacting the local school district to confirm school assignments for this home.

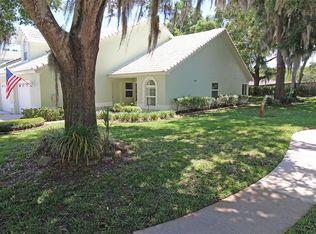

Similar homes
- $199,9003 bd2 ba1k sqft5740 E Shady Acres DR, INVERNESS FL 34453, Inverness, FL 34453For Sale
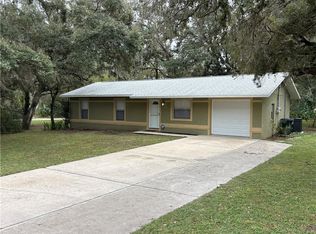
 MLS ID #CC858935, Johnny Holloway, Jr., THE HOLLOWAY GROUP. Stellar MLS
- $199,9002 bd2 ba1.1k sqft806 WINDERMERE BOULEVARD, INVERNESS, FL 34453For Sale
 MLS ID #OM728532, Mary Parsons, SELLSTATE NGR-INVERNESS. Stellar MLS
- $189,9003 bd2 ba1.1k sqft2012 Silverwood ST, INVERNESS FL 34453, Inverness, FL 34453For Sale
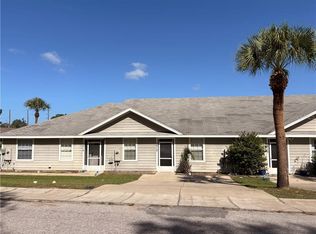 MLS ID #CC858448, Wendy Everett, THE HOLLOWAY GROUP. Stellar MLS
- $269,9003 bd3 ba1.8k sqft826 Lanark DR, INVERNESS FL 34453, Inverness, FL 34453For Sale
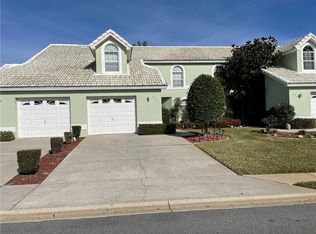 MLS ID #CC851231, Wayne King, CENTURY 21 NATURE COAST. Stellar MLS
- $294,0003 bd2 ba1.2k sqft1001 JONES AVENUE, INVERNESS, FL 34453For SaleMLS ID #TB8565922, Richard Jimenez, DENNIS REALTY & INV. CORP.. Stellar MLS
- $149,9003 bd2 ba1.2k sqft1819 Silverwood ST, INVERNESS FL 34453, Inverness, FL 34453For SaleMLS ID #CC857744, Marlo Macaisa, RE/MAX REALTY ONE. Stellar MLS
- $174,0003 bd2 ba1.2k sqft4450 E WINDMILL DRIVE #107, INVERNESS, FL 34453For SaleMLS ID #CC856285, Wilhelmus Berndsen, BERNDSEN & BERNDSEN REALTY. Stellar MLS
- $191,0002 bd2 ba1.1k sqft9871 E Pebble Creek CT, INVERNESS FL 34450, Inverness, FL 34450For SaleMLS ID #CC854540, Wendy Everett, THE HOLLOWAY GROUP. Stellar MLS
- $185,0002 bd2 ba1.1k sqft9776 E Pebble Creek CT, INVERNESS FL 34450, Inverness, FL 34450For SaleMLS ID #CC855379, Betty Powell, ERA AMERICAN SUNCOAST REALTY. Stellar MLS
- $219,0002 bd2 ba1.3k sqft609 GOODYEAR AVENUE, INVERNESS, FL 34452For SaleMLS ID #W7887367, Fran Meyer, PA, RE/MAX MARKETING SPECIALISTS. Stellar MLS
- $194,7002 bd2 ba1.6k sqft178 W Hollyfern PL, BEVERLYHILLS FL 34465, Beverly Hills, FL 34465For SaleMLS ID #CC858218, Benjamin Plockelman, LPT REALTY, LLC. Stellar MLS
- $210,0002 bd2 ba1.3k sqft70 W Sugarmaple LN, BEVERLYHILLS FL 34465, Beverly Hills, FL 34465For SaleMLS ID #CC851630, Tony Viggiano, Jr., TROPIC SHORES REALTY. Stellar MLS
- $179,9004 bd2 ba1.4k sqft77 REGINA BLVD #5, BEVERLYHILLS FL 34465, Beverly Hills, FL 34465For SaleMLS ID #CC858359, Brenda Boone, RE/MAX CHAMPIONS. Stellar MLS
- $195,0002 bd2 ba1.1k sqft3362 N Sunrose PATH, BEVERLYHILLS FL 34465, Beverly Hills, FL 34465For SaleMLS ID #CC856258, Edward Knight, CURB APPEAL REALTY. Stellar MLS
- $215,0003 bd2 ba1.2k sqft6508 N Iris DR, HERNANDO FL 34442, Hernando, FL 34442For SaleMLS ID #CC858151, Terri Stewart, TROPIC SHORES REALTY. Stellar MLS
- $250,0002 bd2 ba1.2k sqft5525 S Kline TER, INVERNESS FL 34452, Inverness, FL 34452For SaleMLS ID #CC858550, Lou Newman, KELLER WILLIAMS REALTY - ELITE PARTNERS II. Stellar MLS
- $184,9004 bd3 ba2.2k sqft120 NW Magnolia CIR, CRYSTALRIVER FL 34428, Crystal River, FL 34428For SaleMLS ID #CC857397, Norman Longfellow, WAVE ELITE REALTY LLC. Stellar MLS
- $219,0003 bd2 ba2.1k sqft306 S Monroe ST, BEVERLYHILLS FL 34465, Beverly Hills, FL 34465For SaleMLS ID #CC855183, Riley Messer, MEEK REAL ESTATE SALES, LLC. Stellar MLS
- $199,9003 bd3 ba1.4k sqft7 Moser CT N, HOMOSASSA FL 34446, Homosassa, FL 34446For SaleMLS ID #CC848362, Nicoletta Lingrosso, KELLER WILLIAMS REALTY - ELITE PARTNERS II. Stellar MLS
- $193,9003 bd2 ba1.5k sqft10800 SW 62nd Ave, Ocala, FL 34476For Sale
 MLS ID #2026046175, Naftali Ordonez, Ordonez Realty LLC. Florida Gulf Coast MLS
