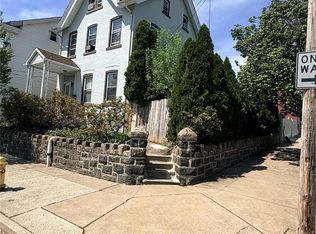
Welcome to 706 Pawnee Street! This beautifully renovated home offers a fresh, modern feel inside and out. Featuring brand-new exterior vinyl siding for a beautiful facelift, along with extensive interior renovations completed prior to its most recent use, this property has been thoughtfully updated and meticulously maintained. From the beautifully updated kitchen and bathrooms to the refreshed living spaces, every detail reflects care and attention. Pride of ownership is evident throughout, offering a fresh, move-in-ready feel for its next owner. Whether you're looking for a place to call home or an investment opportunity, this property offers so much to appreciate. Don't miss your chance to see all that 706 Pawnee Street has to offer!
For sale
$249,900
706 Pawnee St, Bethlehem, PA 18015
2beds
2,744sqft
Townhouse
Built in 1900
1,698 Square Feet Lot
$249,400 Zestimate®
$91/sqft
$-- HOA
What's special
Brand-new exterior vinyl sidingRefreshed living spacesExtensive interior renovationsBeautifully updated kitchen
- 9 days
- 294
- 8
Zillow last checked:
Listing updated:
Listed by:
Bradley Juma 484-856-8200,
Morganelli Properties LLC 484-856-8200
Source: GLVR,MLS#: 787872 Originating MLS: Lehigh Valley MLS
Facts & features
Interior
Bedrooms & bathrooms
- Bedrooms: 2
- Bathrooms: 2
- Full bathrooms: 1
- 1/2 bathrooms: 1
Primary bedroom
- Description: Master
- Level: Second
- Dimensions: 12.00 x 14.00
Bedroom
- Level: Second
- Dimensions: 7.00 x 11.00
Other
- Level: Second
- Dimensions: 13.00 x 4.00
Half bath
- Level: First
- Dimensions: 3.00 x 5.00
Kitchen
- Level: First
- Dimensions: 9.00 x 14.00
Living room
- Level: First
- Dimensions: 12.00 x 14.00
Other
- Level: Second
- Dimensions: 9.00 x 14.00
Other
- Level: Third
- Dimensions: 12.00 x 21.00
Heating
- Baseboard
Cooling
- Wall Unit(s)
Appliances
- Included: Electric Water Heater, Gas Oven, Gas Range, Refrigerator
Features
- Kitchen Island
- Basement: Exterior Entry,Concrete,Walk-Out Access
Interior area
- Total interior livable area: 2,744 sqft
- Finished area above ground: 1,372
- Finished area below ground: 1,372
Property
Parking
- Parking features: No Garage
Features
- Stories: 3
Lot
- Size: 1,698 Square Feet
Details
- Parcel number: P6SW2C1530204
- Zoning: 04RM
- Special conditions: None
Construction
Type & style
- Home type: Townhouse
- Architectural style: Bi-Level
- Property subtype: Townhouse
Materials
- Vinyl Siding
- Foundation: Basement
- Roof: Asphalt,Fiberglass
Condition
- Year built: 1900
Utilities & green energy
- Sewer: Public Sewer
- Water: Public
- Utilities for property: Cable Available
Community & HOA
Community
- Security: Smoke Detector(s)
- Subdivision: Not in Development
Location
- Region: Bethlehem
Financial & listing details
- Price per square foot: $91/sqft
- Tax assessed value: $29,800
- Annual tax amount: $2,789
- Date on market: 11/11/2026
- Ownership type: Fee Simple
Estimated market value
$249,400
$237,000 - $262,000
$1,860/mo
Price history
| Date | Event | Price |
|---|---|---|
| 11/11/2026 | Listed for sale | $249,900+861.2%$91/sqft |
Source:  GLVR #787872 Report a problem | ||
| 3/23/2016 | Sold | $26,000$9/sqft |
Source: Public Record Report a problem | ||
Public tax history
| Year | Property taxes | Tax assessment |
|---|---|---|
| 2026 | $2,790 +3.5% | $29,800 |
| 2025 | $2,695 +2% | $29,800 |
| 2024 | $2,641 +0.3% | $29,800 |
| 2023 | $2,634 | $29,800 |
| 2022 | $2,634 +649.1% | $29,800 |
| 2021 | $352 | $29,800 |
| 2020 | $352 | $29,800 |
| 2018 | $352 | $29,800 |
| 2017 | -- | $29,800 |
| 2016 | -- | $29,800 |
| 2015 | -- | $29,800 |
| 2014 | -- | $29,800 |
| 2013 | -- | $29,800 |
| 2012 | -- | $29,800 |
| 2011 | -- | $29,800 |
| 2010 | -- | $29,800 |
| 2004 | -- | $29,800 |
| 2003 | -- | $29,800 |
| 2002 | -- | $29,800 |
| 2000 | -- | $29,800 |
Find assessor info on the county website
Monthly payment
Est. payment
Payment breakdown
Explore the cost of this home by adjusting the details. Changes won't be saved.Climate risks
Neighborhood: 18015
Nearby schools
Schools provided by the listing agent
- District: Bethlehem
Source: GLVR. This data may not be complete. We recommend contacting the local school district to confirm school assignments for this home.
Similar homes
- $230,0004 bd1 ba1.4k sqft531 Broadway, Bethlehem, PA 18015For Sale
 MLS ID #787513, Shane M Brader, I-Do Real Estate. GLVR
- $189,9002 bd1 ba1.8k sqft509 Cherokee St, Bethlehem, PA 18015For Sale
 MLS ID #787988, Randyl M. Walters, Keller Williams Real Estate. GLVR
- $--3 bd1 ba1.8k sqft726 Fiot Ave, Bethlehem, PA 18015Auction
 Auction.com 2
- $369,0004 bd3 ba2.5k sqft458 Montclair Ave, Bethlehem, PA 18015For Sale
 MLS ID #787527, Jessie Lai, Freeby Lai Real Estate. GLVR
