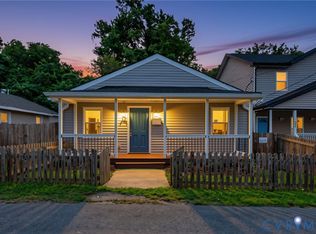
HUD Case # 544-385841 IE (Insured Escrow) Subject to Appraisal - Step into this beautiful 3-bedroom, 2-bath home, thoughtfully updated throughout and designed for comfort, and style. Two full bathrooms featuring ceramic tile surrounds and flooring, plus newer vanities and toilets for a clean, contemporary look. All bedrooms include ceiling fans and newer carpet, while the rest of the home showcases LVP flooring, updated lighting, and blinds throughout. The primary bedroom offers a spacious walk-in closet, and the dedicated laundry room comes complete with a washer and dryer for added convenience. The heart of the home is the stunning 2023-renovated kitchen, featuring: Granite countertops, Tile backsplash, Modern lighting, and spacious cabinetry. Major upgrades completed in 2023 include new vinyl siding, new replacement vinyl tilt windows, new roof, and new water heater. Outside, the small, easy-care lot offers very little maintenance, making it ideal for anyone seeking a low-maintenance lifestyle. Located just minutes from highways, shopping, and restaurants. This home is beautifully updated. Come see for yourself.... Schedule your showing today! Home built prior to 1978; Lead-Based Paint Disclosure required. Seller makes no representations or warranties as to property condition. HUD homes are sold AS-IS. Equal Housing Opportunity. Seller may contribute up to 3% of the buyer’s closing cost, upon bid submission.
Foreclosure
$196,200
706 Rome St, Petersburg, VA 23803
3beds
1,230sqft
Single Family Residence
Built in 1911
1,481 Square Feet Lot
$194,500 Zestimate®
$160/sqft
$-- HOA
What's special
Small easy-care lotGranite countertopsTile backsplashNewer vanities and toilets
- 58 days
- 205
- 25
Zillow last checked:
Listing updated:
Listed by:
Joy Harris-Cobb (804)526-0491,
Harris & Assoc, Inc 804-526-0491,
Janice Melvin 804-691-3887,
Harris & Assoc, Inc
Source: CVRMLS,MLS#: 2610060 Originating MLS: Central Virginia Regional MLS
Originating MLS: Central Virginia Regional MLSFacts & features
Interior
Bedrooms & bathrooms
- Bedrooms: 3
- Bathrooms: 2
- Full bathrooms: 2
Primary bedroom
- Description: WIC, Ceiling fan, Carpet
- Level: Second
- Dimensions: 12.10 x 10.11
Bedroom 2
- Description: Ceiling Fan, Carpet
- Level: Second
- Dimensions: 11.9 x 7.10
Bedroom 3
- Description: Ceiling Fan, Carpet
- Level: Second
- Dimensions: 12.10 x 11.0
Other
- Description: Tub & Shower
- Level: First
Other
- Description: Tub & Shower
- Level: Second
Kitchen
- Description: Granite, Newer Cabinets, Tile Backsplash, LVP
- Level: First
- Dimensions: 15.6 x 15.2
Laundry
- Description: Washer, Dryer, LVP
- Level: First
- Dimensions: 7.6 x 6.2
Living room
- Description: Ceiling fan, LVP, Blinds
- Level: First
- Dimensions: 15.3 x 13.1
Heating
- Electric, Heat Pump
Cooling
- Central Air
Appliances
- Included: Dryer, Dishwasher, Electric Water Heater, Disposal, Microwave, Refrigerator, Stove, Washer
- Laundry: Washer Hookup, Dryer Hookup
Features
- Breakfast Area, Ceiling Fan(s), Eat-in Kitchen, Granite Counters, Pantry, Walk-In Closet(s)
- Flooring: Ceramic Tile, Partially Carpeted, Vinyl
- Has basement: No
- Attic: Access Only
Interior area
- Total interior livable area: 1,230 sqft
- Finished area above ground: 1,230
- Finished area below ground: 0
Property
Parking
- Parking features: Off Street
Features
- Levels: Two
- Stories: 2
- Patio & porch: Front Porch, Porch
- Exterior features: Porch
- Pool features: None
- Fencing: None
Lot
- Size: 1,481 Square Feet
- Features: Level
- Topography: Level
Details
- Parcel number: 023270018
- Zoning description: R-3
- Special conditions: Real Estate Owned
Construction
Type & style
- Home type: SingleFamily
- Architectural style: Two Story
- Property subtype: Single Family Residence
Materials
- Drywall, Frame, Vinyl Siding
- Roof: Shingle
Condition
- Resale
- New construction: No
- Year built: 1911
Utilities & green energy
- Sewer: Public Sewer
- Water: Public
Community & HOA
Community
- Subdivision: None
Location
- Region: Petersburg
Financial & listing details
- Price per square foot: $160/sqft
- Tax assessed value: $164,000
- Annual tax amount: $2,082
- Date on market: 7/16/2026
- Ownership: REO
Foreclosure details
Estimated market value
$194,500
$185,000 - $204,000
$1,769/mo
Price history
| Date | Event | Price |
|---|---|---|
| 3/13/2026 | Sold | $213,355-0.8%$173/sqft |
Source: Public Record Report a problem | ||
| 9/12/2025 | Listed for sale | $215,000$175/sqft |
Source:  CVRMLS #2525852 Report a problem CVRMLS #2525852 Report a problem | ||
| 9/1/2025 | Listing removed | $215,000$175/sqft |
Source: CVRMLS #2506848 Report a problem | ||
| 7/28/2025 | Price change | $215,000-4.4%$175/sqft |
Source: CVRMLS #2506848 Report a problem | ||
| 4/10/2025 | Price change | $225,000-4.3%$183/sqft |
Source: CVRMLS #2506848 Report a problem | ||
| 4/1/2025 | Listed for sale | $235,000+18.7%$191/sqft |
Source: CVRMLS #2506848 Report a problem | ||
| 10/24/2023 | Sold | $198,000$161/sqft |
Source: CVRMLS #2316522 Report a problem | ||
| 9/22/2023 | Pending sale | $198,000$161/sqft |
Source: CVRMLS #2316522 Report a problem | ||
| 8/22/2023 | Price change | $198,000-1%$161/sqft |
Source: CVRMLS #2316522 Report a problem | ||
| 7/25/2023 | Price change | $200,000-3.8%$163/sqft |
Source: CVRMLS #2316522 Report a problem | ||
| 7/17/2023 | Price change | $208,000-5.5%$169/sqft |
Source: CVRMLS #2316522 Report a problem | ||
| 7/14/2023 | Price change | $220,000-4.3%$179/sqft |
Source: CVRMLS #2316522 Report a problem | ||
| 7/12/2023 | Listed for sale | $230,000$187/sqft |
Source: CVRMLS #2316522 Report a problem | ||
Public tax history
| Year | Property taxes | Tax assessment |
|---|---|---|
| 2025 | $2,083 | $164,000 |
| 2024 | $2,083 +545.7% | $164,000 +545.7% |
| 2023 | $323 -5.9% | $25,400 |
| 2022 | $343 | $25,400 +67.1% |
| 2021 | -- | $15,200 |
| 2020 | -- | $15,200 |
| 2018 | $205 | $15,200 |
| 2016 | $205 | -- |
| 2015 | $205 | -- |
| 2014 | $205 +33.3% | -- |
| 2013 | $154 | -- |
| 2012 | -- | -- |
| 2011 | -- | -- |
| 2010 | -- | -- |
| 2009 | -- | -- |
| 2008 | -- | -- |
| 2007 | -- | -- |
| 2006 | -- | -- |
| 2005 | -- | -- |
| 2004 | -- | -- |
| 2003 | -- | -- |
| 2002 | -- | -- |
Find assessor info on the county website
Monthly payment
Climate risks
Neighborhood: 23803
Nearby schools
Schools provided by the listing agent
- Elementary: Westview
- Middle: Vernon Johns
- High: Petersburg
Source: CVRMLS. This data may not be complete. We recommend contacting the local school district to confirm school assignments for this home.
Similar homes
- $199,9503 bd2 ba1.3k sqft1310 Baylors Ln, Petersburg, VA 23803For Sale
 MLS ID #2622021, Andrew Smith, Real Broker LLC. CVRMLS
 - $195,0003 bd2 ba1.1k sqft118 Grigg St, Petersburg, VA 23803For Sale
 MLS ID #2619456, Steve O Overgard, Weichert Brockwell & Associate. CVRMLS
 - $200,0003 bd2 ba1.4k sqft1219 Rome St, Petersburg, VA 23803For Sale
 MLS ID #2622387, Ian Sun, NextHome Advantage. CVRMLS
 - $207,9003 bd2 ba1.2k sqft207 Kentucky Ave, Petersburg, VA 23803For Sale
 MLS ID #2622057, Mike Hogan, The Hogan Group Real Estate. CVRMLS
 - $274,9904 bd3 ba1.6k sqft639 Plum St, Petersburg, VA 23803For Sale
 MLS ID #VAPC2000202, Deborah Gorham, Mid Atlantic Real Estate Professionals, LLC.. Bright MLS
