Welcome to 1310 Baylors Lane in Petersburg! This charming 3-bedroom, 2-bath home offers 1,318 square feet of comfortable living space, thoughtful updates, and plenty of potential for first-time buyers or savvy investors. A welcoming full front porch leads into an inviting open-concept main level with wood flooring throughout the living areas. The kitchen and dining area create a warm gathering space, featuring butcher-block countertops, tile flooring, and stainless steel appliances. The main level also includes a bedroom, full bath, and flexible bonus room—perfect for a den, home office, or potential 4th bedroom. Upstairs, abundant natural light highlights the light hardwood floors, two spacious bedrooms, and a generously sized full bath featuring an oversized vanity, tiled shower, and relaxing soaking tub. The full, unfinished walk-out basement offers excellent storage and future expansion possibilities. Outside, the large lot provides plenty of room for entertaining, gardening, play, or creating your own outdoor retreat. With ample off-street parking and a classic front porch perfect for morning coffee or evening relaxation, this home offers both charm and opportunity. A new roof and newer HVAC (2023), removing two of the biggest expenses for homeowners!
For sale
$199,950
1310 Baylors Ln, Petersburg, VA 23803
3beds
1,318sqft
Single Family Residence
Built in 1922
0.42 Acres Lot
$203,800 Zestimate®
$152/sqft
$-- HOA
What's special
Ample off-street parkingInviting open-concept main levelTwo spacious bedroomsWelcoming full front porchTile flooringButcher-block countertopsAbundant natural light
- 6 days |
- 399 |
- 43 |
Likely to sell faster than
Zillow last checked:
Listing updated:
Listed by:
Andrew Smith membership@therealbrokerage.com,
Real Broker LLC 855-450-0442,
Coleman Bailey 804-921-9069,
Real Broker LLC
Source: CVRMLS,MLS#: 2622021 Originating MLS: Central Virginia Regional MLS
Originating MLS: Central Virginia Regional MLSFacts & features
Interior
Bedrooms & bathrooms
- Bedrooms: 3
- Bathrooms: 2
- Full bathrooms: 2
Primary bedroom
- Level: First
- Dimensions: 0 x 0
Bedroom 2
- Level: Second
- Dimensions: 0 x 0
Bedroom 3
- Level: Second
- Dimensions: 0 x 0
Dining room
- Level: First
- Dimensions: 0 x 0
Family room
- Level: First
- Dimensions: 0 x 0
Other
- Description: Tub & Shower
- Level: First
Other
- Description: Tub & Shower
- Level: Second
Kitchen
- Level: First
- Dimensions: 0 x 0
Living room
- Level: First
- Dimensions: 0 x 0
Heating
- Electric, Heat Pump
Cooling
- Heat Pump
Appliances
- Included: Electric Water Heater
- Laundry: Washer Hookup, Dryer Hookup
Features
- Bedroom on Main Level, Dining Area, Walk-In Closet(s), Window Treatments
- Flooring: Tile, Wood
- Windows: Window Treatments
- Basement: Full,Unfinished,Walk-Out Access
- Attic: Access Only
- Has fireplace: No
Interior area
- Total interior livable area: 1,318 sqft
- Finished area above ground: 1,318
- Finished area below ground: 0
Property
Parking
- Parking features: Driveway, Unpaved
- Has uncovered spaces: Yes
Features
- Levels: One and One Half
- Stories: 1.5
- Patio & porch: Front Porch, Porch
- Exterior features: Porch, Unpaved Driveway
- Pool features: None
- Fencing: Chain Link,Fenced,Partial
Lot
- Size: 0.42 Acres
Details
- Parcel number: 045370005
- Zoning description: R-2
Construction
Type & style
- Home type: SingleFamily
- Architectural style: Bungalow,Cottage
- Property subtype: Single Family Residence
Materials
- Frame, Stucco
- Roof: Composition
Condition
- Resale
- New construction: No
- Year built: 1922
Utilities & green energy
- Sewer: Public Sewer
- Water: Public
Community & HOA
Community
- Subdivision: None
Location
- Region: Petersburg
Financial & listing details
- Price per square foot: $152/sqft
- Tax assessed value: $170,900
- Annual tax amount: $2,170
- Date on market: 8/12/2026
- Ownership: Individuals
- Ownership type: Sole Proprietor
Estimated market value
$203,800
$187,000 - $220,000
$2,142/mo
Price history
| Date | Event | Price |
|---|---|---|
| 8/13/2026 | Listed for sale | $199,950+81.8%$152/sqft |
Source:  CVRMLS #2622021 Report a problem CVRMLS #2622021 Report a problem | ||
| 4/29/2019 | Sold | $110,000-8.1%$83/sqft |
Source: CVRMLS #1900512 Report a problem | ||
| 3/13/2019 | Price change | $119,700+8.8%$91/sqft |
Source: Long & Foster REALTORS #1900512 Report a problem | ||
| 3/11/2019 | Pending sale | $110,000$83/sqft |
Source: Long & Foster REALTORS #1900512 Report a problem | ||
| 3/1/2019 | Price change | $110,000-8.1%$83/sqft |
Source: Long & Foster REALTORS #1900512 Report a problem | ||
| 2/7/2019 | Price change | $119,700-5.7%$91/sqft |
Source: Long & Foster REALTORS #1900512 Report a problem | ||
| 1/5/2019 | Listed for sale | $127,000+291.4%$96/sqft |
Source: Long & Foster REALTORS #1900512 Report a problem | ||
| 4/19/2018 | Sold | $32,450+38.1%$25/sqft |
Source: CVRMLS #1741964 Report a problem | ||
| 7/1/2016 | Sold | $23,500$18/sqft |
Source: Agent Provided Report a problem | ||
Public tax history
| Year | Property taxes | Tax assessment |
|---|---|---|
| 2025 | $2,170 | $170,900 |
| 2024 | $2,170 +246.7% | $170,900 +246.7% |
| 2023 | $626 -5.9% | $49,300 |
| 2022 | $666 | $49,300 |
| 2021 | -- | $49,300 |
| 2020 | -- | $49,300 |
| 2018 | $666 | $49,300 |
| 2016 | $666 | -- |
| 2015 | $666 | -- |
| 2014 | $666 | -- |
| 2013 | $666 | -- |
| 2012 | -- | -- |
| 2011 | -- | -- |
| 2010 | -- | -- |
| 2009 | -- | -- |
| 2008 | -- | -- |
| 2007 | -- | -- |
| 2006 | -- | -- |
| 2005 | -- | -- |
| 2004 | -- | -- |
| 2003 | -- | -- |
| 2002 | -- | -- |
Find assessor info on the county website
Monthly payment
Est. payment
Payment breakdown
Explore the cost of this home by adjusting the details. Changes won't be saved.Climate risks
Neighborhood: 23803
Nearby schools
GreatSchools rating
- 1/10Cool Spring ElementaryGrades: K-5Distance: 0.3 mi
- 1/10Vernon Johns Middle SchoolGrades: 6-8Distance: 1.8 mi
- 2/10Petersburg High SchoolGrades: 9-12Distance: 1.7 mi
Schools provided by the listing agent
- Elementary: Cool Spring
- Middle: Vernon Johns
- High: Petersburg
Source: CVRMLS. This data may not be complete. We recommend contacting the local school district to confirm school assignments for this home.
- $154,9003 bd1 ba936 sqft1314 Baylors Ln, Petersburg, VA 23803Off Market
- $207,5003 bd2 ba1.2k sqft1302 Baylors Ln, Petersburg, VA 23803Off Market
- $182,7004 bd2 ba1.4k sqft1232 Baylors Ln, Petersburg, VA 23803Off Market
- $102,5003 bd1 ba1.6k sqft1320 Baylors Ln, Petersburg, VA 23803Off Market

- $154,8003 bd1 ba1.2k sqft772 Kirkham St, Petersburg, VA 23803Off Market
- $7,300-- bd-- ba-- sqft1317 Baylors Ln, Petersburg, VA 23803Off Market
- $156,4003 bd1 ba925 sqft12 Gloucester Cir, Petersburg, VA 23803Off Market
- $144,2003 bd1 ba960 sqft1226 Baylors Ln, Petersburg, VA 23803Off Market
A local agent can set up tours, give advice and negotiate with sellers.
Similar homes
- $195,0004 bd2 ba1.2k sqft749 Mount Airy St, Petersburg, VA 23803For Sale
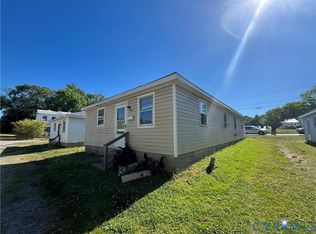 MLS ID #2622296, Matt Smith, Weichert Brockwell & Associate. CVRMLS
 - $209,9002 bd2 ba1.2k sqft207 Kentucky Ave, Petersburg, VA 23803For Sale
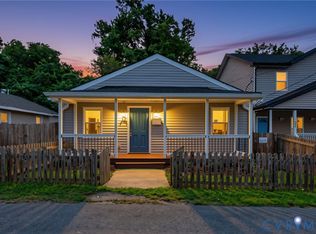 MLS ID #2622057, Mike Hogan, The Hogan Group Real Estate. CVRMLS
 - $199,9504 bd2 ba1.7k sqft927 Farmer St, Petersburg, VA 23803For Sale
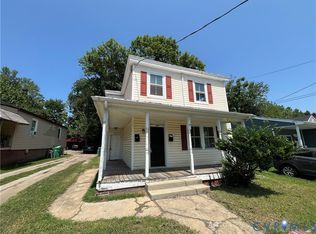 MLS ID #2621772, Matt Smith, Weichert Brockwell & Associate. CVRMLS
 - $184,0003 bd2 ba1.2k sqft14 N Old Church St, Petersburg, VA 23803For Sale
 MLS ID #2619506, Sarah Ellis-Huffman, EXP Realty LLC. CVRMLS
 - $250,0003 bd2 ba1k sqft21103 Rabbit Run, South Chesterfield, VA 23803For SaleMLS ID #2621459, Saiyd Smith, United Real Estate Richmond. CVRMLS
- $224,9504 bd2 ba1.7k sqft1011 Melville St, Petersburg, VA 23803For SaleMLS ID #2613505, Daria Dudding, The Hogan Group Real Estate. CVRMLS
- $194,9002 bd1 ba792 sqft424 Elm St, Petersburg, VA 23803For SaleMLS ID #2618908, Stefany Menjivar, Samson Properties. CVRMLS
- $229,9993 bd1 ba950 sqft1820 Dupuy Rd, Petersburg, VA 23803For SaleMLS ID #2618403, Michelle Moore, EXP Realty, LLC. CVRMLS
- $209,0003 bd1 ba1k sqft6714 Boydton Plank Rd, Petersburg, VA 23803For SaleMLS ID #2619850, Daniel Keeton, Keeton & Co Real Estate. CVRMLS
- $227,9902 bd2 ba1.1k sqft655 Lawrence St, Petersburg, VA 23803For SaleMLS ID #2618689, Armando Martinez, Mid Atlantic Real Estate. CVRMLS
- $235,0003 bd4 ba1.3k sqft612 S Adams St, Petersburg, VA 23803For SaleMLS ID #2606082, Matt Gifford, The Hogan Group Real Estate. CVRMLS
- $285,0003 bd2 ba1k sqft3707 Jackie Dr, North Dinwiddie, VA 23803For SaleMLS ID #2622085, Jeana Bryant, Valentine Properties. CVRMLS
- $235,0003 bd1 ba996 sqft21611 Pannill St, South Chesterfield, VA 23803For SaleMLS ID #2609117, Jessica Patterson, Country Roads Realty LLC. CVRMLS
- $205,0002 bd2 ba1.6k sqft727 Harding St, Petersburg, VA 23803For SaleMLS ID #2610128, Eve Louis, Samson Properties. CVRMLS
- $150,0002 bd1 ba1k sqft32 Elm St, Petersburg, VA 23803For SaleMLS ID #2621356, Kendal Davenport, The Hogan Group Real Estate. CVRMLS
- $230,0004 bd1 ba1.2k sqft2587 Pinehurst Dr, Petersburg, VA 23805For SaleMLS ID #2619798, Riggolette Leeper, United Real Estate Richmond. CVRMLS
- $185,0002 bd1 ba728 sqft2103 Richmond Ave, Petersburg, VA 23803For SaleMLS ID #2620331, Iris Hernandez, United Real Estate Richmond. CVRMLS
- $299,0003 bd2 ba1.2k sqft23113 River Rd, North Dinwiddie, VA 23803For SaleMLS ID #2620712, Melissa Karlson, Real Broker LLC. CVRMLS
- $230,0003 bd2 ba947 sqft122 Goodrich Ave, Petersburg, VA 23805For SaleMLS ID #2618766, Imani Williams, Keller Williams Realty. CVRMLS
- $250,0003 bd3 ba1.8k sqft1658 Monticello St, Petersburg, VA 23805For SaleMLS ID #2611829, Marc Austin Highfill, Exit First Realty. CVRMLS
