OWNER FINANCE AVAIL WITH $18K DOWN, 10.99% INT RATE ON A 30 YEAR AMORTIZATION WITH NO PREPAYMENT PENALTY. GREAT 4 BEDROOM HOUSE WITH LOTS OF SPACE. READY TO MOVE IN, VERY CLEAN WITH FRESH INTERIOR PAINT AND NEW CARPET. SLIDING GLASS DOORS LEAD TO A SPACIOUS BACKYARD WITH A COVERED PATIO AND A SHED FOR STORAGE. SCHEDULE YOUR SHOWING TODAY
For sale
$189,700
706 TIMILO DR, San Antonio, TX 78219
4beds
1,382sqft
Single Family Residence
Built in 1964
8,537 Square Feet Lot
$109,600 Zestimate®
$137/sqft
$-- HOA
What's special
Spacious backyardFresh interior paintShed for storageNew carpetCovered patioSliding glass doors
- 3 hours
- 18
- 1
Zillow last checked:
Listing updated:
Listed by:
Melanie Heath TREC #597098 (210) 542-4959,
MCH Realty Group
Source: LERA MLS,MLS#: 2031229
Facts & features
Interior
Bedrooms & bathrooms
- Bedrooms: 4
- Bathrooms: 2
- Full bathrooms: 2
Primary bedroom
- Area: 165
- Dimensions: 15 x 11
Bedroom 2
- Area: 108
- Dimensions: 12 x 9
Bedroom 3
- Area: 144
- Dimensions: 12 x 12
Bedroom 4
- Area: 165
- Dimensions: 15 x 11
Dining room
- Area: 99
- Dimensions: 11 x 9
Family room
- Area: 260
- Dimensions: 13 x 20
Kitchen
- Area: 100
- Dimensions: 10 x 10
Living room
- Area: 252
- Dimensions: 21 x 12
Heating
- Central, Natural Gas
Cooling
- Central Air
Appliances
- Included: Dishwasher, Vented Exhaust Fan
- Laundry: Washer Hookup, Dryer Connection
Features
- Two Living Area, Liv/Din Combo, Breakfast Bar
- Flooring: Carpet, Linoleum, Vinyl
- Has basement: No
- Number of fireplaces: 1
- Fireplace features: One, Living Room, Wood Burning
Interior area
- Total interior livable area: 1,382 sqft
Property
Parking
- Parking features: None
Features
- Levels: One
- Stories: 1
- Pool features: None
Lot
- Size: 8,537 Square Feet
Details
- Parcel number: 134380010260
Construction
Type & style
- Home type: SingleFamily
- Property subtype: Single Family Residence
Materials
- Brick, Siding
- Foundation: Slab
- Roof: Composition
Condition
- Pre-Owned
- New construction: No
- Year built: 1964
Utilities & green energy
- Sewer: Sewer System
- Water: Water System
Community & HOA
Community
- Features: None
- Subdivision: Meadow View Park
Location
- Region: San Antonio
Financial & listing details
- Price per square foot: $137/sqft
- Tax assessed value: $158,660
- Annual tax amount: $4,008
- Price range: $189.7K - $189.7K
- Date on market: 11/18/2026
- Cumulative days on market: 1 day
- Listing terms: Conventional,Wraparound,Cash
Estimated market value
$109,600
$87,000 - $136,000
$1,558/mo
Price history
| Date | Event | Price |
|---|---|---|
| 11/18/2026 | Listed for sale | $189,700+2.7%$137/sqft |
Source:  LERA MLS #2031229 Report a problem | ||
| 4/29/2026 | Listing removed | $184,700$134/sqft |
Source: LERA MLS #1917671 Report a problem | ||
| 3/24/2026 | Listed for sale | $184,700$134/sqft |
Source: LERA MLS #1917671 Report a problem | ||
| 3/11/2026 | Pending sale | $184,700$134/sqft |
Source: LERA MLS #1917671 Report a problem | ||
| 3/5/2026 | Listed for sale | $184,700$134/sqft |
Source: LERA MLS #1917671 Report a problem | ||
| 2/26/2026 | Pending sale | $184,700$134/sqft |
Source: LERA MLS #1917671 Report a problem | ||
| 2/10/2026 | Price change | $184,700-2.6%$134/sqft |
Source: LERA MLS #1917671 Report a problem | ||
| 1/13/2026 | Price change | $189,700+2.7%$137/sqft |
Source: LERA MLS #1917671 Report a problem | ||
| 1/6/2026 | Price change | $184,700-2.6%$134/sqft |
Source: LERA MLS #1917671 Report a problem | ||
| 10/23/2025 | Listed for sale | $189,700$137/sqft |
Source: LERA MLS #1917671 Report a problem | ||
Public tax history
| Year | Property taxes | Tax assessment |
|---|---|---|
| 2026 | -- | $158,660 -3.4% |
| 2025 | $4,009 -0.8% | $164,260 -0.9% |
| 2024 | $4,043 | $165,670 +64.1% |
| 2023 | -- | $100,979 +10% |
| 2022 | -- | $91,799 +10% |
| 2021 | -- | $83,454 +10% |
| 2020 | -- | $75,867 +10% |
| 2019 | $188 | $68,970 +10% |
| 2018 | $188 +9.6% | $62,700 +4.6% |
| 2017 | $172 +6.4% | $59,917 +10% |
| 2016 | $162 -40.4% | $54,470 +3.2% |
| 2015 | $271 | $52,800 +10% |
| 2014 | $271 | $48,000 +9.5% |
| 2013 | -- | $43,830 -3.2% |
| 2012 | -- | $45,260 -3% |
| 2011 | -- | $46,660 -3% |
| 2010 | -- | $48,090 -10.8% |
| 2009 | -- | $53,890 -7.2% |
| 2008 | -- | $58,100 -0.7% |
| 2007 | -- | $58,500 +12.5% |
| 2006 | -- | $52,000 |
| 2005 | -- | $52,000 |
| 2004 | -- | -- |
| 2003 | -- | -- |
| 2002 | -- | -- |
| 2001 | -- | -- |
| 2000 | -- | -- |
Find assessor info on the county website
Monthly payment
Est. payment
Payment breakdown
Explore the cost of this home by adjusting the details. Changes won't be saved.Climate risks
Neighborhood: United Homeowners
Nearby schools
Schools provided by the listing agent
- Elementary: Cameron
- Middle: Martin Luther King
- District: San Antonio I.S.D.
Source: LERA MLS. This data may not be complete. We recommend contacting the local school district to confirm school assignments for this home.
Similar homes
- $194,9003 bd2 ba1.7k sqft114 GOODHUE AVE, San Antonio, TX 78218For Sale
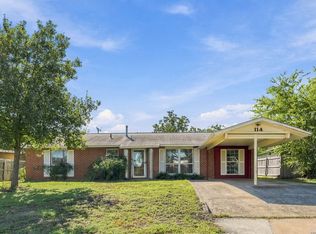
 MLS ID #2030493, Rossana Correa TREC #575866, Keller Williams City-View. LERA MLS
- $189,9995 bd3 ba1.8k sqft842 Karen Ln, San Antonio, TX 78218Active
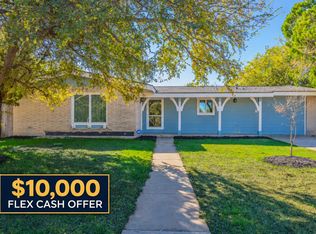
 MLS ID #8603057, Josiah Wilson, eXp Realty, LLC. Unlock MLS
- $205,0003 bd2 ba1.2k sqft5022 CINDERELLA ST, Kirby, TX 78219For Sale
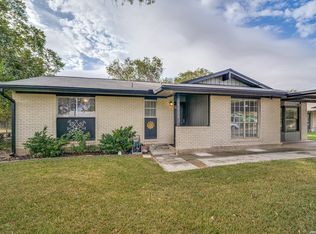 MLS ID #2027088, Narcisa Ruiz TREC #447936, Keller Williams Heritage. LERA MLS
- $178,0004 bd2 ba1.4k sqft126 Sargent, San Antonio, TX 78210For Sale
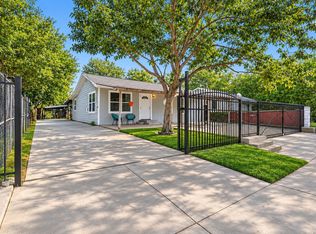 MLS ID #2015766, Pamela Sanchez TREC #686439, BHHS PenFed Realty. LERA MLS
- $189,7004 bd2 ba1.5k sqft143 CORNISH AVE, San Antonio, TX 78223For SaleMLS ID #2028293, Melanie Heath TREC #597098, MCH Realty Group. LERA MLS
- $190,0003 bd1 ba1k sqft2514 French Sea Dr, Kirby, TX 78219For SaleMLS ID #2004050, Lisa Venegas TREC #761597, Coldwell Banker D'Ann Harper. LERA MLS
- $169,9994 bd2 ba1.5k sqft5102 Village Row, San Antonio, TX 78218For SaleMLS ID #2012570, Michael Guzik TREC #739151, Fraire Realty Group, INC.. LERA MLS
- $180,0003 bd1 ba1.2k sqft118 Raleigh Place, San Antonio, TX 78201For SaleMLS ID #1915078, Deborah Pyatte-Davis TREC #757979, Vylla Home. LERA MLS
- $200,0003 bd3 ba1.3k sqft4422 Bikini Dr., San Antonio, TX 78218For SaleMLS ID #2011906, Gabriela Shirley TREC #692154, Connect Realty.com. LERA MLS
- $180,0003 bd2 ba1.3k sqft2607 Monticello, San Antonio, TX 78223For SaleMLS ID #2023528, Joshua Calvo TREC #773992, Real Broker, LLC. LERA MLS
- $198,0003 bd2 ba1k sqft5803 WOODHOLLOW, San Antonio, TX 78218For SaleMLS ID #2020903, Sandra Uribe TREC #658801, Keller Williams Heritage. LERA MLS
- $185,0004 bd1 ba1.2k sqft138 E Ackard Pl, San Antonio, TX 78221For SaleMLS ID #2028656, Nicholas Barajas TREC #0769762, Real Broker, LLC. LERA MLS
- $199,7003 bd2 ba1.3k sqft3130 SMOKE CRK, San Antonio, TX 78245For SaleMLS ID #2031204, Melanie Heath TREC #597098, MCH Realty Group. LERA MLS
- $190,0003 bd1 ba776 sqft2619 E Houston, San Antonio, TX 78202For SaleMLS ID #1940062, Selene Talamantes TREC #797990, LPT Realty, LLC. LERA MLS
- $179,0003 bd1 ba1.2k sqft814 WEIZMANN ST, San Antonio, TX 78213For SaleMLS ID #2028550, Frank Rodriguez TREC #786455, 1st Choice Realty Group. LERA MLS
- $195,0003 bd2 ba1.6k sqft226 EDGE AVE, San Antonio, TX 78223For SaleMLS ID #1970699, Jeffrey Garza TREC #648429, Redbird Realty LLC. LERA MLS
- $203,9003 bd2 ba1.3k sqft4326 KATRINA LN, San Antonio, TX 78222For SaleMLS ID #2021915, Rodeana Reynolds TREC #514586, RE/MAX North-San Antonio. LERA MLS
- $167,5003 bd2 ba1.2k sqft130 Ashland Dr, San Antonio, TX 78218For SaleMLS ID #2021734, John Guerrero TREC #665624, Real Broker, LLC. LERA MLS
- $185,0004 bd2 ba1.5k sqft971 Chalmers Ave, San Antonio, TX 78211For SaleMLS ID #2018892, Tyler Moore TREC #706682, eXp Realty. LERA MLS
- $188,0003 bd2 ba1.4k sqft422 Arrow Point Ct, San Antonio, TX 78227For SaleMLS ID #2002982, Eric Isarraraz TREC #617104, BHHS PenFed Realty. LERA MLS
